View
Oversized Luxury with Resort Style Facilities
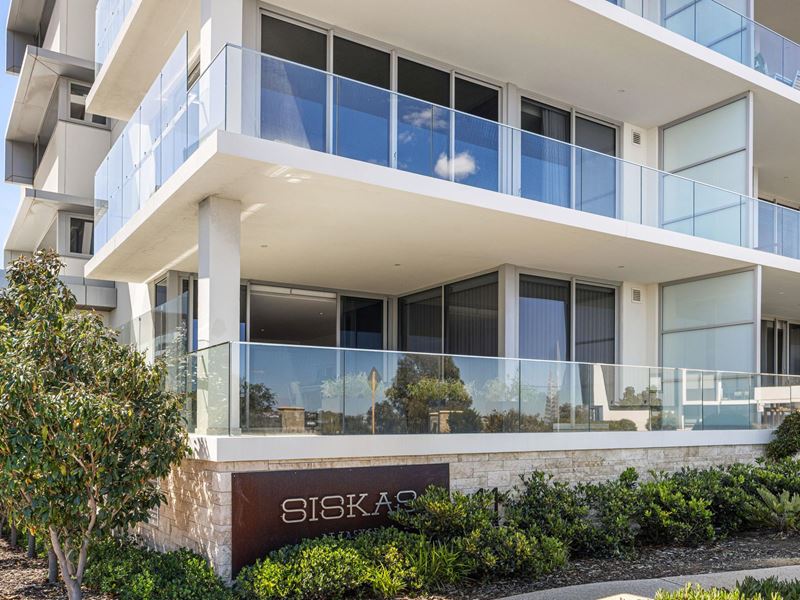
Offering an exceptional combination of space, sophistication and resort style luxury, this beautifully appointed three bedroom, two bathroom apartment enjoys an enviable position within the prestigious Siskas development, the most exclusive of the Taskers buildings.
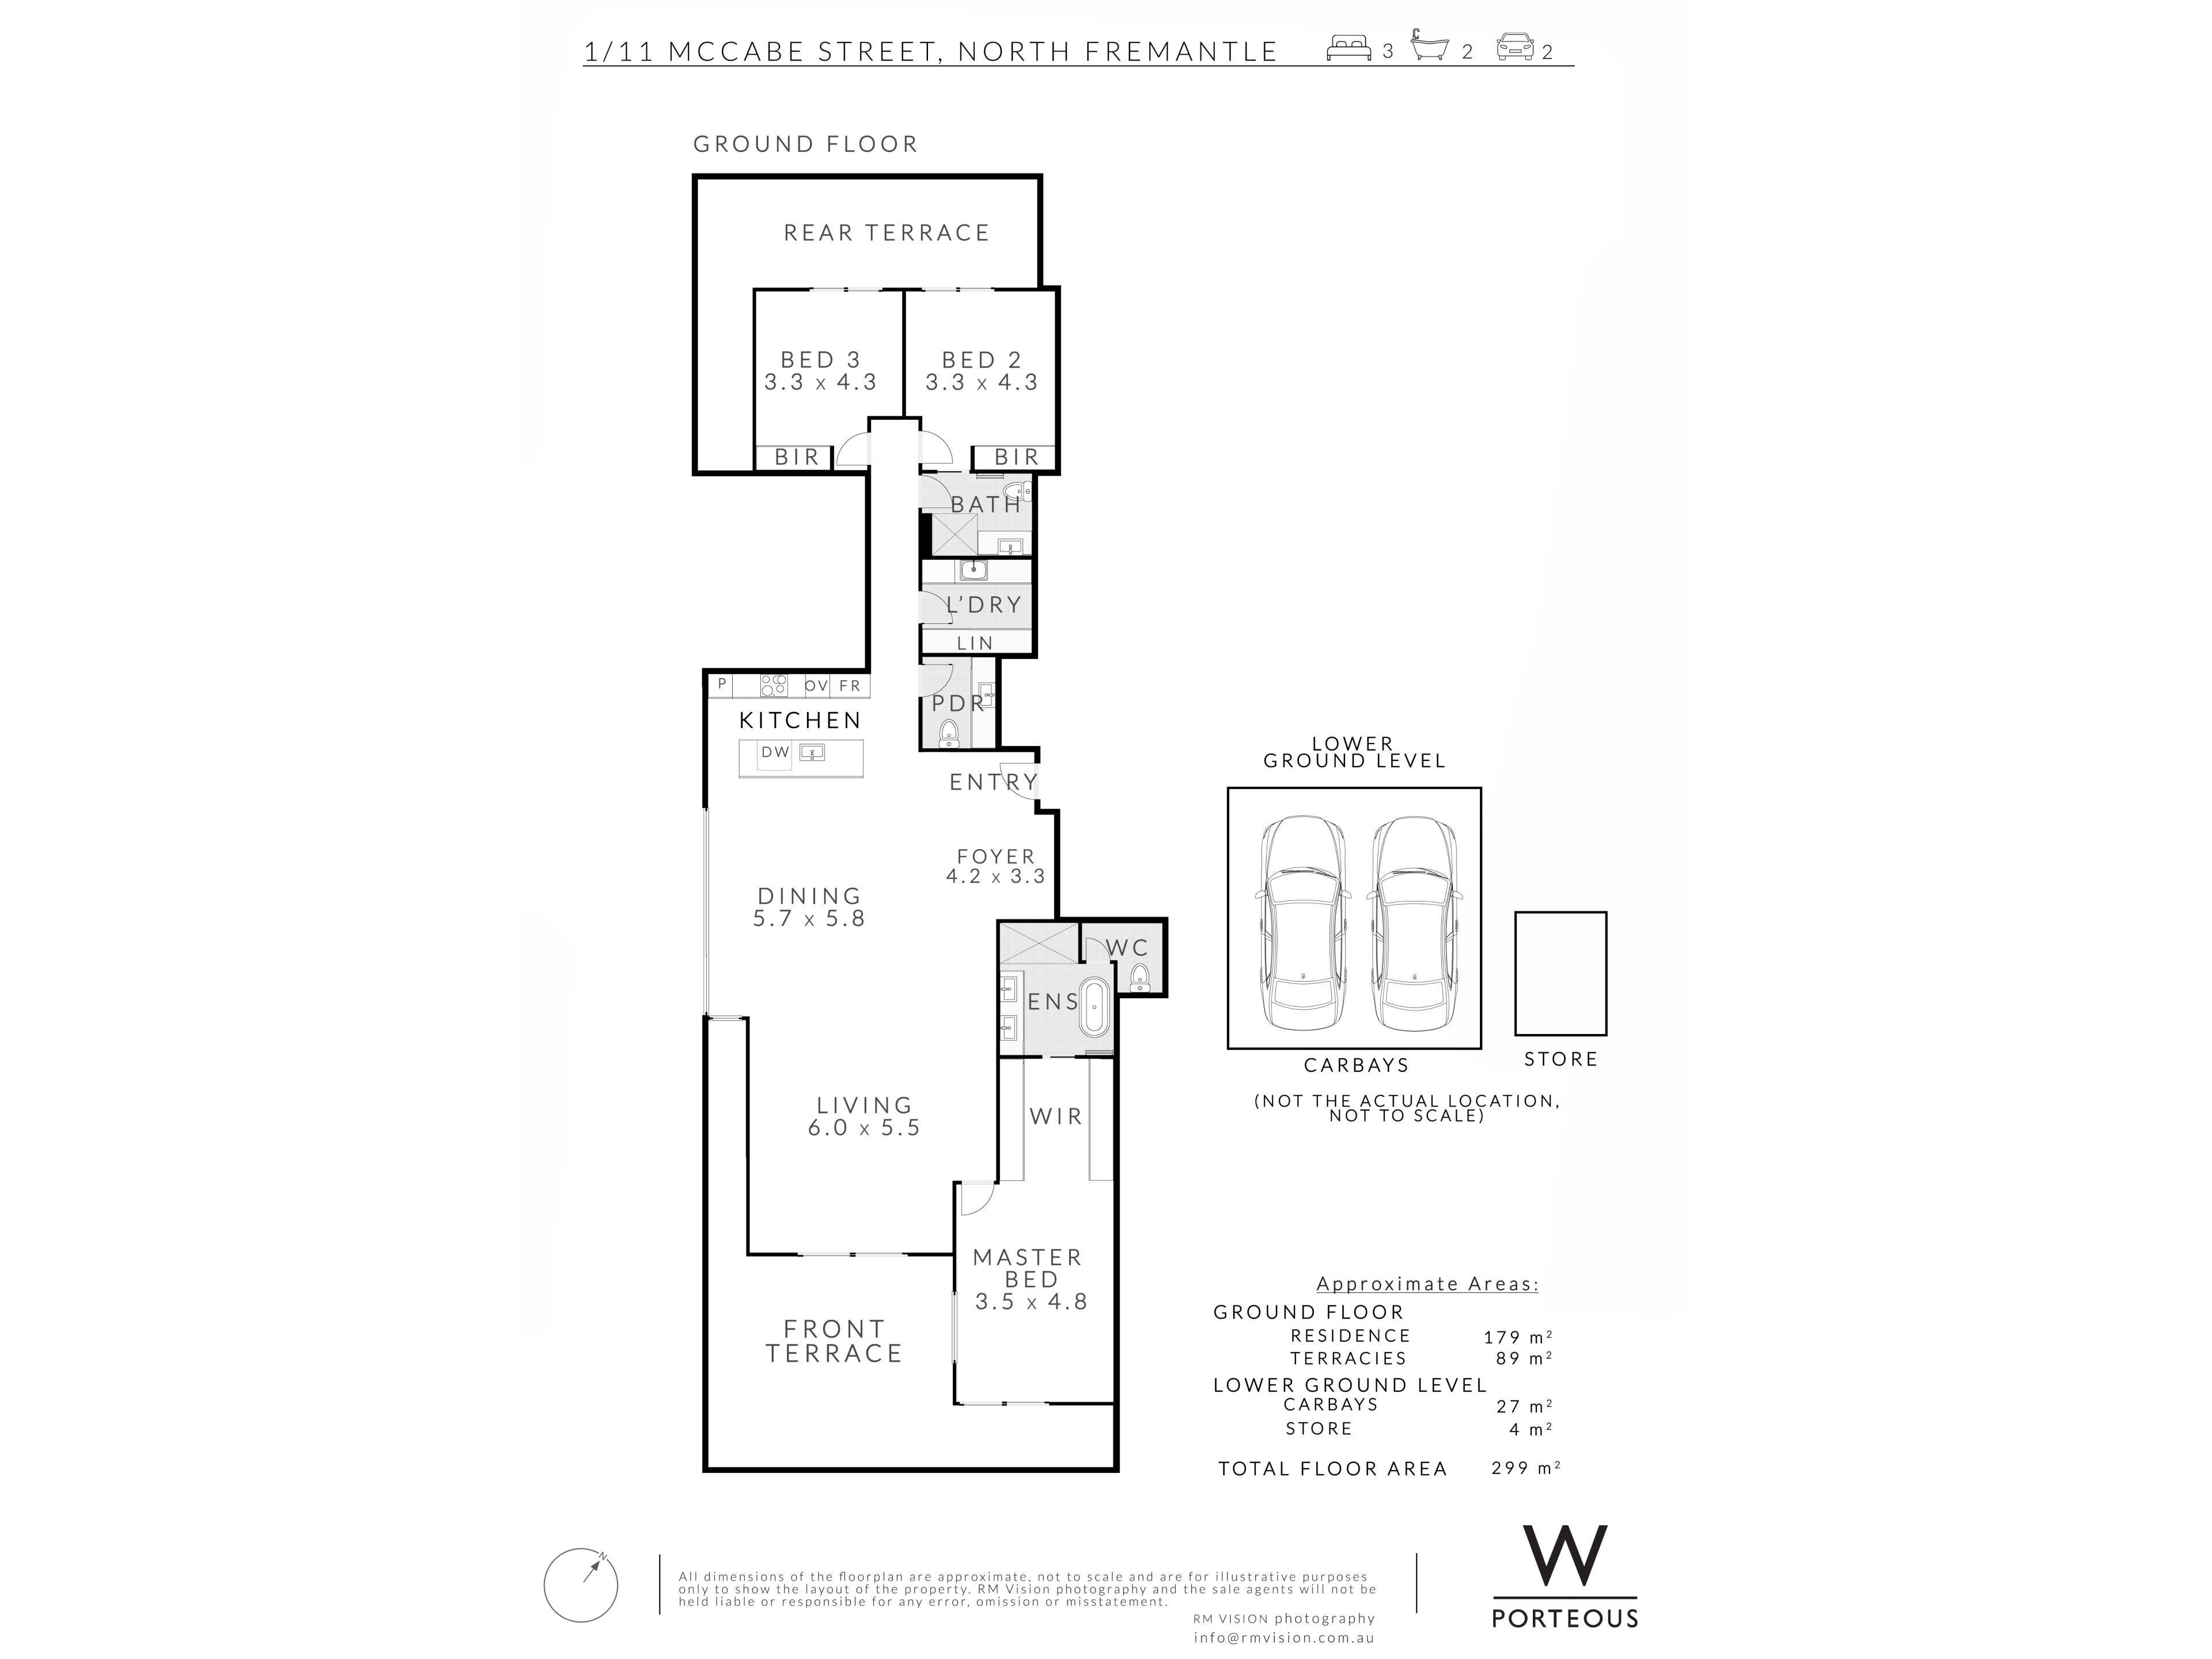
Completed in 2021, this outstanding residence showcases oversized proportions, beautifully considered interiors and a thoughtfully designed floor plan, complemented by two expansive terraces offering wonderful opportunities for indoor outdoor living and entertaining.
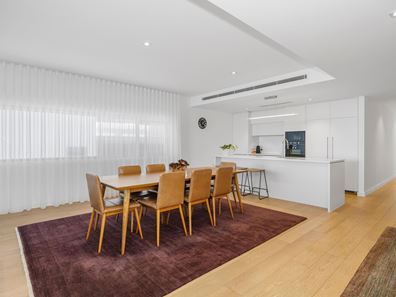
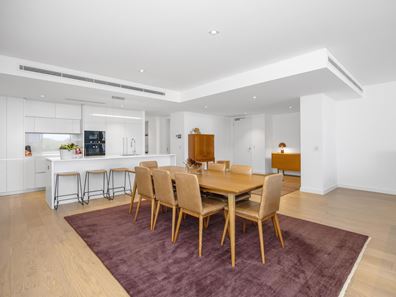
At the heart of the apartment is a stunning contemporary kitchen, superbly appointed with premium Gaggenau appliances, combining sophisticated design with exceptional functionality. A generously proportioned separate laundry provides a level of practicality and convenience rarely found in apartment living.
The front terrace enjoys a beautiful outlook across the Swan River, providing an idyllic setting for relaxing or entertaining while taking in the picturesque surrounds.
Equally impressive is the rear terrace, which offers direct access to the development's magnificent resort-style facilities. Residents enjoy a spectacular 25-metre heated swimming pool, sauna, fully equipped gymnasium and outdoor barbecue and entertaining facilities, all surrounded by lush tropical gardens.
Combining the generous proportions and comfort of a substantial home with the convenience of luxury apartment living, this exceptional residence offers an enviable lifestyle in one of the development's most prestigious buildings.
A rare opportunity to enjoy sophisticated riverside living with world-class resort style amenities quite literally on your doorstep.
Features
• Oversized rooms
• Expansive Areas
• Solid oak timber floors throughout
• Private gated access direct to the pool and wellness area
• Engineered stone benchtops
• Gaggenau appliances with induction cooktop
• Heated towel rails
• Stone floors in bathrooms
• Underfloor heating in master bathroom
• Two parking bays
• EV charging supported in the complex
• Facilities include 25m heated pool, gym, sauna, teppanyaki cooking facilities, yoga room
OUTGOINGS (APPROX):
City of Fremantle: $ tba per annum
Water Corporation: $2,428.80 per annum
Strata Levies: $1,951.25 per quarter
DISCLAIMER: This information is provided for general information purposes only and is based on information provided by third parties including the Seller and relevant local authorities and may be subject to change. No warranty or representation is made as to its accuracy and interested parties should place no reliance on it and should make their own independent enquiries.
Property features
-
 Garages
2
Property snapshot by reiwa.com
This property at 1/11 Mccabe Street, North Fremantle is a three bedroom, two bathroom apartment listed for sale by Olivia Porteous at William Porteous Properties International.
For more information about North Fremantle, including sales data, facts, growth rates, nearby transport and nearby shops, please view our North Fremantle profile page.
If you would like to get in touch with Olivia Porteous regarding 1/11 Mccabe Street, North Fremantle, please call 0423 557 438 or contact the agent via email.
Nearby schools
North Fremantle overview
North Fremantle is a mixed-use suburb within the City of Fremantle that was settled in the 1850s. Its three square kilometre land area is used for residential, industrial and commercial purposes. The suburb enjoys enviable views of the Swan River to the east and south, as well as views of the Indian Ocean to the west. North Fremantle's landscape is characterised by both modern and heritage architecture.
Life in North Fremantle
A beach-side lifestyle is enjoyed in North Fremantle, with Leighton Beach, Port Beach and Harvey Beach all accessible. Adding to the coastal appeal are the restaurants that line the sands of the beaches offering breathtaking views over great food day and night. Local night spots include the popular Mojo's Bar and Railway Hotel. Other features are the North Fremantle Bowling Club, North Fremantle Train Station and North Fremantle Primary School.
North Fremantle quick stats
High end
$2.5m
Median
$2.1m
Low end
$1.8m
26.1 %
Annual growth
$2.1m
Annual median sales price
$975pw
Annual median rental price
Contact the agent