
New
Added 1 day ago
1/10 Dolan Way, Lockridge WA 6054
From $559,000
New
-
3 Bedrooms
-
1 Bathroom
-
1 Car
-
Landsize 181m2
Villa
- Open Sat 21 Nov, 12:40 PM to 1:00 PM
- Open Sun 22 Nov, 12:40 PM to 1:00 PM
Added 1 day ago
View
Just Listed - Renovated Street Front Villa with Plenty to Offer
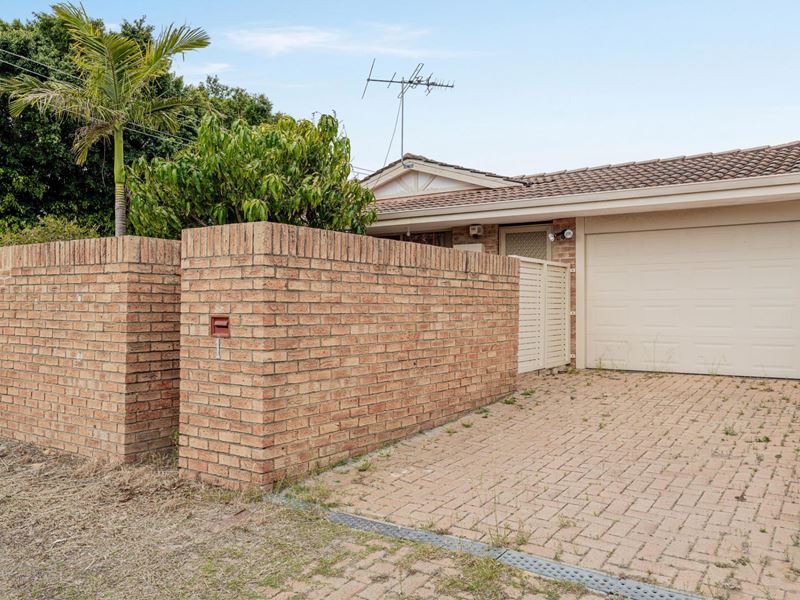
If you are looking to enter the property market, downsize or add to your investment portfolio, this neat and renovated three-bedroom street front villa is well worth considering. Offering comfortable living, modern updates and an easy-care layout, the home is set on a low-maintenance 181sqm block with the added bonus of a generous front yard enclosed behind a high brick wall and gate, providing privacy and plenty of room to enjoy some gardening or create your own veggie patch.
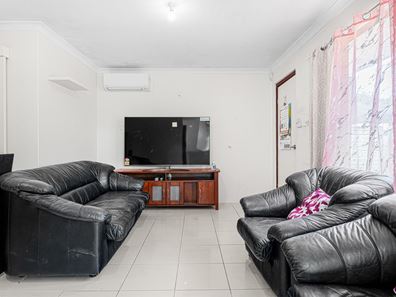
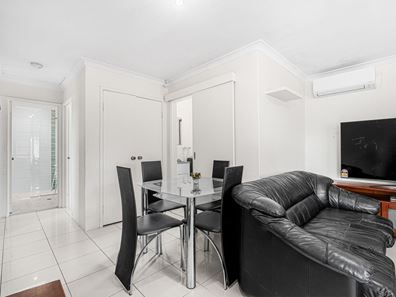
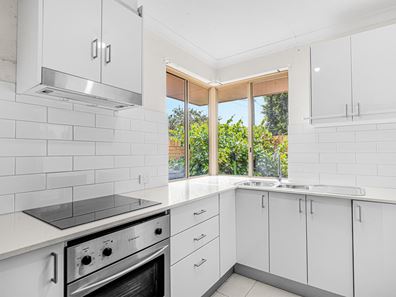
Inside, the home features a renovated kitchen with stone benchtops, a stylish bathroom and an open-plan living area, all complemented by tasteful neutral décor. Outside, there is a paved rear courtyard with a storeroom, while the remote lock-up carport provides convenient access through to the rear.
FEATURES INCLUDE:
• Three bedrooms and one bathroom
• Master bedroom with built-in robes
• Renovated kitchen with stone benchtops and stainless-steel oven
• Open-plan living area
• Stylish bathroom with stone benchtops
• Split-system air-conditioning
• Tasteful neutral décor throughout
• Large front yard enclosed by a high brick wall and gate
• Paved rear courtyard with storeroom
• Remote lock-up carport with rear access
• Low-maintenance 181sqm block
• Street front villa
Enjoy a convenient location within walking distance of parkland and close to local schools, Swan Active, the golf course and public transport. Bassendean and Beechboro shopping precincts are nearby, while the Swan Valley wine region is just a short drive away. There is also easy access to the City and Airport.
An excellent opportunity for first home buyers, downsizers or investors looking for a renovated, easy-care property offering great value.
Disclaimer: Whilst every care has been taken in the preparation of this advertisement, accuracy cannot be guaranteed. To the best of our knowledge the information listed is true and accurate however may be subject to change without warning at any time and this is often out of our control. Prospective tenants & purchasers should make their own enquiries to satisfy themselves on all pertinent matters. Details herein do not constitute any representation by the Owner or the agent and are expressly excluded from any contract.
For more information or to arrange your viewing, contact TEAM SAMMUT today!
Property features
-
 Air conditioned
-
 Carports
1
-
 Toilets
1
-
 Built in wardrobes
-
 Courtyard
Property snapshot by reiwa.com
This property at 1/10 Dolan Way, Lockridge is a three bedroom, one bathroom villa listed for sale by Michael Sammut at Sammut Real Estate.
For more information about Lockridge, including sales data, facts, growth rates, nearby transport and nearby shops, please view our Lockridge profile page.
If you would like to get in touch with Michael Sammut regarding 1/10 Dolan Way, Lockridge, please call 0422 493 192 or contact the agent via email.
Nearby schools
Lockridge overview
The suburb of Lockridge derives its name from a Swan valley property owned by the Hamersley family. The Hamersley's, a prominent colonial family owned a number of properties, and resided at Pyrton in what is now Eden Hill. Part of the Lockridge land became Pyrton Estate which the government developed for soldier settlement in the 1920's. The residential development in Lockridge was commenced by the State Housing Commission in 1969 when it purchased 240 acres for the purpose.
Life in Lockridge
Lockridge is in the City of Swan local government area. Local amenities include Rosher Park, Kiara College and Lockridge Primary School, and the Alice Daveron Community Centre.
Lockridge quick stats
High end
$834k
Median
$800k
Low end
$770k
23.1 %
Annual growth
$800k
Annual median sales price
$680pw
Annual median rental price