Added today
South Guildford WA 6055
Suits Buyers Above $1,300,000
-
4 Bedrooms
-
2 Bathrooms
-
2 Cars
-
Landsize 525m2
House
Added today
SPACIOUS EX-DISPLAY HOME OFFERING LUXURY, COMFORT & FAMILY LIVING
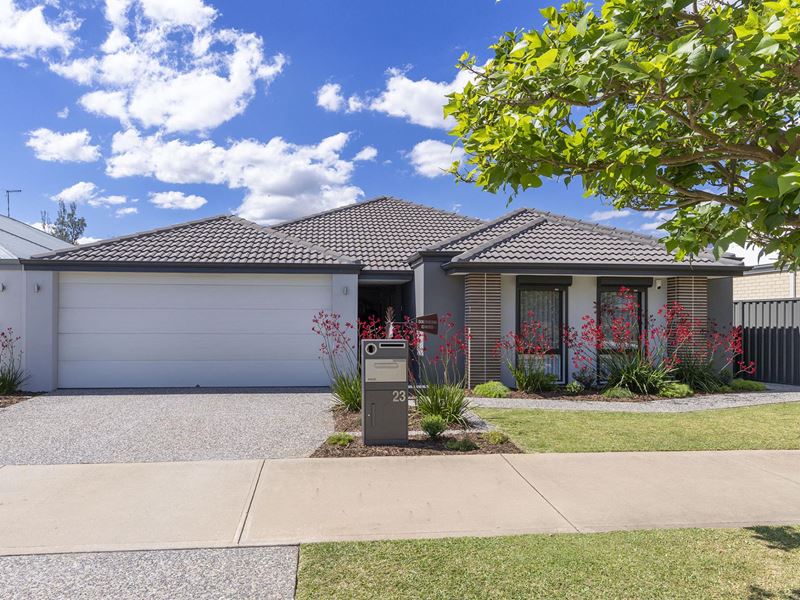
Some homes simply make family life easier, and this beautiful single-level residence is one of them. Originally built and presented as an ex-display home in 2018, it showcases a considered design, quality finishes and an exceptional level of attention to detail, while retaining a warm and welcoming family feel. Designed with space, comfort and togetherness in mind, it offers an abundance of living areas, plenty of room for everyone to spread out and an incredible backyard with a stunning mural overlooking the pool where summer days can be spent around the pool, entertaining friends or simply relaxing with the family.
From the moment you arrive to be welcomed by native gardens and step through the wide feature entry door, there is an immediate feeling of space and quality. A study sits conveniently off the entry, providing a practical work-from-home space, while the separate theatre room gives the family somewhere to escape for movie nights and quiet time.
At the centre of the home is the impressive open-plan family, dining and kitchen area, creating the perfect gathering space and connecting beautifully with the outdoor entertaining area. The kitchen is both stylish and functional, featuring sleek stone benchtops, a large walk-in pantry, dark subway-tile splashbacks, double sink, a stainless-steel dishwasher and quality electric rangehood, induction cooktop and quality appliances. Stylish light fittings add a contemporary touch, while the spacious layout means everyone can be together without feeling crowded.
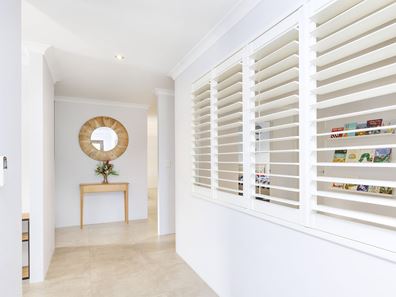
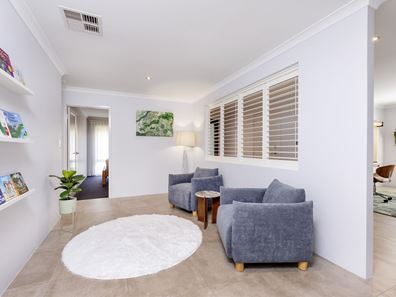
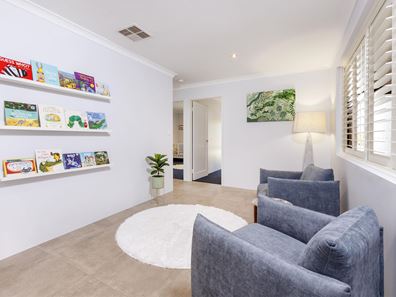
For the children, the separate activity room provides another wonderful space to play, study or enjoy their own time, while the internal white plantation shutters allow the activity room to be easily connected to the main living area when required.
The huge carpeted master bedroom suite feels more like a private retreat, complete with separate fitted twin walk-in wardrobes, a ceiling fan and stylish bedside pendant lighting. The stunning ensuite features twin vanities and a walk-in rain shower, creating a peaceful space for the parents to unwind.
Three additional bedrooms are all carpeted and fitted with built-in robes, serviced by a quality family bathroom with both a rain shower and separate bathtub. A well-appointed laundry offers excellent overhead and under-bench storage, with direct access to a handy drying courtyard.
Opening from the main living areas, the massive alfresco provides an exceptional space for year-round entertaining and overlooks the private backyard and sparkling heated swimming pool. Whether you're watching the kids in the pool, enjoying a quiet afternoon outdoors or gathering with friends around the firepit, this is a backyard designed to be enjoyed.
Easy-care gardens and a backyard garden shed complete this wonderful outdoor space, giving you plenty of room without creating a high-maintenance workload.
Other things to love:
- Ex-display home, originally built in 2018
- Stone benchtops
- Quality lighting with pendant lights throughout
- Ducted air-conditioning
- 5.2kW solar power system
- Double-glazed windows
- Plantation shutters in several living zones
- Roller shutters
- Stunning sheer curtains
- Complete home filtration unit
- Reverse osmosis in kitchen
- Shade blinds around outdoor alfresco
- Large attic for extra storage
- Security alarm
- Garden reticulation
- 3 large standing vege planters
The large double lock-up garage provides secure parking, rear access and an internal shopper's entry, while a floored storage attic, accessed via a drop-down ladder, provides an impressive amount of additional storage.
Set in an exclusive parkside position near Noah's Playground and Lockhart Park, the location is every bit as appealing as the home itself. With parks and playgrounds on your doorstep and the Midland Shops, The Rose & Crown, restaurants and medical facilities only minutes away, everything you need for everyday family life is close at hand. The Woodbridge Hotel, Guildford Grammar School and East Guildford Train Station are also nearby, while the Swan Valley, Perth Airport and Swan River are all within easy reach, with Perth CBD approximately 20 minutes away.
Set on an approximately 525sqm block with easy-care gardens, this is a home where there is genuinely room for everyone. Space to entertain, space for the children, space to relax and, most importantly, space for the family to grow.
If you've been looking for a home that combines generous living, a fabulous pool and outdoor lifestyle with an incredibly convenient parkside location, this could be the one you've been waiting for.
Come and experience it for yourself - you may just find that everything your family needs is already here. Call Steven, Alexandra or Sandy today to book your viewing time.
City of Swan $2385 p/a
Water Rates $1465 p/a
Property features
-
 Air conditioned
-
 Garages
2
Garages
2
-
 Floor area
210m2
Floor area
210m2
Property snapshot by reiwa.com
This South Guildford property is a four bedroom, two bathroom house listed for sale by Steven Webster and Alexandra Whiting at Bourkes.
For more information about South Guildford, including sales data, facts, growth rates, nearby transport and nearby shops, please view our South Guildford profile page.
If you would like to get in touch with Steven Webster or Alexandra Whiting regarding this property, please call Steven on 0413 310 330 or call Alexandra on 0491 683 539, or contact the agent via email.
Cost breakdown
-
Council rates: $2,385 / year
-
Water rates: $1,465 / year
South Guildford overview
Are you interested in buying, renting or investing in South Guildford? Here at REIWA, we recognise that choosing the right suburb is not an easy choice.
To provide an understanding of the kind of lifestyle South Guildford offers, we've collated all the relevant market information, key facts, demographics and statistics to help you make a confident and informed decision.
Our interactive map allows you to delve deeper into this suburb and locate points of interest like transport, schools and amenities.
South Guildford quick stats
High end
$1.2m
Median
$1.0m
Low end
$879k
13.3 %
Annual growth
$1.0m
Annual median sales price
$792pw
Annual median rental price
Contact the agent