Added 2 days ago
Prop U12/13 Burler Drive, Vasse WA 6280
$489,000 + GST
Industrial/Warehouse
Added 2 days ago
View
Albrey Street Frontage. Warehouse Flexibility. Built for Business.
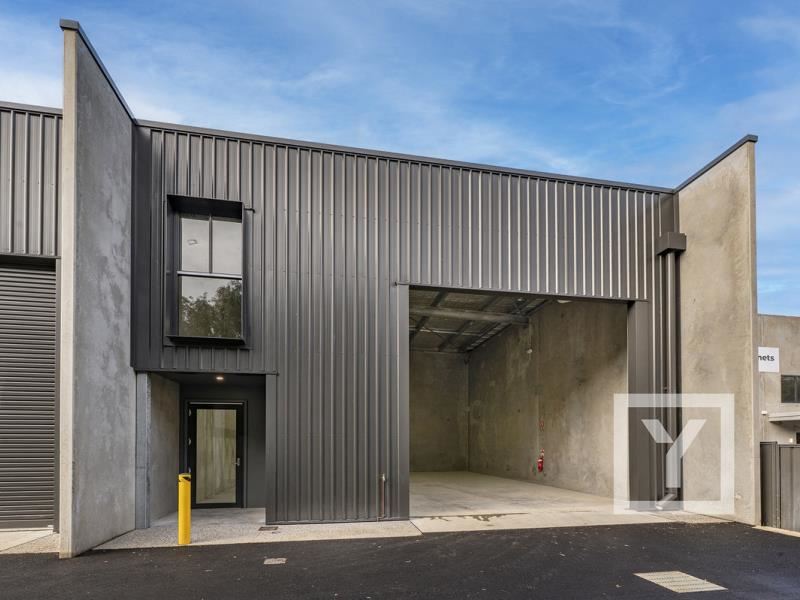
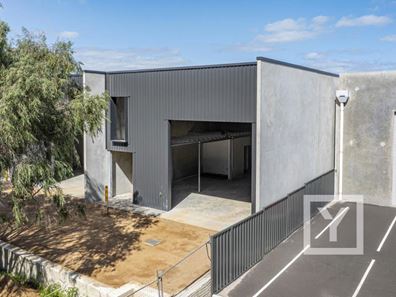
Positioned on the northern edge of the new commercial development at 13 Burler Drive, proposed Unit 12 offers a distinct Albrey Street frontage and a practical mix of warehouse, mezzanine, loading access and staff amenities.
The unit is designed for owner-occupiers or investors seeking a modern commercial base within Vasse’s established business precinct. Completion is expected in December 2026, creating time to plan finance, approvals and an appropriate fit-out before occupation.
A Practical 143m² Commercial Format
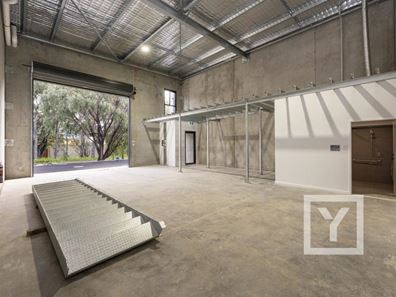
The working drawings provide 103m² of ground-floor net lettable area together with a 40m² mezzanine, creating 143m² of total planned NLA. The rectangular warehouse floor and high internal volume provide an adaptable shell for a future approved fit-out.
A 4.5m wide x 4.5m high roller door opens directly to the concrete loading bay on the Albrey Street side of the unit, supporting straightforward access for deliveries, stock and equipment.
Separate Entry and Staff Amenities
A separate glazed pedestrian entry beneath a covered porch allows staff and visitors to enter without opening the warehouse door. The street elevation also includes glazing above the entry zone, bringing natural light into the front of the building.
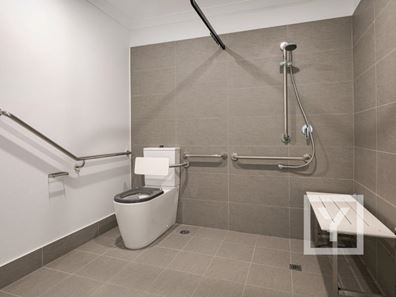
Beneath the mezzanine, the plans include a private kitchenette and accessible bathroom with shower, WC and basin. Keeping these amenities together leaves the balance of the warehouse available for operational use.
Contemporary Tilt-Up Construction
Concrete tilt-up panels, Monument Colorbond feature cladding and a Trimdek Colorbond roof give the development a robust commercial form. The electrical drawings show a unit sub-board, lighting, emergency and exit lighting, roller-door power and GPO provisions; buyers should confirm final services and inclusions before fit-out planning.
Positioned for Regional Business
The current site plan shows development access between Burler Drive and Albrey Street, with common parking, landscaping, bike racks and bin-storage areas across the complex. Unit 12’s final parking allocation and the tenure of any bays must be confirmed once the strata documentation is available.
For more information, or to review the plans and purchase details, contact Lee York and Donna Hoole on 0438 867 737.
Disclaimer: The sellers and/or their agents do not give warranty as to errors or omissions, if any, in these particulars, which they believe to be accurate. Prospective buyers should do their own due diligence as to the accuracy. Any distances referenced have been calculated via Google Maps and are provided as a guide only.
Property features
-
 Floor area
103m2
Property snapshot by reiwa.com
This commercial property at Prop U12/13 Burler Drive, Vasse is listed for sale by Lee York at York Property South West.
It has been described by the agent as ‘Albrey Street Frontage. Warehouse Flexibility. Built for Business.’.
If you would like to get in touch with Lee York regarding Prop U12/13 Burler Drive, Vasse, please call 0439 967 737 or contact the agent via email.