Lot 911 Cronin Road, West Pinjarra WA 6208
Offers Over $1,900,000
-
4 Bedrooms
-
2 Bathrooms
-
Landsize 10,522m2
Land
Added today
View
Luxury Country Living at Its Finest
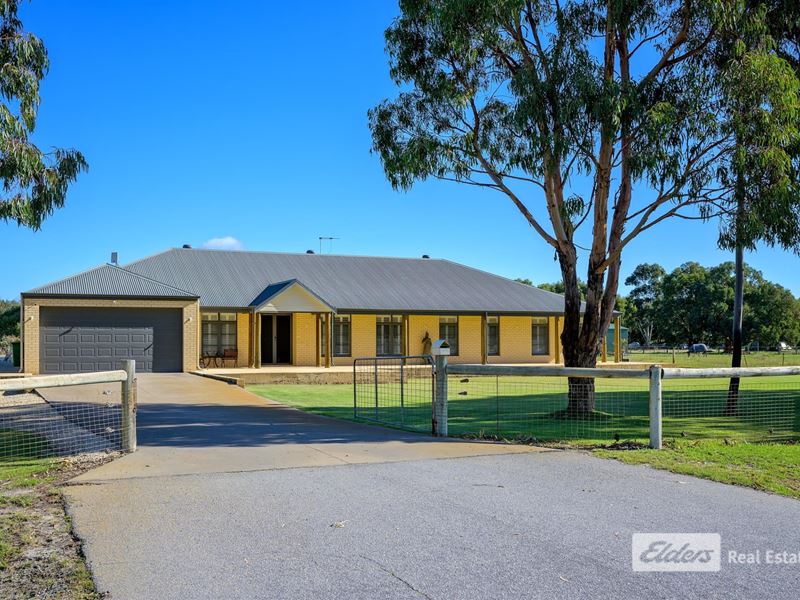
Where timeless farmhouse charm meets modern luxury in one breathtaking lifestyle property. From the moment you arrive, the stunning façade and classic wrap-around veranda create an unforgettable first impression, perfectly framed by lush green lawns and picturesque rural views.
Step inside to discover a home designed for effortless family living. Beautiful Hampton shutters, soaring ceilings, large ceiling fans, ducted reverse-cycle air conditioning and a feature electric fireplace create a warm and inviting atmosphere throughout.
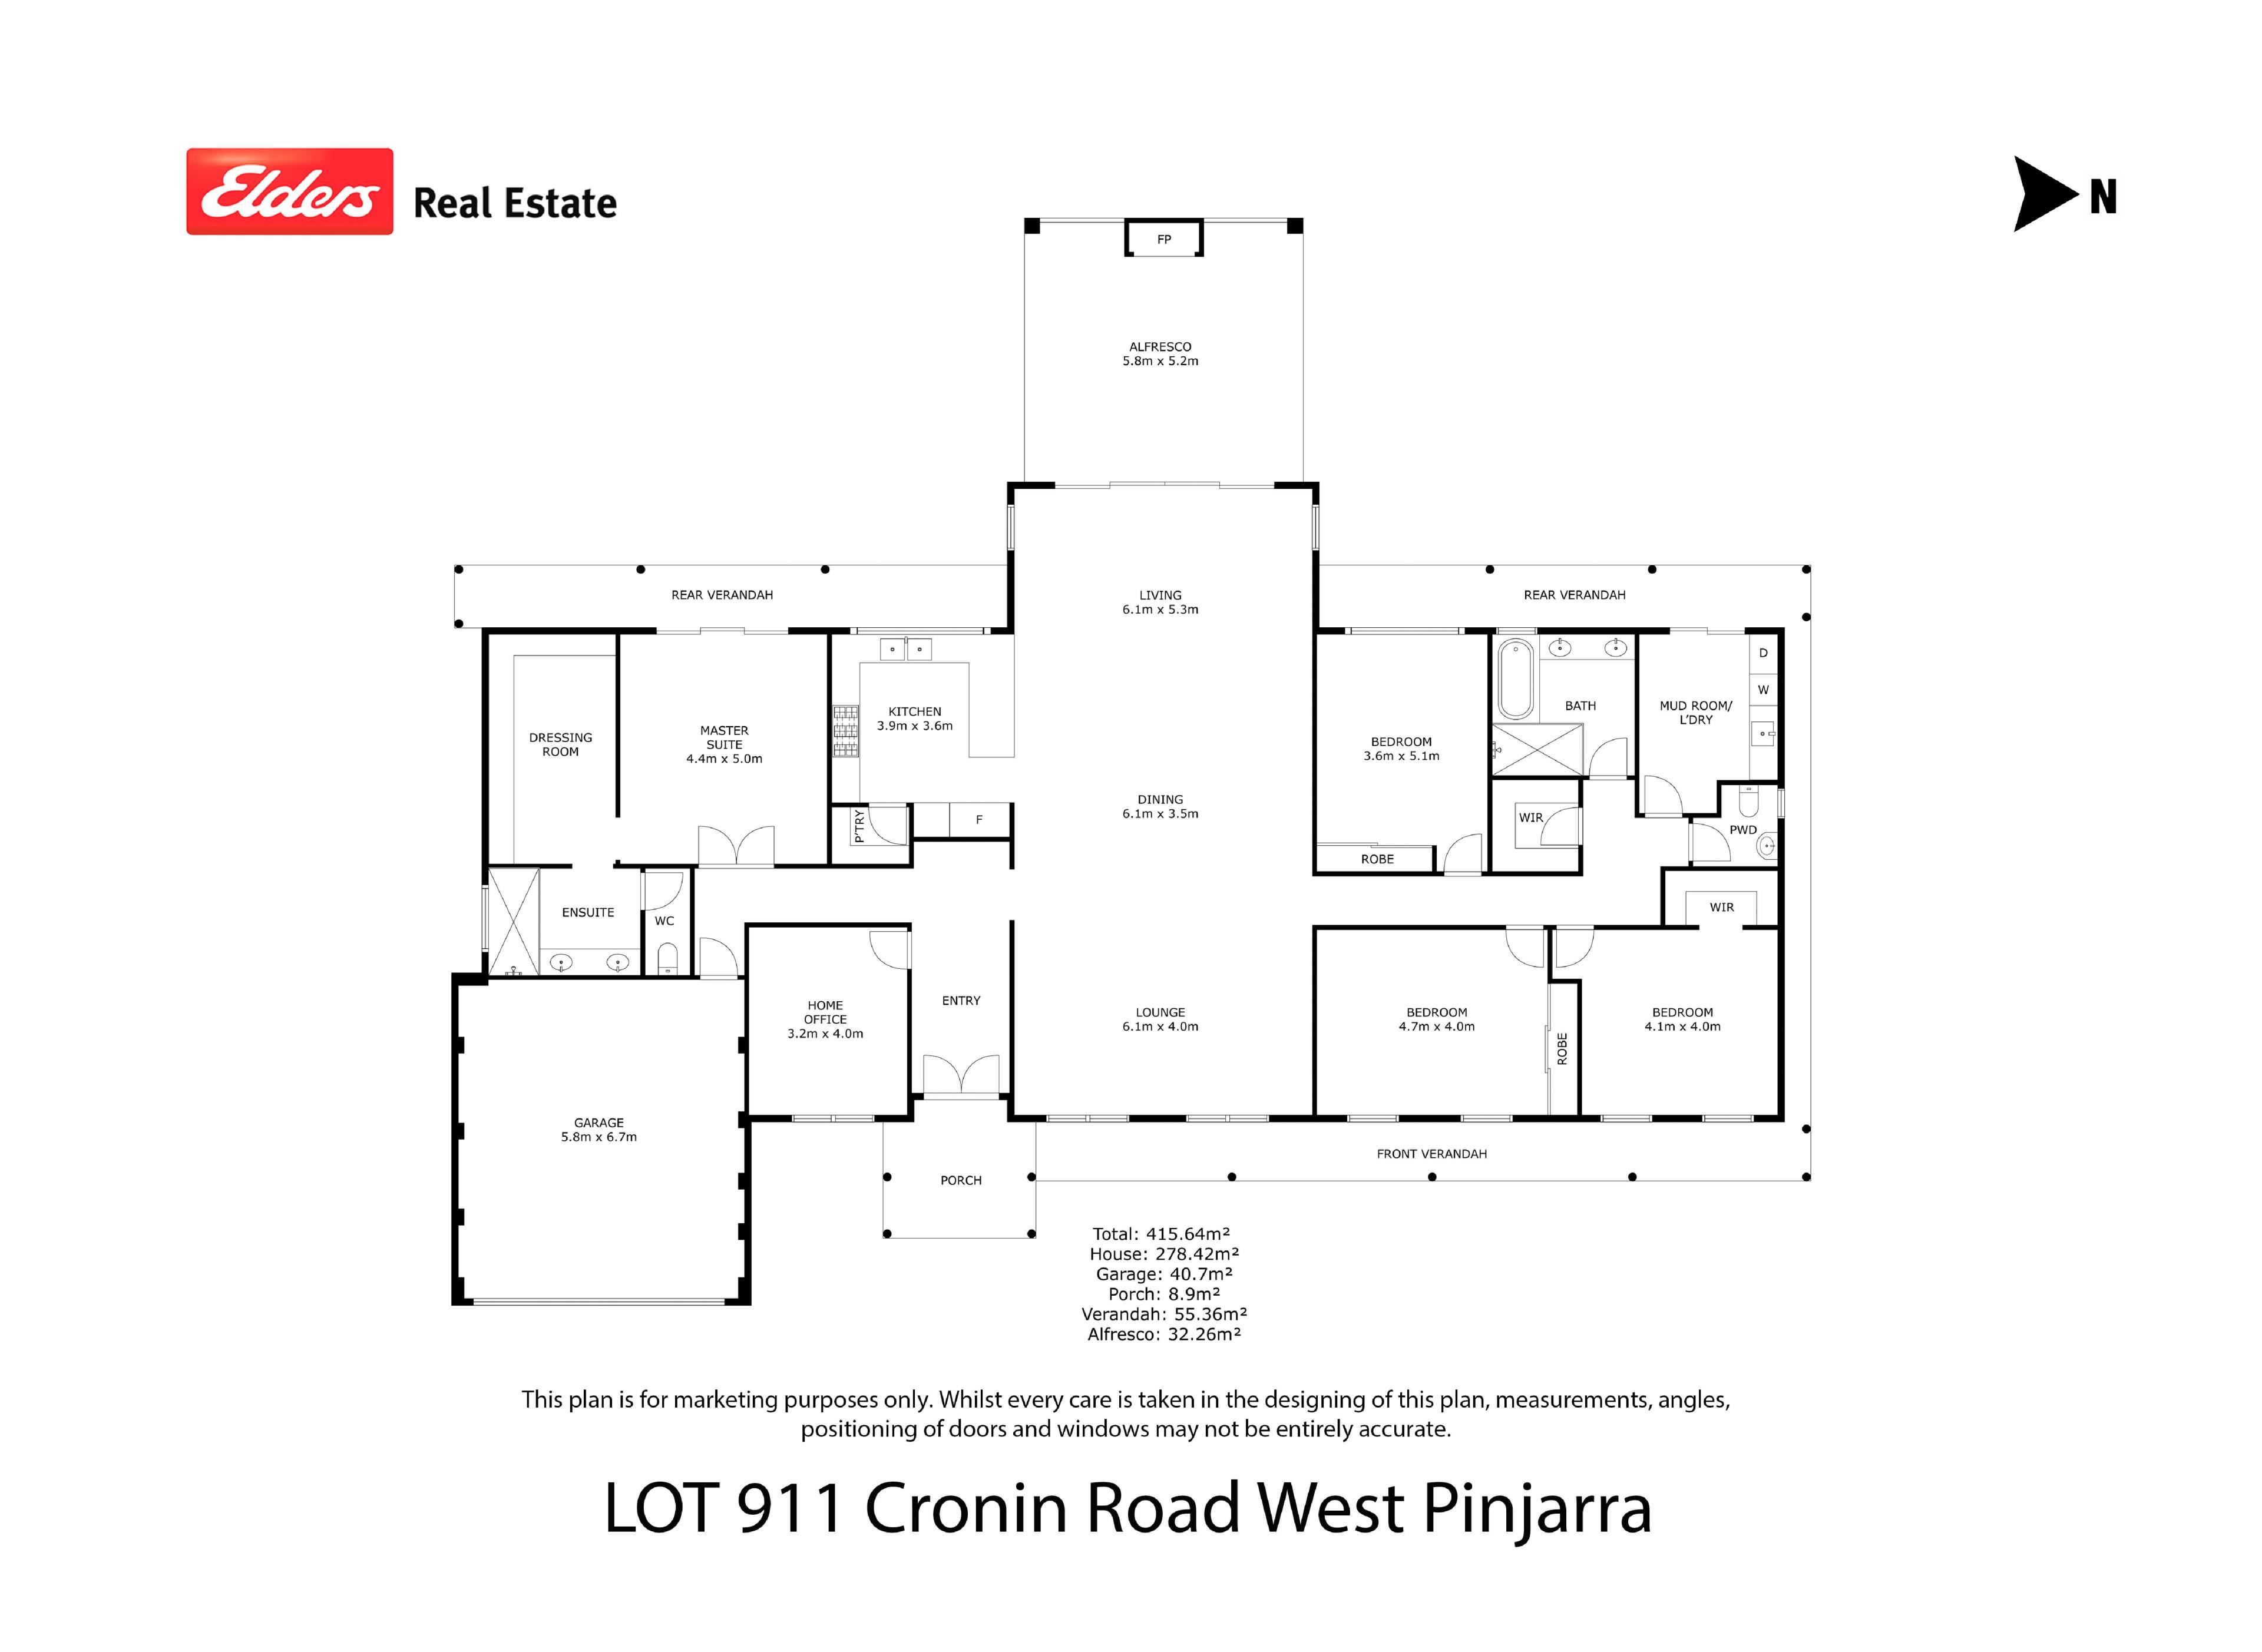
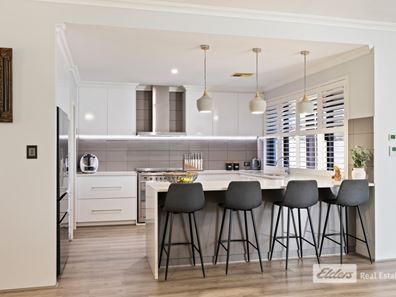
At the heart of the home is an impressive open-plan kitchen, living and dining area that seamlessly connects to the outdoors through expansive glass sliding doors. The kitchen is truly the heart of the home, boasting endless bench space, extensive drawer and cupboard storage, overhead cabinetry, a large breakfast bar and a newly installed oven, adding even more value to this exceptional home.
Privately positioned, the luxurious master suite offers the ultimate parents retreat, complete with a huge dressing room and an elegant ensuite featuring double vanities, an oversized double shower and exceptional storage. Three generous secondary bedrooms all include built-in sliding robes and Hampton shutters, while the stylish family bathroom is equally impressive with dual vanities, a deep bath and a large glass shower. Completing the home is a spacious laundry and mudroom with abundant storage, perfectly suited to busy family living. Brand-new carpet is also being installed throughout.
Step outside and experience everything this incredible lifestyle property has to offer. Overlooking peaceful rural surrounds, the sparkling swimming pool/spa provides the perfect place to relax. Both pool and spa can be operated controlling the temperature and or setting via your phone for ease, while multiple outdoor sitting areas and the fully equipped outdoor kitchen-complete with a built-in BBQ and under-bench bar fridge-make entertaining effortless all year round.
The property is beautifully maintained year-round featuring a 3 phased bore that can be operated via your phone, this services the reticulation for the entire property keeping the lawns green all year round. There is also scheme water connected, with additional scheme water taps positioned around the property for added convenience. A 6kW* solar system adds to the property's efficiency and practicality.
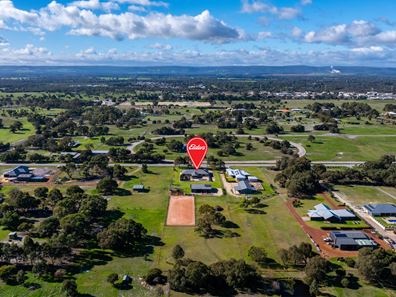
With established vegetable gardens and a chicken coop, this property is perfect for those embracing country living. Horse lovers will appreciate the exceptional equestrian facilities, including two walk-in, walk-out stables, two horse bays, two tie-up areas, and a full-size 20m x 60m* competition arena. Completing this impressive rural lifestyle package is a substantial 18m x 9m* three-phase powered shed, providing excellent storage, workshop space, or room for machinery and equipment, complemented by a thickened concrete apron at the front, ideal for heavy vehicles, machinery, and additional workspace.
Property Feature:
• Stunning farmhouse-inspired home with wrap-around verandah
• Sparkling swimming pool and spawith beautiful rural outlook
• Multiple outdoor entertaining and sitting areas
• Outdoor kitchen with built-in BBQ and bar fridge
• Open-plan kitchen, living and dining area
• Designer kitchen with endless bench space and storage
• Hampton shutters throughout
• Ducted reverse-cycle air conditioning
• Feature electric fireplace
• Elegant ensuite with double vanity and oversized double shower
• Three spacious secondary bedrooms with built-in robes
• Family bathroom with dual vanities, bath and oversized shower
• Large laundry and mudroom with excellent storage
• Established vegetable gardens and chicken coop
• Horse stables with two horse bays and two tie-up areas
Land Rates: 2879pa*
Water Rates: $296.90pa*
Built: 2014
Zoning: Special Rural
Buyers Note: All measurements/dollar amounts are approximate only and generally marked with an * (Asterix) for reference. Boundaries marked on images are a guideline and are for visual purposes only. Buyers should complete their own due diligence, including a visual inspection before entering
into an offer and should not rely on the photos or text in this advertising in making a purchasing decision
Property features
-
 Floor area
278m2
Floor area
278m2
Listing snapshot by reiwa.com
This land listing located in West Pinjarra has been listed for sale by Anthony (Skip) Schirripa at Elders Real Estate South West.
If you would like to get in touch with Anthony (Skip) Schirripa regarding this listing, please call 0417 292 923 or contact the agent via email.
Cost breakdown
-
Council rates: $2,879 / year
-
Water rates: $296 / year
Nearby schools
Contact the agent