
Hocking WA 6065
From $949,000
-
3 Bedrooms
-
3 Bathrooms
-
2 Cars
-
Landsize 360m2
House
Why Build - Buy Now & Live.
Open Upon Request
Modern, well-maintained home, low maintenance! Built in 2018
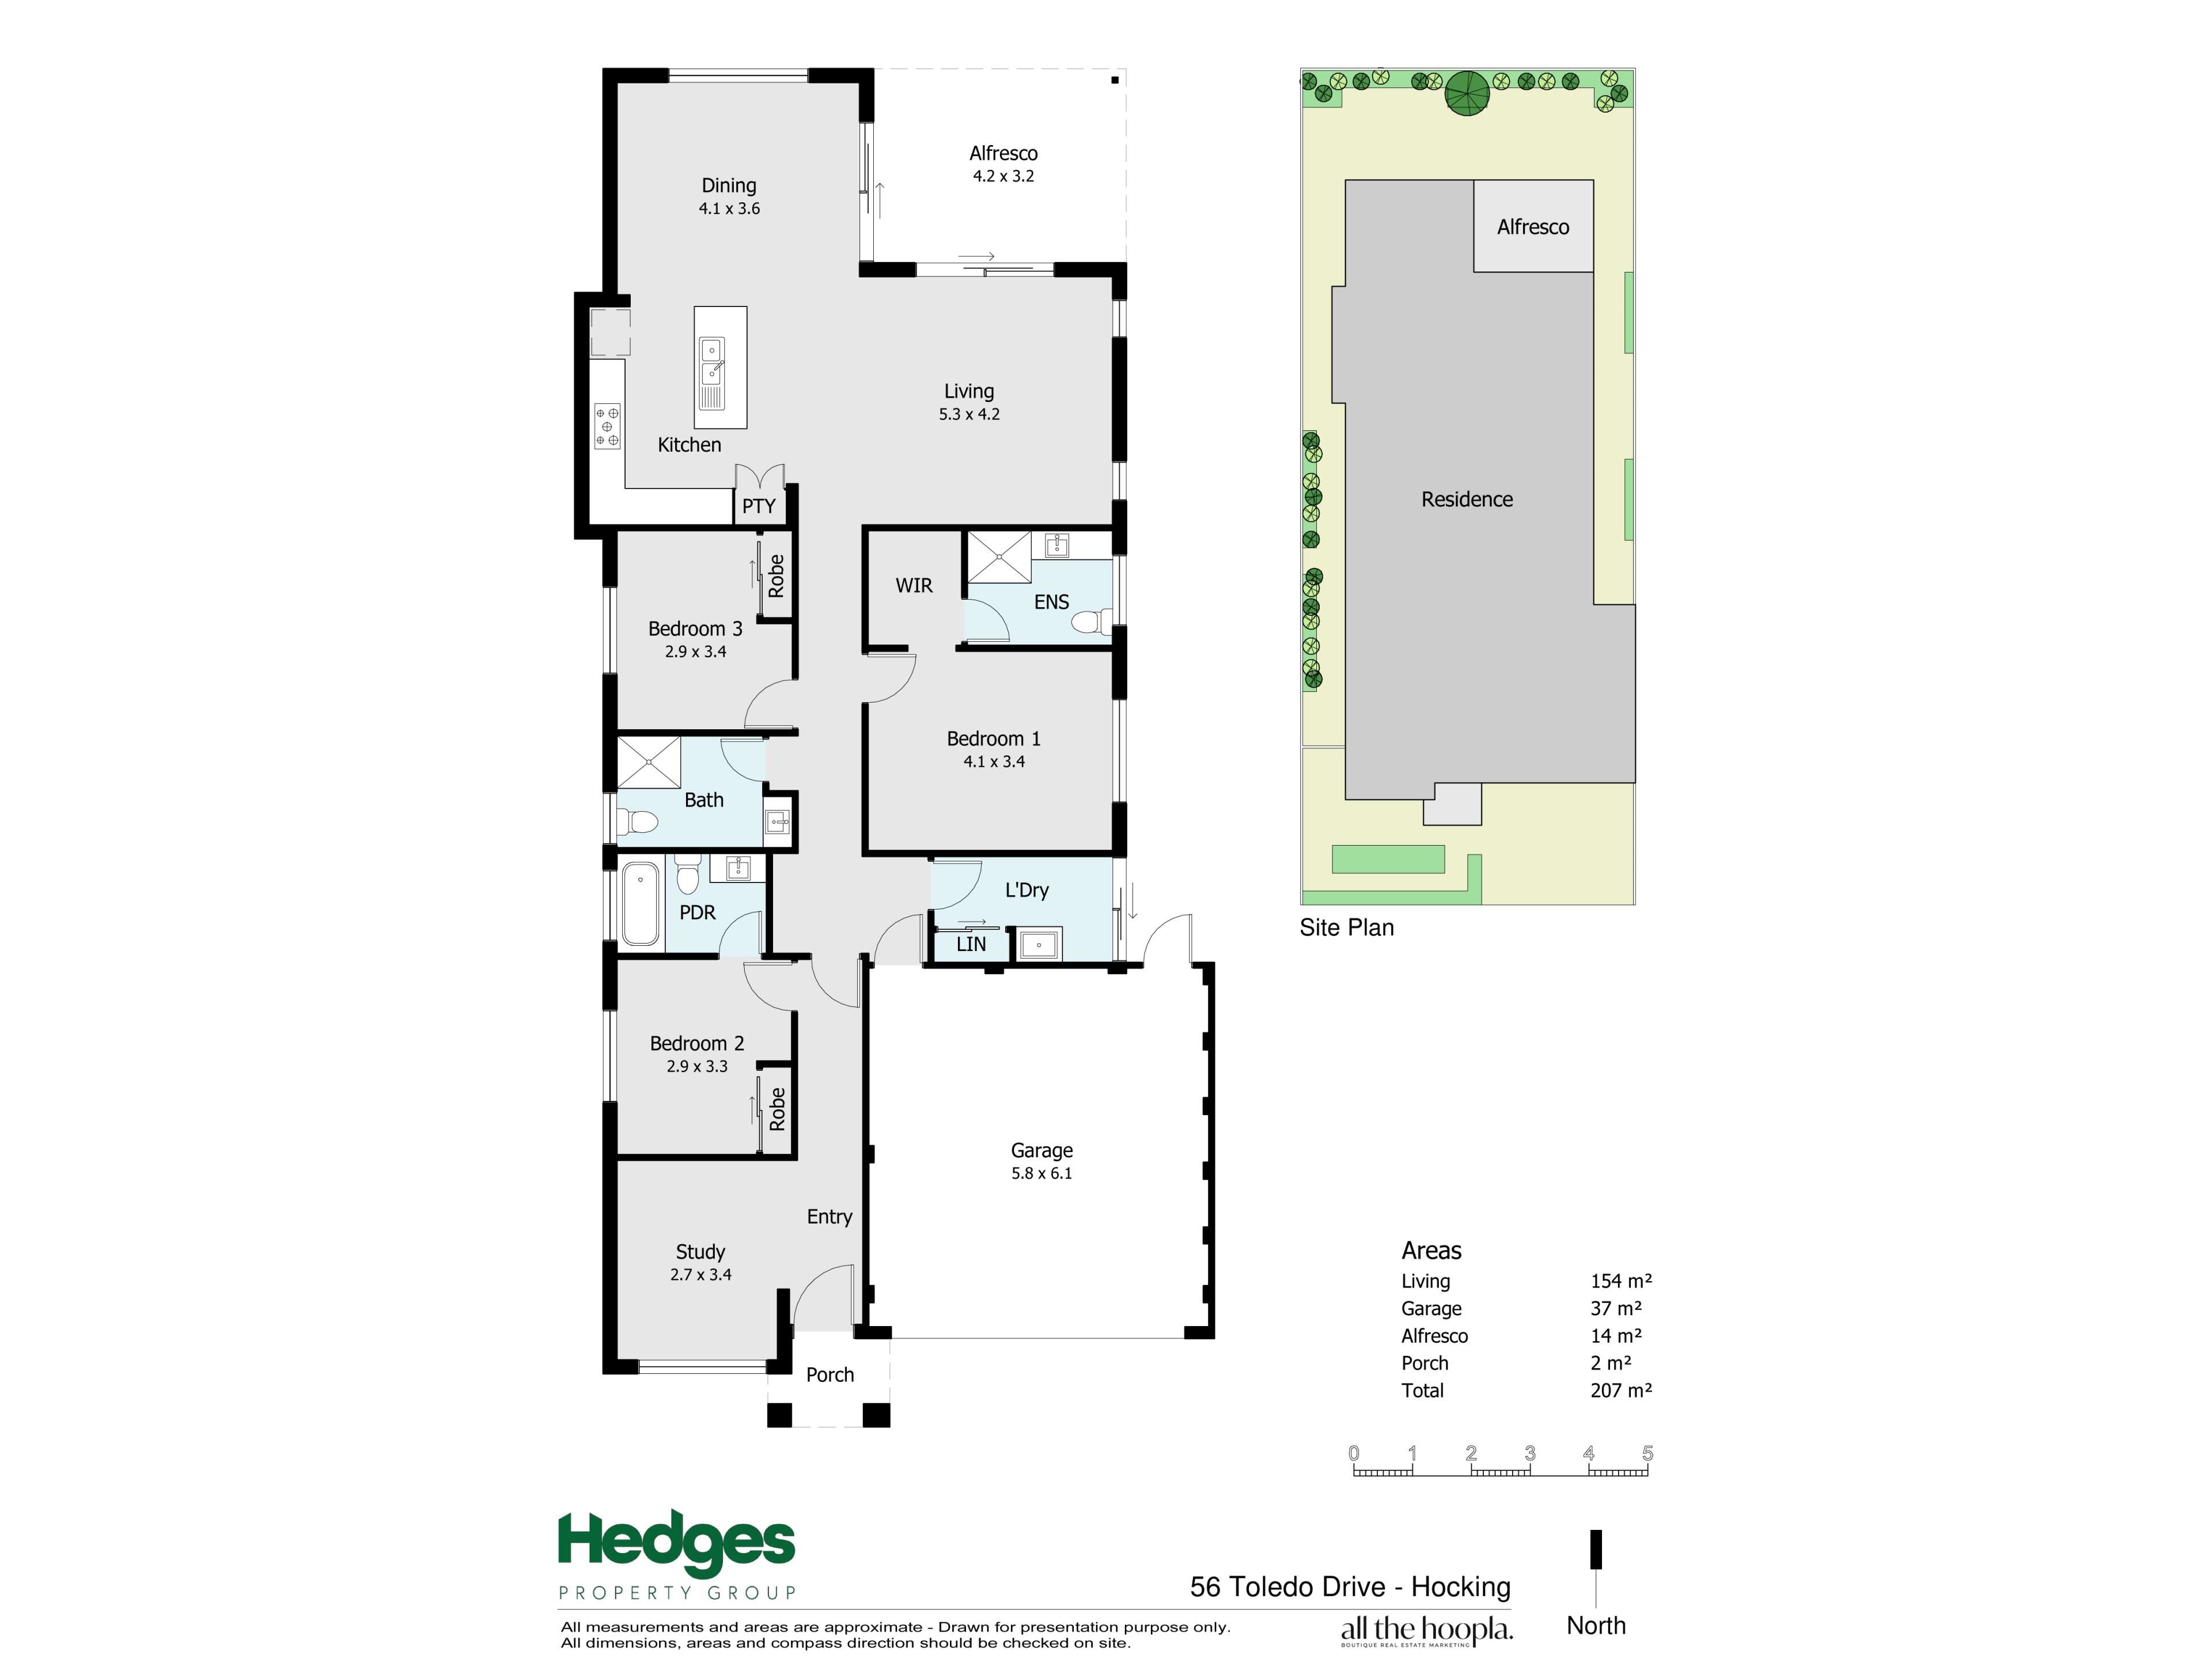
Designed to evolve with your lifestyle, this unique single-level 3 bedroom 3 bathroom (two ensuites) residence is the definition of flexibility without compromise.
Low-maintenance, surprisingly comfortable and cleverly configured, it offers the rare luxury of multiple master-suite options and a thoughtfully-designed multi-generational floor plan that allows everyone to enjoy their own private sanctuary. The real game-changer, however, is the exciting potential to transform the front section of the home into its own self-contained "lock-up-and-leave" independent family members or a home business, if you are that way inclined.
A carpeted front lounge room - or study - off the entry can easily be converted into a fourth bedroom down the track, with the adjacent queen-sized fourth or "guest" bedroom also carpeted under foot and boasting full-height built-in wardrobes and a private ensuite/third bathroom with a bathtub, showerhead, toilet, vanity and under-bench storage.
A lockable single door shuts off the main part of the house - inclusive of a light and bright family bathroom, complete with a shower, toilet, vanity and under-bench cupboards. A large and carpeted second bedroom is flooded with natural light and graced by full-height double-sliding-door built-in robes.
It also sits opposite a huge king-sized master retreat with carpet, a walk-in robe and an intimate ensuite - shower, vanity, under-bench storage, toilet and all. Even the laundry comprises of generous built-in storage in the form of a full-height mirrored double-sliding-door linen press and under-bench cupboards - plus external/side access.
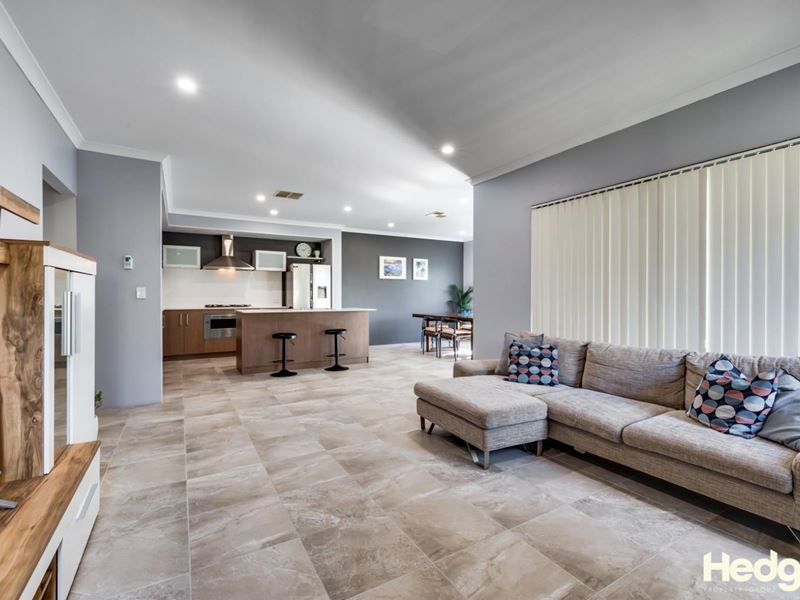
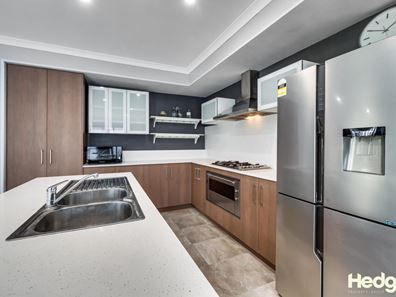
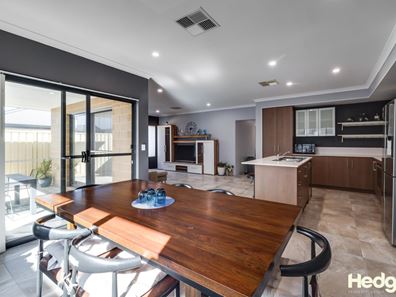
An expansive - and tiled - open-plan family, kitchen and dining area features high ceilings, sleek stone bench tops, an island breakfast bar, double sinks, tiled splashbacks, a double-door storage pantry, a Bosch dishwasher and stainless-steel 900mm-wide range-hood, Smeg five-burner gas-cooktop and under-bench-oven appliances.
Two separate sliding doors off here reveal seamless outdoor access to a paved alfresco-entertaining courtyard, overlooking a tranquil north-facing backyard setting - also largely paved and protected by a high rear limestone wall and Colorbond fencing. An extra-wide remote-controlled double lock-up garage completes the picture and benefits from internal shopper's entry and a side-access door leading to the laundry pathway.
Stroll leisurely to the Hocking Stars Early Learning Centre around the corner and the nearby revamped Hinckley Park and its fantastic playground for the young ones, with the likes of bus stops, the Wyatt Grove Shopping Centre, Hocking Primary School and St Elizabeth's Catholic Primary School also in very close proximity. Wanneroo Secondary College, more shopping at Wanneroo Central, picturesque Lake Joondalup, Edgewater Train Station, the freeway, the Joondalup CBD and medical (as well as tertiary-education facilities) are also conveniently located close by, for living convenience.
Whether you're accommodating loved ones, creating a passive-income opportunity or simply future-proofing your investment, this is a home where the possibilities are as impressive as the lifestyle itself!
Other features include, but are not limited to;
• Ducted-evaporative air-conditioning
• Feature LED down lights
• NBN internet connectivity - 5G ready
• External power points
• Instantaneous gas hot-water system
• Low-maintenance gardens
• Side-access gate to the backyard
• Extra parking space on the front verge
• Easy-care 360sqm (approx.) block
• Water Rates $1300 approx p.a
• Council Rates $1600 approx p.a 25/26 rates
Disclaimer - Whilst every care has been taken in the preparation of this advertisement, all information supplied by the seller and the seller's agent is provided in good faith. Prospective purchasers are
encouraged make their own enquiries to satisfy themselves on all pertinent matter.
Property features
-
 Garages
2
Garages
2
-
 Toilets
3
Toilets
3
-
 Ensuite
2
Ensuite
2
-
 Floor area
208m2
Floor area
208m2
Property snapshot by reiwa.com
This Hocking property is a three bedroom, three bathroom house listed for sale by Samuel Hedges at Hedges Property Group.
For more information about Hocking, including sales data, facts, growth rates, nearby transport and nearby shops, please view our Hocking profile page.
If you would like to get in touch with Samuel Hedges regarding this property, please call 0422 530 026 or contact the agent via email.
Cost breakdown
-
Council rates: $1,600 / year
-
Water rates: $1,300 / year
Hocking overview
Are you interested in buying, renting or investing in Hocking? Here at REIWA, we recognise that choosing the right suburb is not an easy choice.
To provide an understanding of the kind of lifestyle Hocking offers, we've collated all the relevant market information, key facts, demographics and statistics to help you make a confident and informed decision.
Our interactive map allows you to delve deeper into this suburb and locate points of interest like transport, schools and amenities.
Hocking quick stats
High end
$1.1m
Median
$1.0m
Low end
$870k
21.8 %
Annual growth
$1.0m
Annual median sales price
$850pw
Annual median rental price