Hillarys WA 6025
ALL OFFERS PRESENTED
New
-
5 Bedrooms
-
2 Bathrooms
-
2 Cars
-
Landsize 683m2
House
Added today
A Little Piece of Down South, Right Here in Hillarys
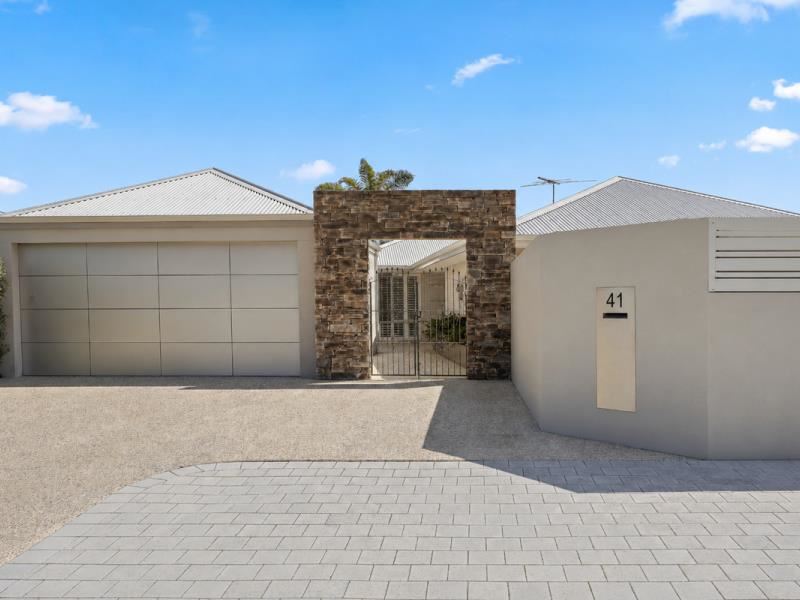
From the street, there is little indication of what lies beyond. Understated and wonderfully private, this is a home that saves its greatest impression for the moment you step through the gate.
Inside, the atmosphere shifts completely. Warm, earthy and rich in texture, the home feels more like a retreat discovered somewhere in Down South Wine Region rather than a residence in the heart of Hillarys. Natural materials, tactile finishes and an abundance of character create a sense of warmth that simply cannot be captured in photographs. It is inviting, grounded and completely unexpected.
At the centre of it all is an extraordinary kitchen. Generous in scale and designed as much for gathering as it is for cooking, it features extensive bench space and an incredible picture window stretching across the rear. Framing the greenery outside like a living artwork, the window floods the space with natural light and creates a beautiful connection between the interiors and garden. It is one of those features that stops you in your tracks the moment you see it.
The kitchen flows naturally into the dining and living spaces, where the home's layered, earthy aesthetic continues. There is a relaxed sophistication throughout, less polished showroom, more beautifully considered sanctuary, with every material and finish adding another layer of warmth and personality.
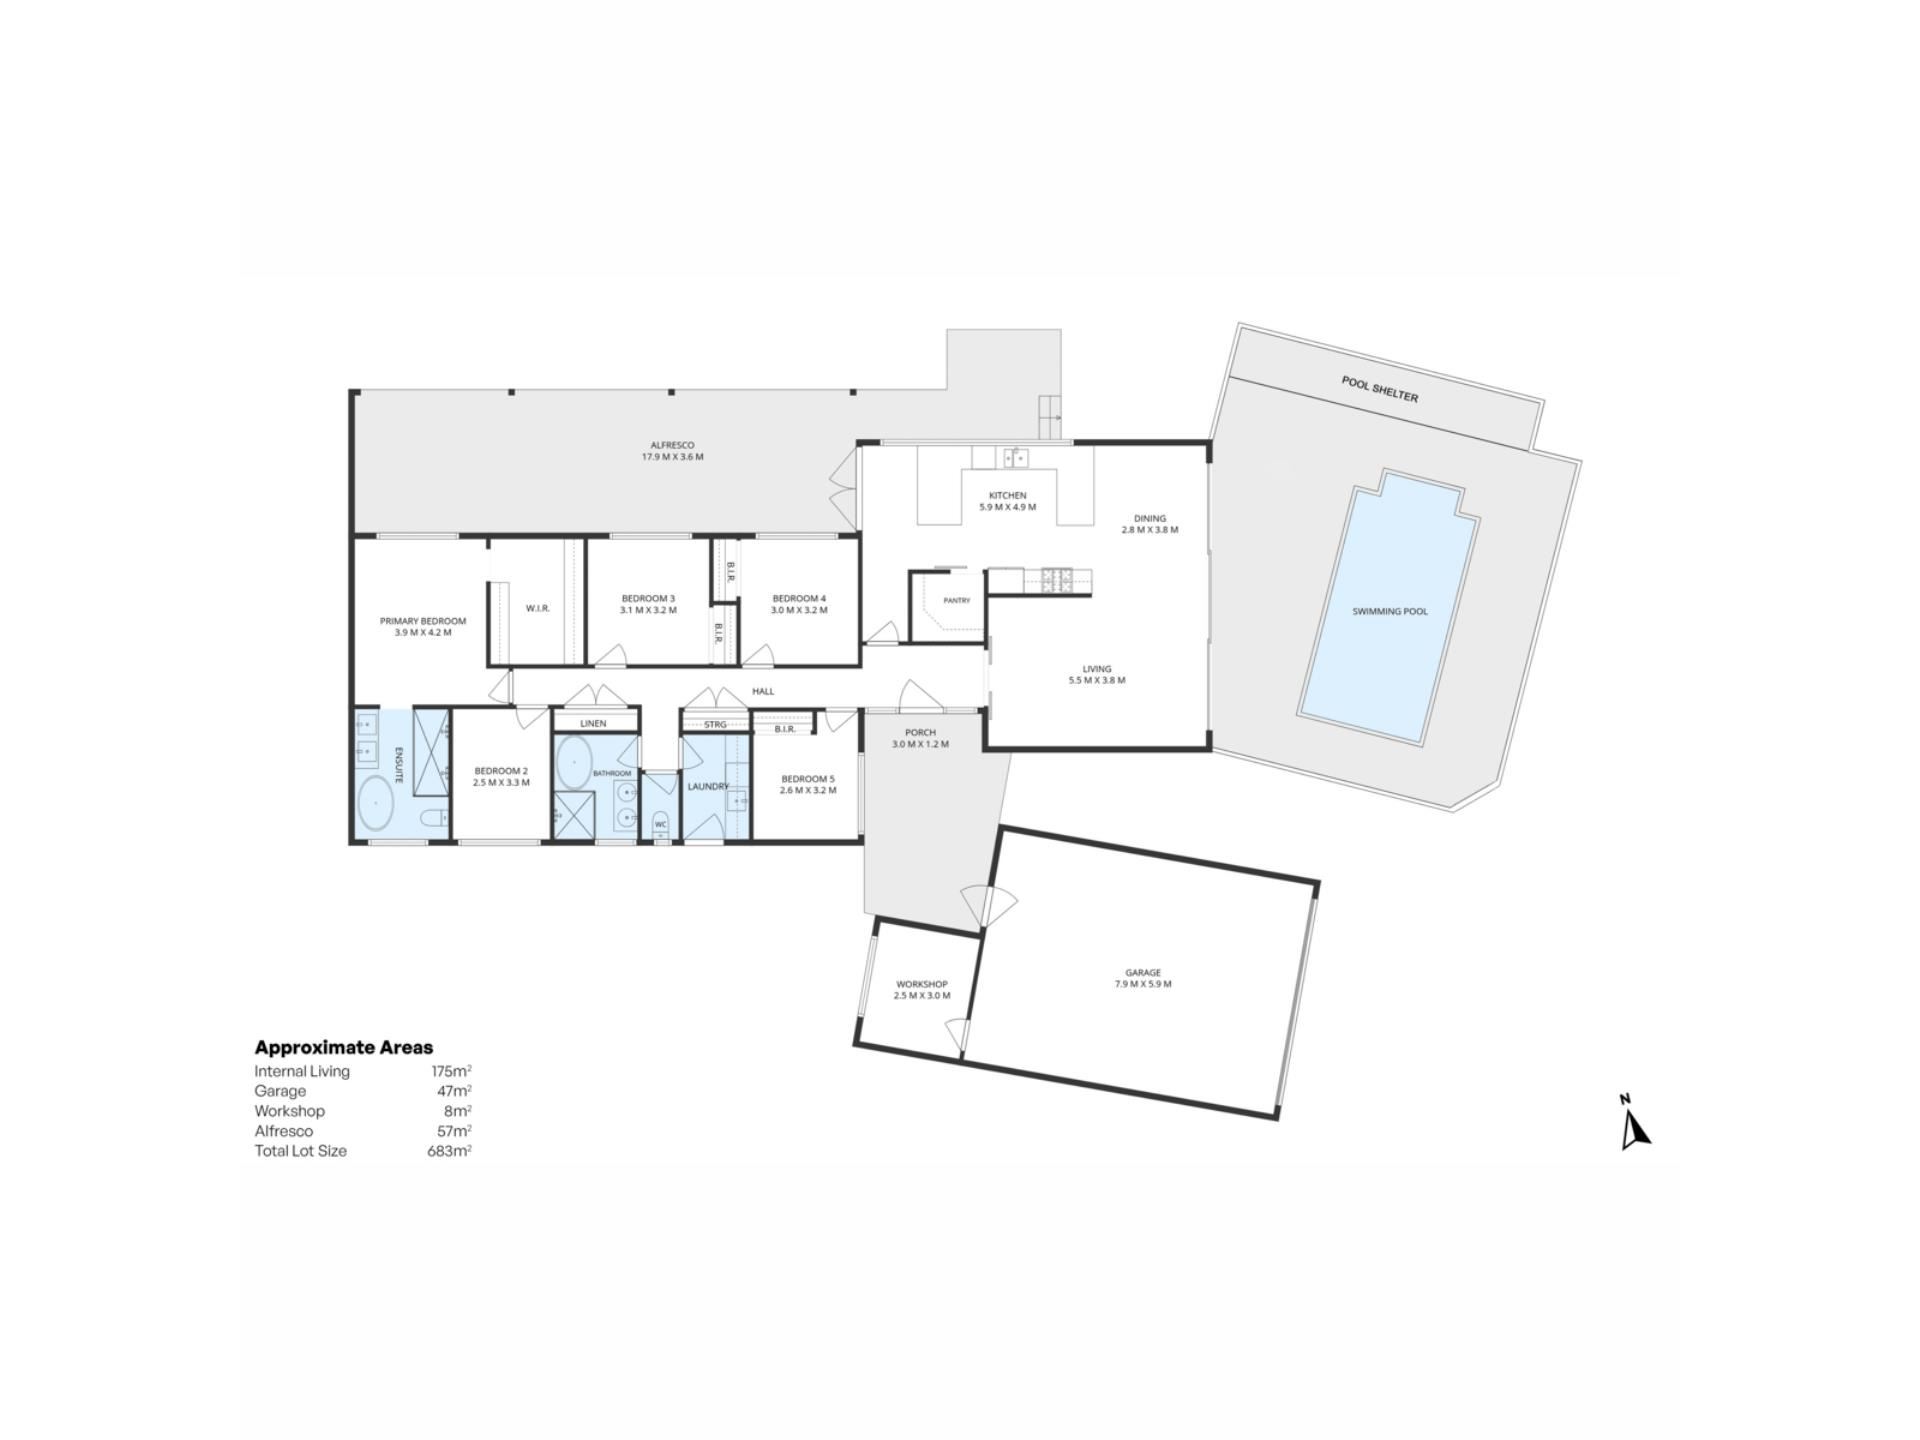
Accommodation is remarkably generous, with five bedrooms providing flexibility for large families, guests or those needing additional work-from-home space. The primary suite is privately positioned with a walk-in robe and ensuite, while the remaining bedrooms are thoughtfully arranged around the family bathroom and central hallway.
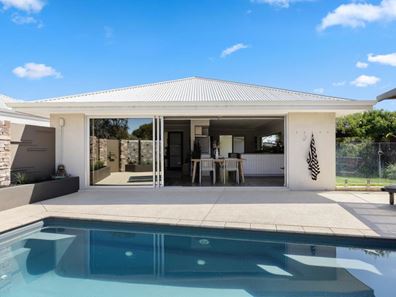
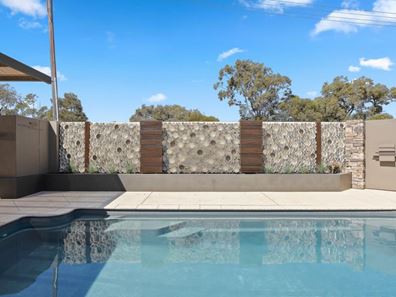
Yet it is outside where the home's down-south character truly comes into its own. An enormous covered alfresco stretches almost 18 metres across the rear of the home, creating an exceptional all-season entertaining space with room for long lunches, relaxed evenings and gatherings with family and friends. Beyond, the swimming pool sits within its own private garden setting, complete with a dedicated pool shelter.
Set across 683sqm, the property also offers a substantial garage with an adjoining workshop, another layer of practicality within a home that feels anything but ordinary.
Private, soulful and full of surprises, this is a home that needs to be experienced rather than simply viewed. Behind its unassuming frontage is something genuinely special, an earthy, wine-country-inspired retreat that feels worlds away, yet is right at home in Hillarys.
Features:
* Five-bedroom, two-bathroom family home
* Generous primary suite with walk-in robe and private ensuite
* Four additional bedrooms, with built-in robes to bedrooms three and four
* Beautifully warm and textural interiors with an earthy, organic feel
* Carpet and vinyl flooring throughout
* Open-plan living and dining connecting naturally with the kitchen and outdoors
* Impressive central kitchen with expansive laminate benchtops and generous preparation space
* Striking oversized picture window above the kitchen bench, framing the greenery outside
* 900mm electric oven and gas cooktop
* Dishwasher
* Large walk-in pantry providing excellent additional storage
* Ducted reverse-cycle air conditioning for year-round comfort
* Expansive covered patio and alfresco entertaining area spanning approximately 17.9m across the rear of the home
* Seamless indoor-outdoor connection, ideal for entertaining and relaxed family living
* Below-ground chlorine swimming pool
* Dedicated pool shelter and surrounding outdoor area
* Generous 683sqm landholding
* Substantial double garage
* Separate powered workshop adjoining the garage
* Additional off-street parking with space to accommodate a car, boat or caravan
* Separate garden shed for additional storage
* Reticulated gardens
* Solar hot water system
* Private and understated street presence, revealing an unexpectedly beautiful retreat beyond the front gate
* Distinctive Down South inspired atmosphere with earthy finishes, natural textures and a relaxed down-south character throughout
Disclaimer:
This information is provided for general information and marketing purposes only and is based on information provided by the Seller and may be subject to change. No warranty or representation is made as to its accuracy and interested parties should place no reliance on it and should make their own independent enquiries.
Property features
-
 Air conditioned
-
 Garages
2
Garages
2
Property snapshot by reiwa.com
This Hillarys property is a five bedroom, two bathroom house listed for sale by Linda Noble and Brett Moore at Noble Avenue.
For more information about Hillarys, including sales data, facts, growth rates, nearby transport and nearby shops, please view our Hillarys profile page.
If you would like to get in touch with Linda Noble or Brett Moore regarding this property, please call Linda on 0422 225 663 or call Brett on 0433 717 223, or contact the agent via email.
Cost breakdown
-
Water rates: $1,566 / year
Hillarys overview
Hillarys is an outer-northern suburb of Perth bound by the Indian Ocean. The suburb is six square kilometres in size and is a residential area with commercial sectors in its northeast and significant parklands along the coast. Hillarys' growth was minimal until the 1970s and it wasn't until the 1980s through to the 1990s that rapid growth occurred.
Life in Hillarys
Arguably the most notable feature of Hillarys is its boat harbour. A crowd-pleaser for both locals and visitors alike, the large marina and tourist development is home to bars, nightclubs, restaurants, shopping facilities, accommodation, kid-friendly activities and plenty of attractions. Also in the suburb are several parks and walkways, Westfield Whitford City Shopping Centre, Hillarys Shopping Centre, a ferry terminal to Rottnest Island and a local primary and high school.
Hillarys quick stats
High end
$2.4m
Median
$1.8m
Low end
$1.4m
23.2 %
Annual growth
$1.8m
Annual median sales price
$1,000pw
Annual median rental price
Contact the agent