
Aubin Grove WA 6164
COMING SOON! - Contact Agent
-
4 Bedrooms
-
2 Bathrooms
-
2 Cars
-
Landsize 462m2
House
COMING SOON!
Contact Brad Milos to receive:
- A Price Guide
- Home Address
- Exclusive prior opportunity to view by appointment
*Explore the 3D Virtual Tour - Matterport Walk Thru Open 24/7*
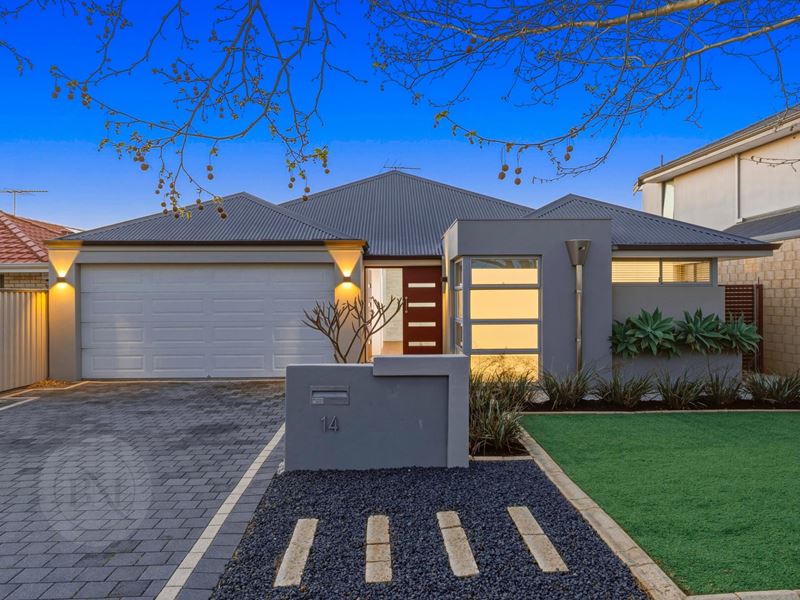
Thoughtfully designed for modern family living, this distinctive Aubin Grove residence delivers space, flexibility and low-maintenance living in a rare treescape setting.
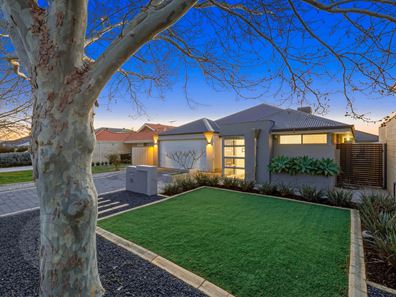
Positioned along a quiet, highly desirable tree-lined street, with views to Versailles Park, the home's striking contemporary façade creates an inviting first impression, with a leafy outlook providing a peaceful setting, unique to the suburb.
Double-doors opens to a feature Entry foyer showcasing raised elevated ceilings, genuine timber flooring and a striking stone-clad feature wall. Freshly painted interiors, brand new carpets and new window treatments make the property feel Brand New.
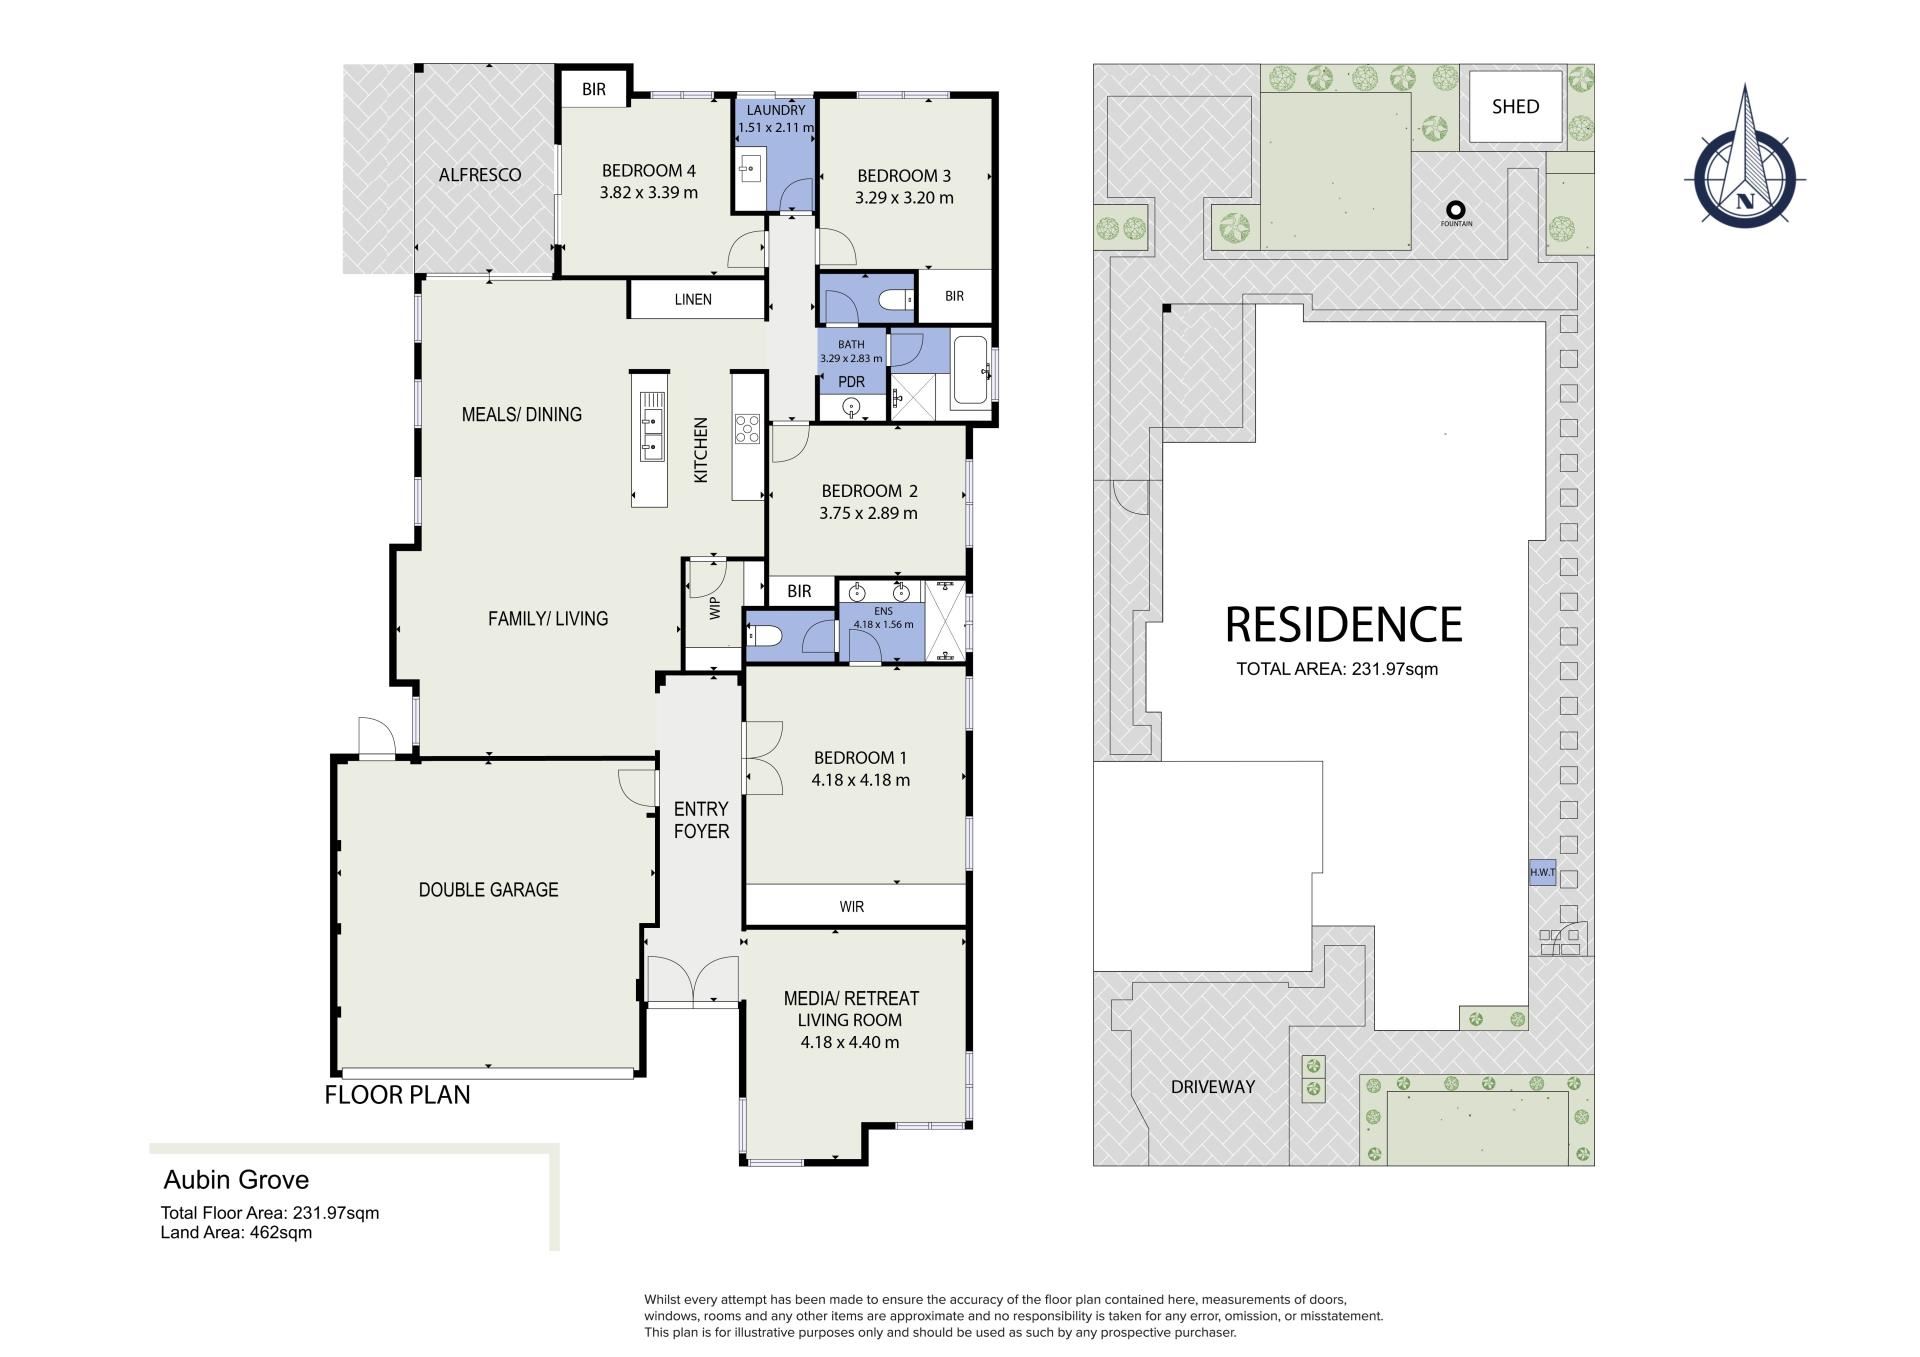
The cleverly zoned floorplan provides genuine flexibility. A spacious front Media/Living Room enjoys park views and can easily function as a private parents' retreat, home office or secondary living zone, separate from the main family area.
At the heart of the home, the bright open-plan kitchen, meals and living area features raised ceilings, a large feature TV recess and seamless connection to the alfresco and backyard, which provides private yard space for family to enjoy, with room to add a future pool if desired. The generous kitchen is exceptionally practical, with a huge walk-in pantry, extensive cabinetry, Corian benchtops and quality appliances.
All four bedrooms are generously proportioned, with the oversized master suite offering over 16sqm, coffered feature ceiling, full wall-length mirrored WIR and ensuite with double vanity, double shower and separate WC. Bedroom 4 cleverly includes its own external access to the alfresco, making it ideal as a teenager's retreat, guest room or home gym.
PROPERTY FEATURES AT A GLANCE
• Custom designed contemporary family home
• 4Bed, 2Bath, 2Car garage + 2 Living areas + Alfresco
• Total House Area: 231.97sqm Total Land Area: 462sqm
• Quiet tree-lined street with views to Versailles Park
• Double-door entry with feature foyer and stone-clad feature wall
• Raised elevated feature ceilings throughout
• Genuine timber flooring
• Freshly painted throughout
• Brand new carpets and window treatments
• Separate front Media/Living Room with park outlook
• Spacious open-plan living, meals and kitchen
• Large kitchen with huge walk-in pantry
• Corian benchtops overhead cupboards and quality appliances
• Four generously sized bedrooms all with built-in robes
• Oversized master suite with coffered ceiling & large mirrored WIR
• Ensuite with double vanity, double shower & separate WC
• Bedroom 4 with direct alfresco access
• Cleverly designed second bathroom with dual vanity access
• Ducted air conditioning throughout & gas bayonets
• Near-new storage hot water system
• Near-new garage motor
• Excellent integrated storage & appointed fitted laundry
• Feature panel internal doors
• Large double garage with raised ceiling, shopper's entry & rear access
• Outdoor storage shed
• Very Low-maintenance native gardens & artificial lawn
• Views to Family-friendly park with playground and communal BBQ shelter
THE LOCATION
Enjoy the best of established Aubin Grove living, with views to Versailles Park, walking distance to Aubin Grove Primary School & community sporting grounds whilst you are only minutes to the local IGA, Harvest Lakes Shopping Centre conveniences, Aubin Grove Train Station and the Kwinana Freeway access.
WHY CONSIDER THIS HOME ?
Because it offers more than just space - it offers family flexibility, perfectly proportioned.
Custom designed, beautifully presented and exceptionally practical, this is a home that has been thoughtfully shaped around modern family life, with multiple living options, impressive storage, generous bedrooms and very minimal outdoor upkeep all in impeccable condition and presentation.
Combined with its unique picturesque tree-lined setting and leafy park outlook, this is a home that is easy to appreciate, easy to live in, you'll be proud to call HOME!
Please Note:
Furniture displayed throughout the home is not included and has been enhanced with Ai for presentation purposes.
Property features
-
 Garages
2
Garages
2
-
 Floor area
231m2
Floor area
231m2
Property snapshot by reiwa.com
This Aubin Grove property is a four bedroom, two bathroom house listed for sale by Brad Milos at Realty Plus HQ.
For more information about Aubin Grove, including sales data, facts, growth rates, nearby transport and nearby shops, please view our Aubin Grove profile page.
If you would like to get in touch with Brad Milos regarding this property, please call 0412 008 876 or contact the agent via email.
Aubin Grove overview
Are you interested in buying, renting or investing in Aubin Grove? Here at REIWA, we recognise that choosing the right suburb is not an easy choice.
To provide an understanding of the kind of lifestyle Aubin Grove offers, we've collated all the relevant market information, key facts, demographics and statistics to help you make a confident and informed decision.
Our interactive map allows you to delve deeper into this suburb and locate points of interest like transport, schools and amenities.
Aubin Grove quick stats
High end
$1.3m
Median
$1.1m
Low end
$890k
17.0 %
Annual growth
$1.1m
Annual median sales price
$790pw
Annual median rental price