96 Lydon Boulevard, Atwell WA 6164
From $1.1M
-
4 Bedrooms
-
2 Bathrooms
-
2 Cars
-
Landsize 646m2
House
View
Your Private Entertainer's Retreat Awaits!
**VIEWING BY APPOINTMENT**
Nestled on a generous 646 sqm block in a sought-after pocket of Atwell, this beautifully maintained 4 Bedroom, 2 Bathroom family home delivers the space, comfort and lifestyle you've been searching for. Behind its charming street presence, you'll discover multiple living zones, effortless functionality and seamless indoor to outdoor entertaining designed for year-round enjoyment.
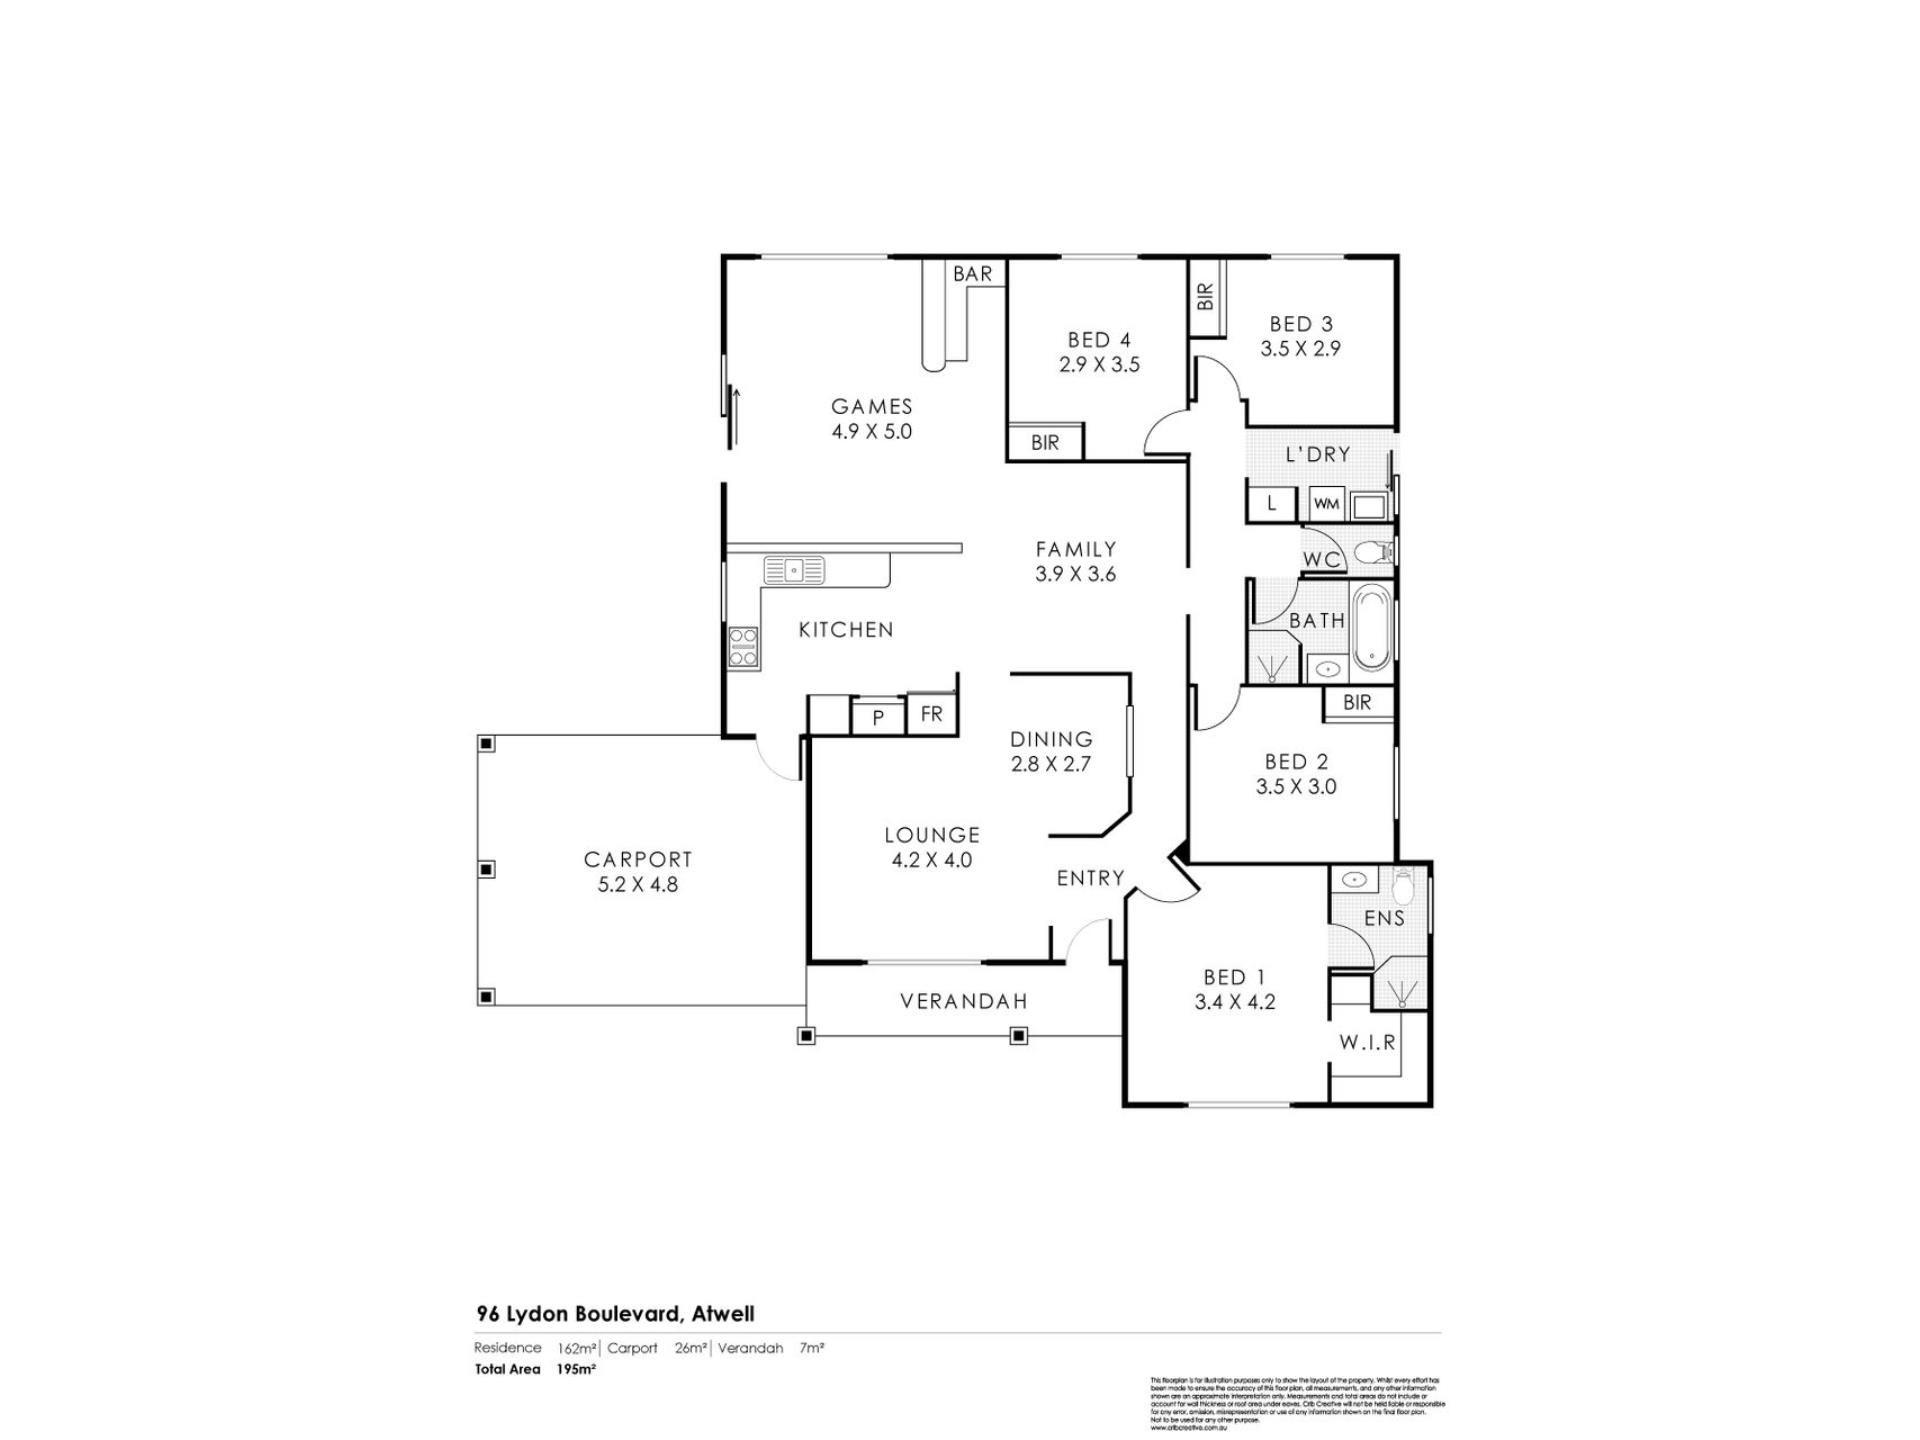
The master suite sits privately at the front of the home, complete with a walk-in robe and ensuite, while a spacious activity lounge and adjoining study nook create a versatile retreat away from the main living areas. The core of the residence is the open plan kitchen, dining and family zone which effortlessly connects to the expansive outdoor entertaining area, creating the ultimate haven for relaxed family living and memorable gatherings
Three additional minor bedrooms with built-in robes are serviced by a family bathroom, separate WC and practical laundry with linen storage. The well-appointed kitchen boasts a gas cooktop, ample cabinetry, shopper's access from the garage. Stepping outside, enjoy an alfresco paradise with a built-in BBQ, integrated sound system, established gardens and two sheds offering exceptional storage or workshop potential. A home of space, versatility and lifestyle appeal, this is an outstanding opportunity in one of Atwell's most family-friendly locations.
Key Property Features:
• Spacious front lounge with adjoining study nook
• Open plan kitchen, dining and family living area
• Master suite with WIR and ensuite featuring rainfall showerhead
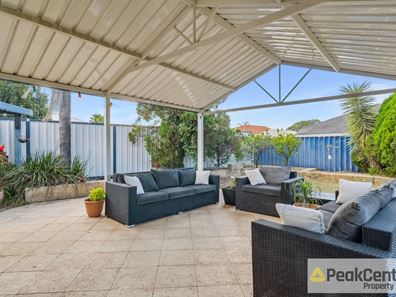
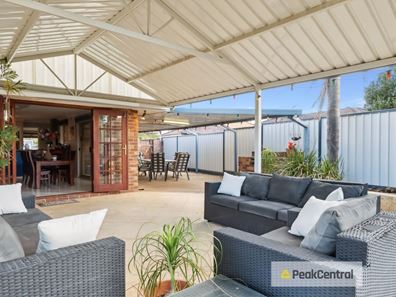
• Alfresco entertaining area with built-in BBQ and sound-system
• Two sheds providing excellent storage or workshop options
• Ducted Air-Conditioning throughout
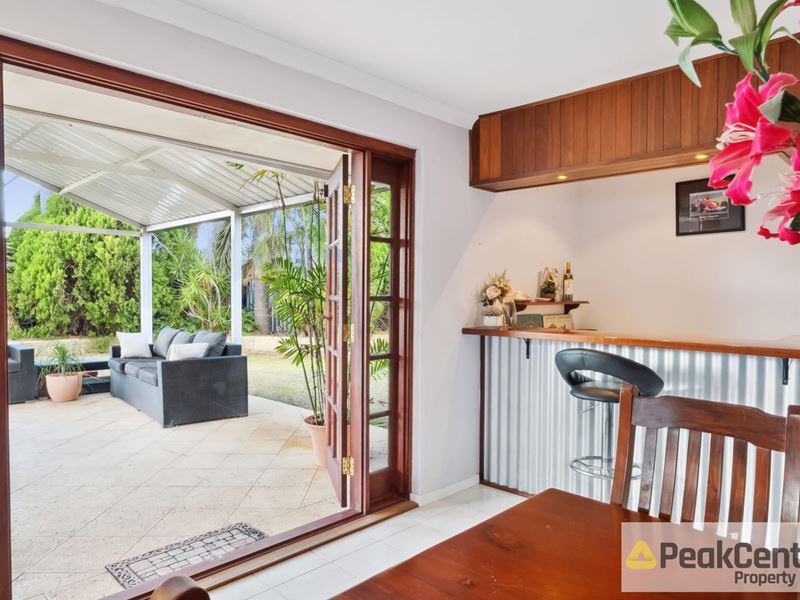
• Bespoke bar area creates the perfect setting for hosting guests
Key Location Highlights:
• 350 m to Mosedale Park
• 900 m to Atwell Primary School
• 1.6 km to Kwinana/Mitchell Freeway
• 2 km to Atwell College
• 2 km to Cockburn gateway Shopping Centre
Outgoings Per Annum (Approx.):
• Council Rates: $2,060.99
• Water Rates: $1,377.71
Future potential rent range between $820.00 to $900.00 per week subject to market conditions.
Disclaimer: This information has been carefully compiled and is not intended to be treated as a warranty or representation of accuracy. Interested parties should undertake independent enquiries to satisfy themselves of any details. Figures and information may be subject to change without notice. Photographs used are for marketing purposes only.
Property features
-
 Shed
Shed
-
 Garages
2
Garages
2
-
 Ensuite
1
Ensuite
1
-
 Floor area
185m2
Floor area
185m2
-
 Outdoor entertaining
-
 Built in wardrobes
-
 Courtyard
Property snapshot by reiwa.com
This property at 96 Lydon Boulevard, Atwell is a four bedroom, two bathroom house listed for sale by Richard Stacey and Helen Dargie at Peak Central Property Group.
For more information about Atwell, including sales data, facts, growth rates, nearby transport and nearby shops, please view our Atwell profile page.
If you would like to get in touch with Richard Stacey or Helen Dargie regarding 96 Lydon Boulevard, Atwell, please call Richard on 0420 508 295 or call Helen on 0410 121 900, or contact the agent via email.
Cost breakdown
-
Council rates: $2,060 / year
-
Water rates: $1,377 / year
Nearby schools
Atwell overview
Are you interested in buying, renting or investing in Atwell? Here at REIWA, we recognise that choosing the right suburb is not an easy choice.
To provide an understanding of the kind of lifestyle Atwell offers, we've collated all the relevant market information, key facts, demographics and statistics to help you make a confident and informed decision.
Our interactive map allows you to delve deeper into this suburb and locate points of interest like transport, schools and amenities.
Atwell quick stats
High end
$1.2m
Median
$1.0m
Low end
$913k
15.7 %
Annual growth
$1.0m
Annual median sales price
$780pw
Annual median rental price
Contact the agent