94A Gugeri Street, Claremont WA 6010
$1,000 per week
Available 07 September 2026
Bond: $4,000
-
3 Bedrooms
-
2 Bathrooms
-
2 Cars
House
View
Comfort, Convenience & Charm in the Heart of Claremont
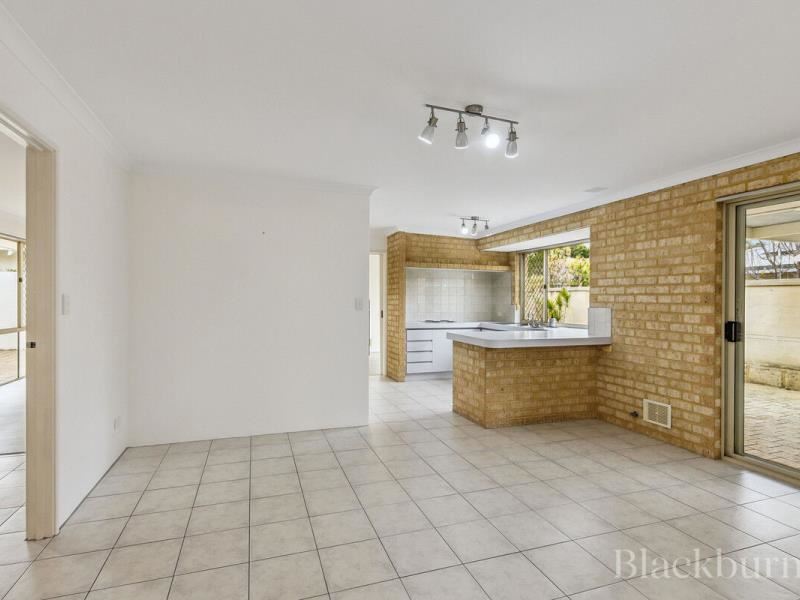
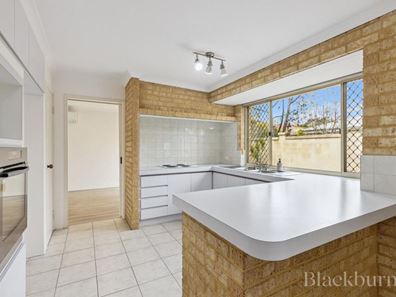
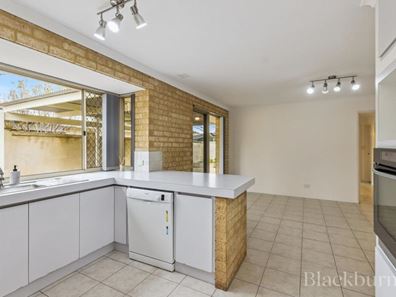
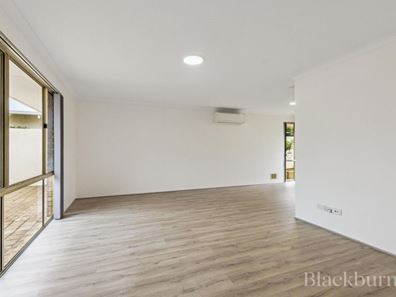
This home presents a warm and practical design. Inside, the open living area features modern light-toned laminate flooring and large windows that allow plenty of natural light. The kitchen, with its wraparound white countertops and light brick walls, offers ample bench space and storage, complemented by tiled floors that flow through to the adjoining dining area. Sliding doors and neutral wall tones create a flexible layout that connects the living and kitchen zones seamlessly. Outside, the paved backyard includes established garden beds and a covered patio area that doubles as a carport, providing both functionality and space for outdoor entertaining.
Features include:
Spacious and open plan living with direct access to private courtyard
Freshly painted white walls and modern light wood laminate flooring in the bedrooms and tiles throughout
Large main bedroom with ensuite
Further two good sized bedrooms and additional bathroom with separate bath
Functional and open-plan kitchen with integrated wall oven and electric cooktop.
Internal laundry and ample storge
Fully paved backyard with low-maintenance landscaping.
Covered patio/carport with additional storage room.
Situated in a quiet, family-friendly neighbourhood, this home enjoys the best of both worlds, peaceful suburban living with unbeatable convenience. Just minutes from local shops, schools, public transport, and parks, everything you need is within easy reach. Whether you're heading into the city, catching a train, or enjoying a stroll to a nearby café, this location offers a relaxed lifestyle with all the amenities at your doorstep.
*Note: It is important that you select the 'Book Inspection Time' button and register your details to ensure you receive updates on any unforeseen changes or cancellations of viewing times. Alternatively if no 'Book Inspection Time' option is shown, please send through an enquiry with your details and you will be emailed the available inspection times.
The images shown are for illustration purposes only and may not be an exact representation of the fixtures and fittings currently in the property.
Blackburne Property Management are the highest-rated property management company in Perth, delivering exceptional Perth Property Management Services across Perth and metropolitan areas.
Property features
-
 Furnished
No
Furnished
No
-
 Date available
2026-09-07
Date available
2026-09-07
-
 Bond
$4,000
Bond
$4,000
-
 Air conditioned
-
 Carports
2
Carports
2
Property snapshot by reiwa.com
This property at 94A Gugeri Street, Claremont is a three bedroom, two bathroom house listed for rent by Dana Cirulis and Giselle Nash-Smith at Blackburne Property Group.
For more information about Claremont, including rental data, facts, property ownership types, nearby transport and nearby shops, please view our Claremont profile page.
If you would like to get in touch with Dana Cirulis or Giselle Nash-Smith regarding 94A Gugeri Street, Claremont, please call Dana on 08 9429 5779 or call Giselle on 0497 977 738, or contact the agent via email.
Ready to progress?

Download your reiwa.com Tenant Check
Tenant checkNearby schools
Claremont overview
Views of the Swan River are a fixture of the beautiful, leafy suburb of Claremont. Part of Perth's exclusive 'Western Suburbs' area, Claremont is an affluent suburb with some well-placed parklands and commercial areas.
Life in Claremont
There is much to do in the self-sufficient suburb of Claremont. Home to some iconic fixtures of Perth, Claremont has long since established itself as a thriving urban destination with a leafy, relaxed backdrop. One of the most recognised features of the suburb is the Claremont Showgrounds, which hosts the much-loved Perth Royal Show every year, as well as a number of festivals. The Claremont Quarter Shopping Centre satisfies retail needs, while the suburbs nightlife is serviced by popular establishments like the Claremont Hotel, On the Terrace and Club Bay View. Other features include the Claremont Train Station and Claremont Oval, home to the Claremont Football Club.
Claremont quick stats
High end
$1,500pw
Median
$1,100pw
Low end
$830pw
4.8 %
Annual growth
$2.5m
Annual median sales price
$1,100pw
Annual median rental price
Contact the agent