View
A Hidden Gem in the Prestigious St Andrews Estate
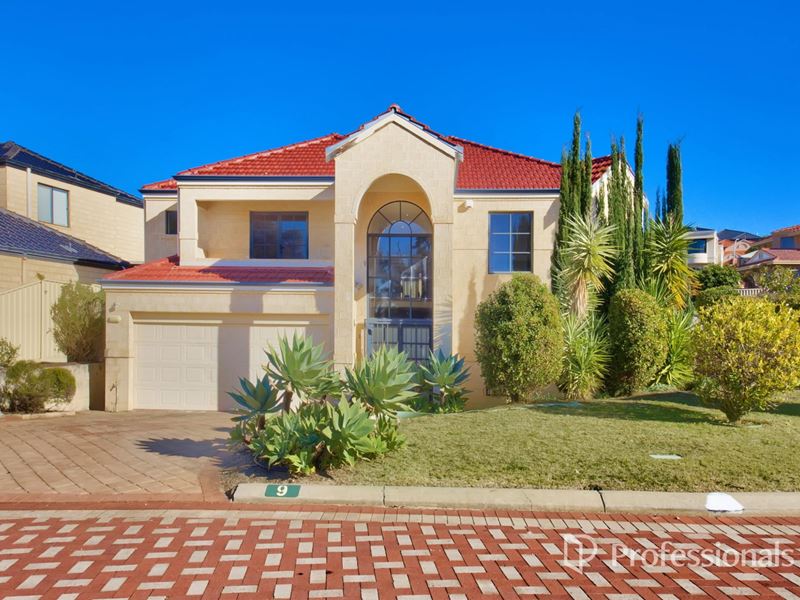
Nestled in one of the quietest and most tightly held pockets of the highly sought-after St Andrews Estate, this architecturally unique family home offers space, style, and serenity in an exceptional location.
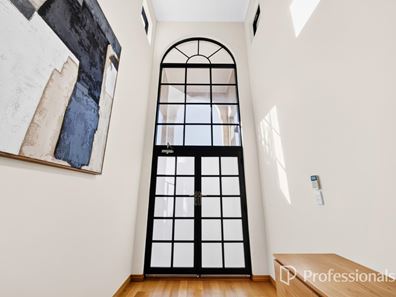
Designed to embrace its elevated corner position, the home is bathed in natural light thanks to its stunning feature arch window, perfectly framing tranquil bushland views and creating a warm, inviting atmosphere throughout.
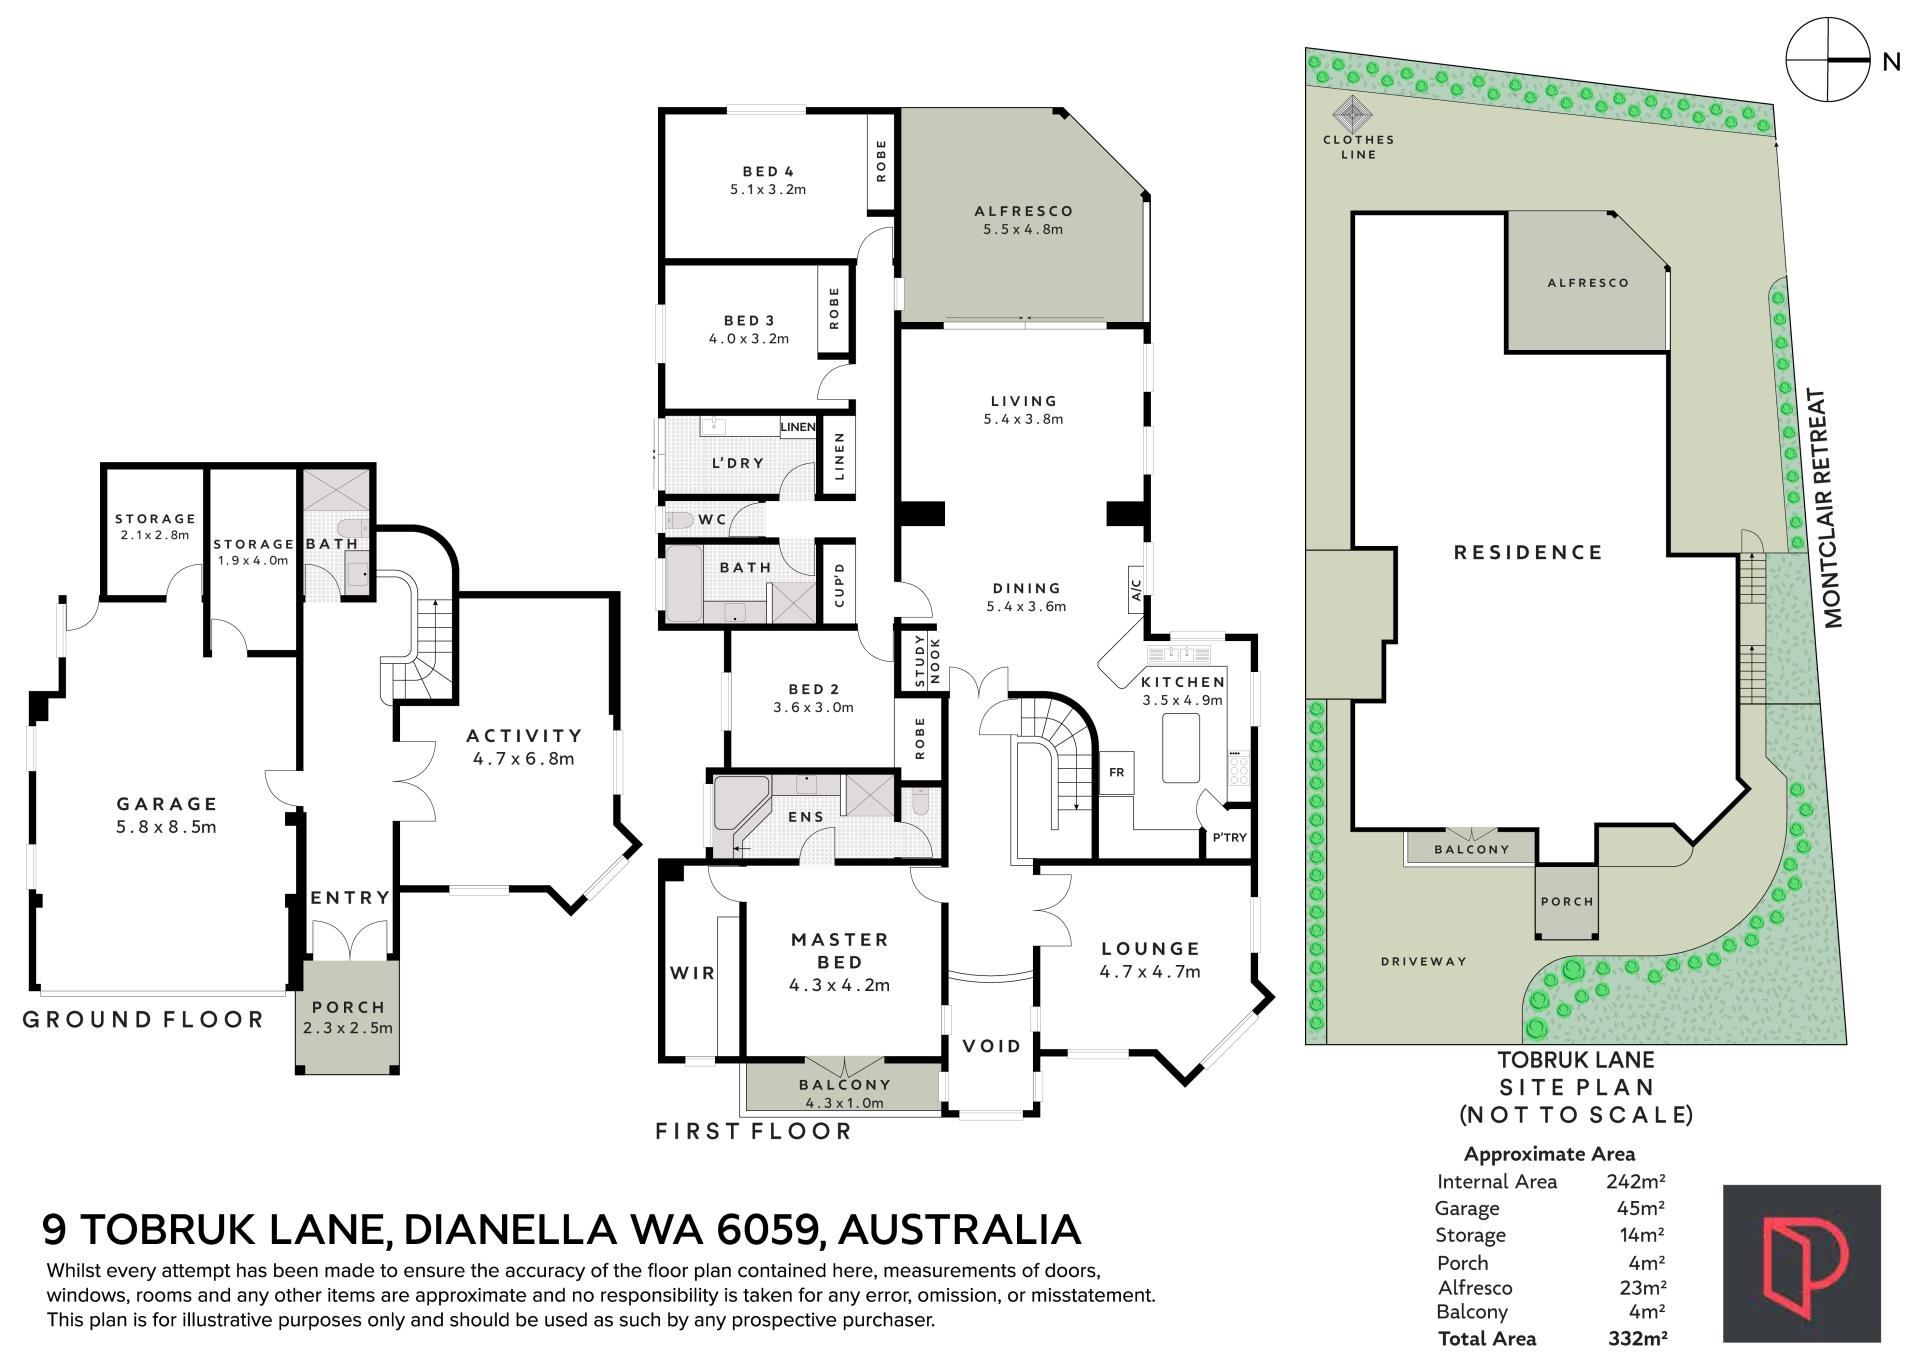
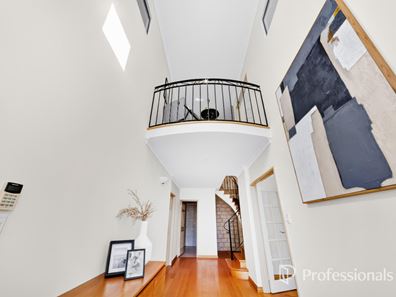
A grand entrance sets the tone, welcoming you into a thoughtfully designed residence offering flexibility for modern family living. The lower level features a spacious games room or second living area, a full bathroom, and a double garage-ideal for entertaining, accommodating teenagers or guests, or creating the perfect work-from-home setup.
Upstairs, the main living space unfolds across a single expansive level, featuring four generous bedrooms, two well-appointed bathrooms, and a light-filled open-plan kitchen, dining, and family area designed for effortless everyday living.
The secure, low-maintenance backyard is accessible via the impressive front entrance or the convenient sliding side gate, providing additional parking for trailers, boats, or extra vehicles while offering easy outdoor access.
Property Features:
Four spacious bedrooms
Two bathrooms
Open-plan kitchen, dining, and family living
Separate games room/second living area
Additional downstairs bathroom
Double garage
Magnificent feature arch window with peaceful bushland outlook
Elevated corner-block position
Secure, low-maintenance backyard
Sliding gate with additional parking access
Perfectly positioned in a peaceful, family-friendly neighbourhood, you'll enjoy the convenience of being within walking distance of St Andrews Grammar School, local parks, and public transport, while remaining just minutes from shopping centres and everyday amenities.
Homes in this tightly held enclave are rarely available. Offering a unique blend of character, functionality, and an enviable lifestyle, this is an outstanding opportunity to secure a quality home in one of the area's most desirable estates.
TO VIEW:
You must register to view online with home open times scheduled by visiting our website: https://www.professionalstwt.com.au
TO APPLY:
You can apply for this property using this link- https://2apply.com.au/agency/prowrightteam
Applications will be processed only once you have attended the open, we accept applications via 2Apply and the Tenant App only.
ENQUIRIES:
[email protected]
In these extremely busy times we endeavor to answer as many calls as possible but we highly encourage you to email for a response.
Property features
-
 Land area
593m2
Land area
593m2
-
 Furnished
No
Furnished
No
-
 Date available
2026-08-21
Date available
2026-08-21
-
 Garages
2
Garages
2
-
 Toilets
3
Toilets
3
Property snapshot by reiwa.com
This property at 9 Tobruk Lane, Dianella is a four bedroom, three bathroom house listed for rent by The Wright Leasing Team at Professionals TWT Realty.
For more information about Dianella, including rental data, facts, property ownership types, nearby transport and nearby shops, please view our Dianella profile page.
If you would like to get in touch with The Wright Leasing Team regarding 9 Tobruk Lane, Dianella, please call 0427 626 316 or contact the agent via email.
Ready to progress?

Download your reiwa.com Tenant Check
Tenant checkNearby schools
Dianella overview
Dianella is a large established suburb that experienced its most significant development during the 'boom' years of the 1960s. Characterised by a variant range of home styles, Dianella has everything from modest post-war dwellings to expansive, contemporary double-storey homes dominating its landscape.
Life in Dianella
The Dianella Regional Open Space is a significant fixture of the suburb. Located in the heart of Dianella, the space is a landmark of the community providing locals with numerous recreational opportunities and includes a community centre, tennis courts and a soccer field. The suburbs main shopping centre is the Dianella Plaza, however there are a number of other small shops throughout that cater to basic retail requirements. Also in Dianella are several schools, a public library and a senior citizens centre.
Dianella quick stats
High end
$950pw
Median
$825pw
Low end
$750pw
13.0 %
Annual growth
$1.2m
Annual median sales price
$825pw
Annual median rental price
Contact the agent