9 Craine Place, Spalding WA 6530
Offers from $650,000 - Selling Price Adjustment
-
4 Bedrooms
-
2 Bathrooms
-
2 Cars
-
Landsize 3,315m2
House
View
Rare 3,315m² R30 Opportunity - Renovated Family Home with Outstanding Development Potential
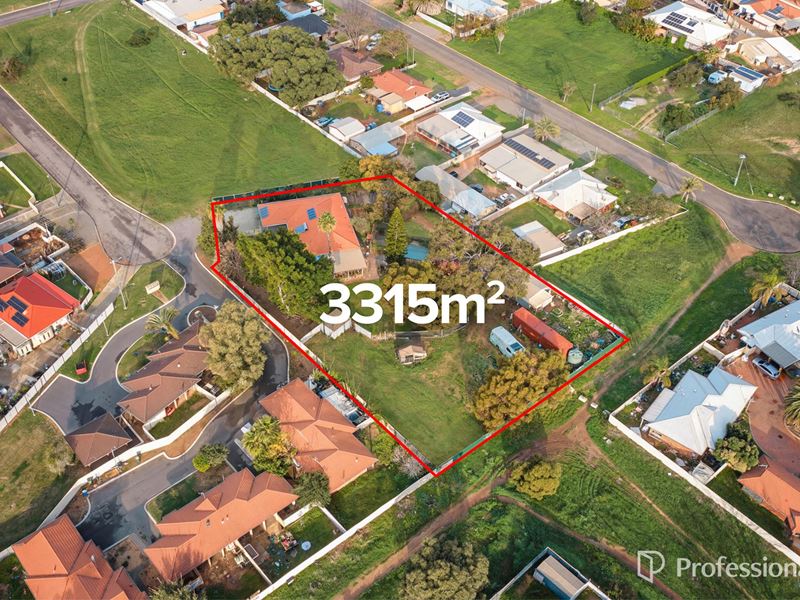
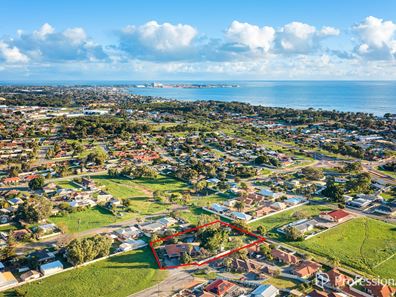
Opportunities of this calibre are incredibly rare. Positioned on a substantial 3,315m² (approx.) parcel of land with R30 zoning, 9 Craine Place, Spalding offers the ideal combination of a beautifully updated family home and exceptional future development potential.
Whether you're searching for a spacious home with room for the family to grow, an investment with significant land value, or a development opportunity in an established location, this property is one that deserves your attention.
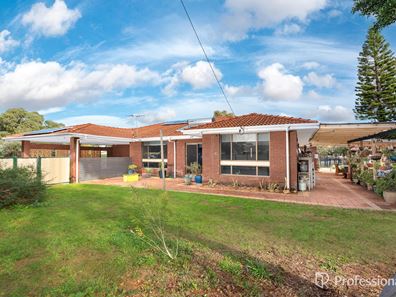
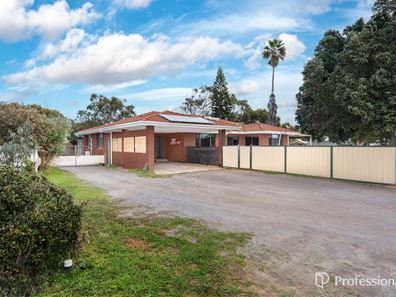
Inside, the home has been thoughtfully renovated to provide modern comfort and functionality. The stylish kitchen is the heart of the home, complete with a generous walk-in pantry, while both bathrooms have been tastefully renovated with contemporary finishes. Offering four bedrooms and two bathrooms, the home also features air conditioning to the main bedroom and lounge room, ensuring year-round comfort.
Outside, there's plenty to enjoy with an above-ground swimming pool for the warmer months, solar power to help reduce energy costs, and an abundance of space rarely found this close to town.
What truly sets this property apart is the enormous landholding and its development potential. With 3,120m² of land and R30 zoning, there is the opportunity to develop the property via Survey Strata, offering exciting possibilities for developers and investors.
As a guide, if the site were vacant, the zoning could potentially accommodate up to nine lots or dwellings (subject to relevant approvals). By retaining the existing home and creating access along the northern boundary, there may be the potential to develop approximately three new homes, or potentially even five to six units, depending on the final design and planning requirements. These estimates are based on allowing approximately 800m² for the existing dwelling.
The property is connected to deep sewer, further enhancing its development appeal. While there is a laneway at the rear of the property, it is considered unlikely to provide suitable development access.
Property Features:
• 3,315m² (approx.) block
• R30 zoning with outstanding development potential
• Potential for Survey Strata development (subject to approvals)
• Four-bedroom, two-bathroom home
• Renovated kitchen with large walk-in pantry
• Stylishly renovated bathrooms
• Air conditioning to the main bedroom and lounge room
• Solar power system
• Above-ground swimming pool
• Deep sewer available
• Exceptional opportunity for families, investors and developers alike
Properties offering a move-in-ready home on a landholding of this size, with genuine subdivision and development potential, are becoming increasingly difficult to find.
Council Rates approx: $3250 p.a
Water Rates: $1,643.28 p.a
To view, call Belinda 0412 305 601
Like an appraisal on your property then please call Belinda on 0412 305601.
Disclaimer: The development information provided is intended as a guide only. Prospective purchasers are strongly encouraged to undertake their own independent enquiries with the relevant authorities, planners and consultants to confirm the development potential, subdivision yield, design options and approval requirements applicable to the property.
Whilst every care has been taken in the preparation of this advertisement, accuracy cannot be guaranteed. To the best of our knowledge the information listed is true and accurate but may be subject to change without warning at any time, which is often out of our control. Prospective tenants and purchasers should make their own enquiries to satisfy themselves on all pertinent matters. Details herein do not constitute any representation by the Owner or the Agent and are expressly excluded from any contract.
Property features
-
 Carports
2
Carports
2
-
 Floor area
195m2
Floor area
195m2
Property snapshot by reiwa.com
This property at 9 Craine Place, Spalding is a four bedroom, two bathroom house listed for sale by Belinda Turner at Professionals Geraldton.
For more information about Spalding, including sales data, facts, growth rates, nearby transport and nearby shops, please view our Spalding profile page.
If you would like to get in touch with Belinda Turner regarding 9 Craine Place, Spalding, please call 0412 305 601 or contact the agent via email.
Cost breakdown
-
Council rates: $3,250 / year
-
Water rates: $1,643 / year
Nearby schools
Spalding overview
Are you interested in buying, renting or investing in Spalding? Here at REIWA, we recognise that choosing the right suburb is not an easy choice.
To provide an understanding of the kind of lifestyle Spalding offers, we've collated all the relevant market information, key facts, demographics and statistics to help you make a confident and informed decision.
Our interactive map allows you to delve deeper into this suburb and locate points of interest like transport, schools and amenities.
Spalding quick stats
High end
$560k
Median
$530k
Low end
$475k
29.0 %
Annual growth
$530k
Annual median sales price
$520pw
Annual median rental price