
Sold
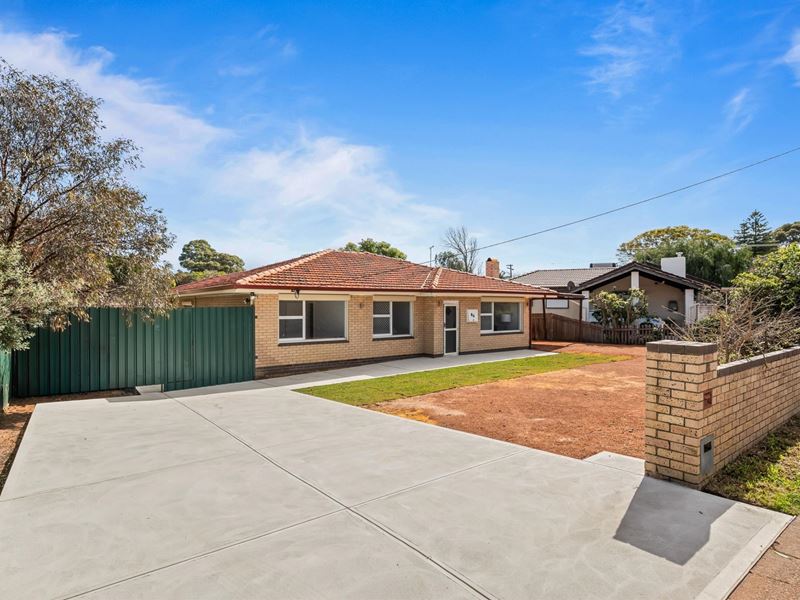
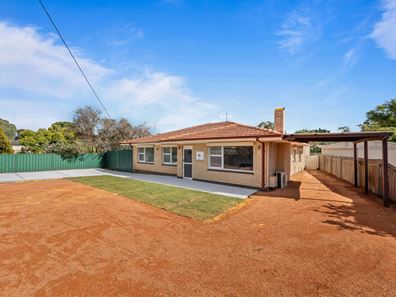
86 Edney Road, High Wycombe WA 6057
Listed price: From $899,000
Sold: 17 Sep 2026
Sold
-
5 Bedrooms
-
2 Bathrooms
-
3 Cars
-
Landsize 908m2
House
View
Spacious 5-Bedroom Family Home with R25/40 Zoning & Future Development Potential
***UNDER OFFER FOR $11,000 ABOVE ASKING PRICE***
Positioned on a generous 908sqm block, this freshly updated 5-bedroom, 2-bathroom family home combines plenty of space inside and out with two separate living areas, R25/40 zoning and exciting future development potential.
Recent cosmetic improvements have given the home a fresh new feel throughout, including new internal painting, updated flooring, improvements to the kitchen, and refreshed landscaping and gardens, allowing you to move in and enjoy without having to take on a major renovation.
With R25/40 zoning, there's also the potential to retain the existing home and develop at the rear, or demolish and develop up to four dwellings, all subject to council and relevant authority approvals.
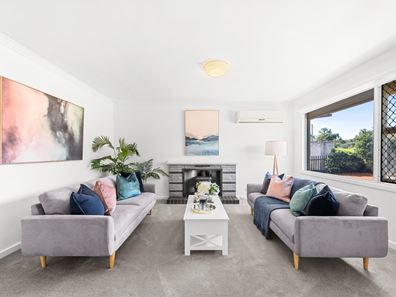
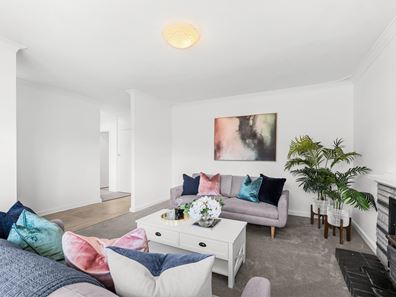
Step inside to discover the spacious air-conditioned front lounge, freshly painted and complemented by updated flooring. A fireplace adds to the appeal, creating a comfortable separate living area with plenty of room to relax at the end of the day or enjoy time with family and friends.
Flowing through to the kitchen, recent improvements including fresh paint and newly installed cabinetry have given this important part of the home a more modern and updated feel. With ample storage, generous bench space and quality appliances, it's a practical kitchen ready for everyday family living.
From the kitchen, the layout connects to a flexible study or home office before opening into the second air-conditioned open-plan living and dining area at the rear. Providing another generous space for everyday family living, meals and entertaining, the two separate living areas give everyone plenty of room to spread out.
All five bedrooms are well-sized and versatile, with ceiling fans to bedrooms 2–5, while the spacious master bedroom features air conditioning and its own private ensuite. A well-appointed main bathroom with bathtub services the remaining bedrooms, with a separate laundry adding further everyday practicality.
Stepping outside, the covered patio provides plenty of room for weekend barbecues and entertaining while overlooking the expansive backyard. The refreshed landscaping and gardens add to the home's updated presentation, while there's still plenty of lawn and usable outdoor space for children and pets to enjoy.
A real bonus is the large double workshop at the rear, providing excellent space for additional storage, hobbies, a games room or somewhere to keep the toys. Drive-through access from the carport makes it particularly practical, while the wide driveway provides plenty of additional off-street parking.
Positioned within walking distance of Edney Primary School and Scott Reserve, the home is also a short drive from High Wycombe Train Station, local shopping and the Roe Highway on-ramp, providing convenient access to surrounding areas and the Perth CBD.
Features:
-5 well-sized bedrooms, 2 bathrooms
-Two separate living areas providing plenty of room for the family
-Freshly painted interiors and updated flooring
-Spacious air-conditioned front lounge with fireplace
-Second air-conditioned open-plan living and dining area at the rear
-Updated kitchen with fresh paint and newly installed cabinetry
-Ample kitchen storage, generous bench space and quality appliances
-Dedicated study or home office
-Spacious master bedroom with air conditioning and private ensuite
-Ceiling fans to bedrooms 2–5
-Well-appointed main bathroom with bathtub
-Separate laundry
-Covered patio/alfresco area
-Large double workshop with drive-through access
-Expansive backyard with plenty of usable space
-Refreshed landscaping and gardens
-Wide driveway, carport and additional off-street parking
Block & Development Potential:
-Generous 908sqm block
-Zoned R25/40
-Potential to retain the existing home and develop at the rear (STCA)
-Potential to demolish and develop up to four dwellings or explore higher-density development options (STCA)
-Enjoy as a spacious family home now with valuable flexibility for the future
Other Details:
-Built in 1967
-Approx. 236sqm under the main roof
-Expected market rent: approx. $870-$900pw
-Council rates: approx. $2,321 p.a.
-Water rates: approx. $1,260 p.a.
The Opportunity:
Whether you're looking for a spacious family home you can move into and enjoy, or want the added flexibility of future development potential, this property offers an appealing combination of space, fresh updates and long-term opportunity.
With five bedrooms, two separate living areas, a large workshop, refreshed interiors and gardens, and a substantial 908sqm R25/40 zoned block, there's plenty of room for the family to enjoy today while keeping valuable options open for the future.
***UNDER OFFER FOR $11,000 ABOVE ASKING PRICE***
Property features
-
 Garages
2
Garages
2
-
 Carports
1
Carports
1
Property snapshot by reiwa.com
This property at 86 Edney Road, High Wycombe is a five bedroom, two bathroom house sold by Jarrad Mahon at Investors Edge Real Estate on 17 Sep 2026.
Looking to buy a similar property in the area? View other five bedroom properties for sale in High Wycombe or see other recently sold properties in High Wycombe.
Nearby schools
High Wycombe overview
Are you interested in buying, renting or investing in High Wycombe? Here at REIWA, we recognise that choosing the right suburb is not an easy choice.
To provide an understanding of the kind of lifestyle High Wycombe offers, we've collated all the relevant market information, key facts, demographics and statistics to help you make a confident and informed decision.
Our interactive map allows you to delve deeper into this suburb and locate points of interest like transport, schools and amenities.
High Wycombe quick stats
High end
$980k
Median
$885k
Low end
$834k
19.6 %
Annual growth
$885k
Annual median sales price
$750pw
Annual median rental price