Added 9 days ago
81 Edward Street, Osborne Park WA 6017
From $1.175M +
-
4 Bedrooms
-
3 Bathrooms
-
2 Cars
House
- Open Sat 22 Aug, 10:00 AM to 10:30 AM
- Open Sun 23 Aug, 10:00 AM to 10:30 AM
Added 9 days ago
View
BRAND NEW, BEAUTIFULLY FINISHED & READY TO IMPRESS!
Adam Naumovski presents….
81D Edward Street, Osborne Park
***HOME OPENS THIS WEEK**
Wednesday 19th August 5:30 - 6:00pm
Saturday 22nd August 10:00 - 10:30am
Sunday 23rd August 10:00 - 10:30am
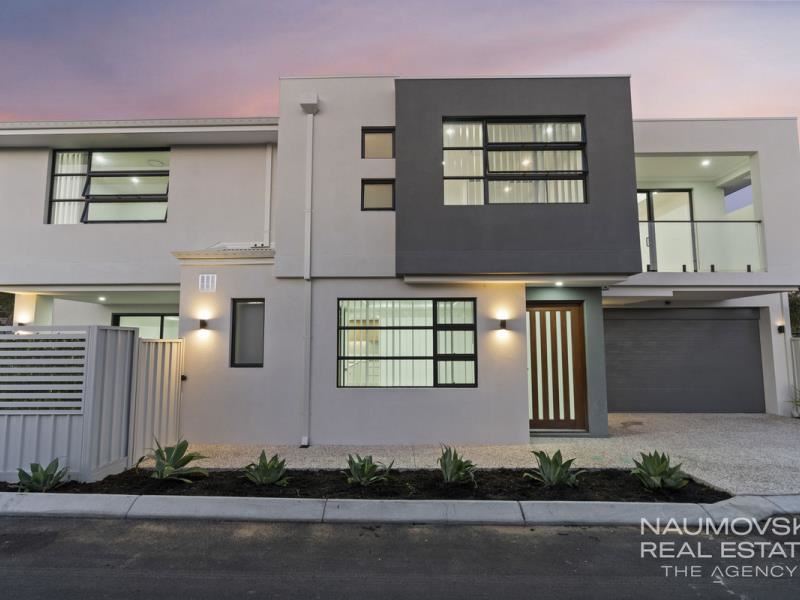
Step inside something truly special. Brand new and beautifully designed from top to bottom, this stunning 4 bedroom, 3 bathroom home combines contemporary style, generous proportions and an exceptional level of finish to create a home that looks every bit as good as it feels. A spacious entrance welcomes you inside, where the gorgeous wooden staircase, modern finishes and thoughtful design immediately showcase the quality that continues throughout the home.
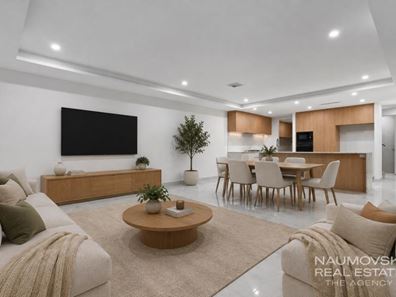
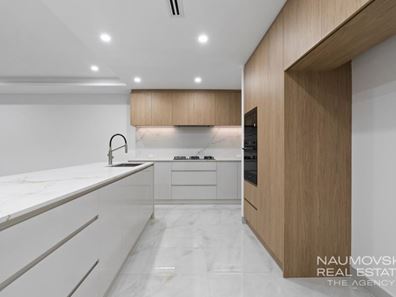
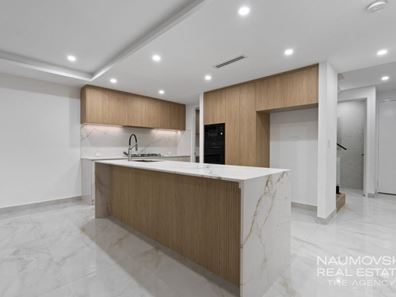
Designed around modern family living, the heart of the home is the expansive openplan kitchen, family and meals area. Beautifully appointed and filled with natural light, this impressive space provides plenty of room to relax, entertain and come together. The designer kitchen takes centre stage with striking porcelain benchtops, a waterfall edge island bench, premium top of the range Smeg appliances and an abundance of storage, while sliding doors seamlessly extend the living outdoors to the tiled alfresco entertaining area.
Accommodation is equally impressive, with four generously proportioned bedrooms including the luxury of two master suites, each complete with fully fitted walk in robes and stylish private ensuites. The remaining queen sized bedrooms feature built in robes, while all three bathrooms have been beautifully finished with modern hobless showers, LED illuminated mirrors and sophisticated contemporary touches. Add ducted air conditioning, quality fixtures and low maintenance living, and you have a home where every detail has been considered.
Positioned in one of Osborne Park's most convenient pockets, just a stone's throw from Glendalough Station and moments from cafés, shopping, schools, parks and public transport, this is a location that makes everyday life incredibly easy. Whether you're looking for a beautiful family home, a stylish lock up and leave lifestyle or a quality investment, this brand new residence delivers luxury, space and convenience without compromise.
Some fantastic features include:
• Brand new 4 bedroom, 3 bathroom contemporary home
• Beautiful high quality fixtures and finishes throughout
• Spacious and welcoming entrance
• Gorgeous feature wooden staircase
• Stunning modern contemporary design
• Expansive open plan kitchen, family and meals area
• Designer kitchen with porcelain benchtops
• Waterfall-edge island bench
• Separate scullery and walk in pantry to keep your show kitchen clear.
• Premium top of the range Smeg appliances
• Abundance of bench and cupboard space
• Two luxurious master suites
• Separate living space upstairs.
• Fully fitted walk in robes and private ensuites to both master bedrooms
• Queen sized additional bedrooms with built in robes
• Three beautifully appointed bathrooms
• Modern hobless showers
• LED illuminated bathroom mirrors
• Ducted air conditioning for year round comfort
• Seamless indoor/outdoor living
• Tiled alfresco entertaining area with astro truf lawns for a splash of greenery, and space for the pets to play
• Low maintenance, lock up and leave lifestyle
• Just a stone's throw from Glendalough Train Station
• Close to cafés, shops, schools, parks and public transport
• Ultra convenient and highly sought-after Osborne Park location
• Brand new, beautifully finished and ready to enjoy
• And much, much more…
A home that delivers on style, space and location, this is contemporary living done right. With nothing left to do but move in and enjoy, make sure this stunning brand-new residence is at the very top of your list!
DON’T MISS OUT CALL ADAM NAUMOVSKI ON 0424 364 326
ADAM NAUMOVSKI | FOR ALL YOUR REAL ESTATE NEEDS
Disclaimer:
This information is provided for general information purposes only and is based on information provided by the Seller and may be subject to change. No warranty or representation is made as to its accuracy and interested parties should place no reliance on it and should make their own independent enquiries.
Property features
-
 Garages
2
Garages
2
Property snapshot by reiwa.com
This property at 81 Edward Street, Osborne Park is a four bedroom, three bathroom house listed for sale by Risto Todorovski and Adam Naumovski at The Agency.
For more information about Osborne Park, including sales data, facts, growth rates, nearby transport and nearby shops, please view our Osborne Park profile page.
If you would like to get in touch with Risto Todorovski or Adam Naumovski regarding 81 Edward Street, Osborne Park, please call Risto on 0420 900 936 or call Adam on 0424 364 326, or contact the agent via email.
Nearby schools
Osborne Park overview
The years following the Second World War saw the transformation of Osborne Park into the mixed-use residential, industrial and commercial suburb it is today. Part of the City of Stirling's municipality, Osborne Park has a land area of five square kilometres and a population exceeding 4,000 people.
Life in Osborne Park
The Osborne Park industrial area is a significant feature within the suburb, housing showrooms, retail outlets and business offices. The residential sectors of Osborne Park enjoy numerous small recreational parks, while Herdsman Lake is a large area of open space that attracts both locals and visitors.
Main Street is a beacon for lovers of multicultural cuisine with restaurants, cafés and shops lining the lively street. Also in the suburb are a number of recreational facilities such as gymnasiums and indoor sporting centres, and a local primary school.
Osborne Park quick stats
High end
$1.2m
Median
$995k
Low end
$918k
27.5 %
Annual growth
$995k
Annual median sales price
$770pw
Annual median rental price
Contact the agent