View
THE SUNNY SIDE OF THE HILL
SOLD BY Damien Anthony
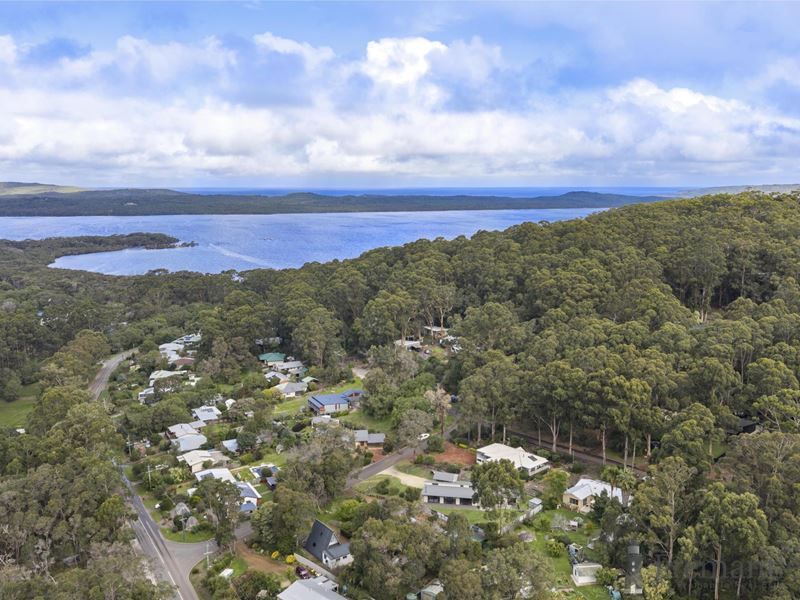
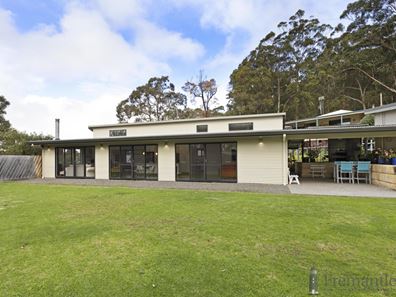
On the sunny side of the hill, just two kilometres from town and on the way to Ocean Beach, this north-facing stunner is all about space, light and warmth, with a design that quietly works all year round.
Set in one of the area's most sought-after pockets, amongst the large canopies of the surrounding blocks, the vibe is quintessential Denmark!
Designed by a local architect and constructed by local craftsmen in 2011, this beautifully built home is a prime example of solar passive thinking that genuinely delivers. Winter mornings begin with warmth rising off the polished concrete underfoot and the woodfire ticking in the corner; in summer, the same thermal mass keeps everything cool. There's a wonderful calming feeling you get the moment you walk in - the quality of the design and the build mixes with the natural light and the gorgeous outlook to create a perfect space to call your home.
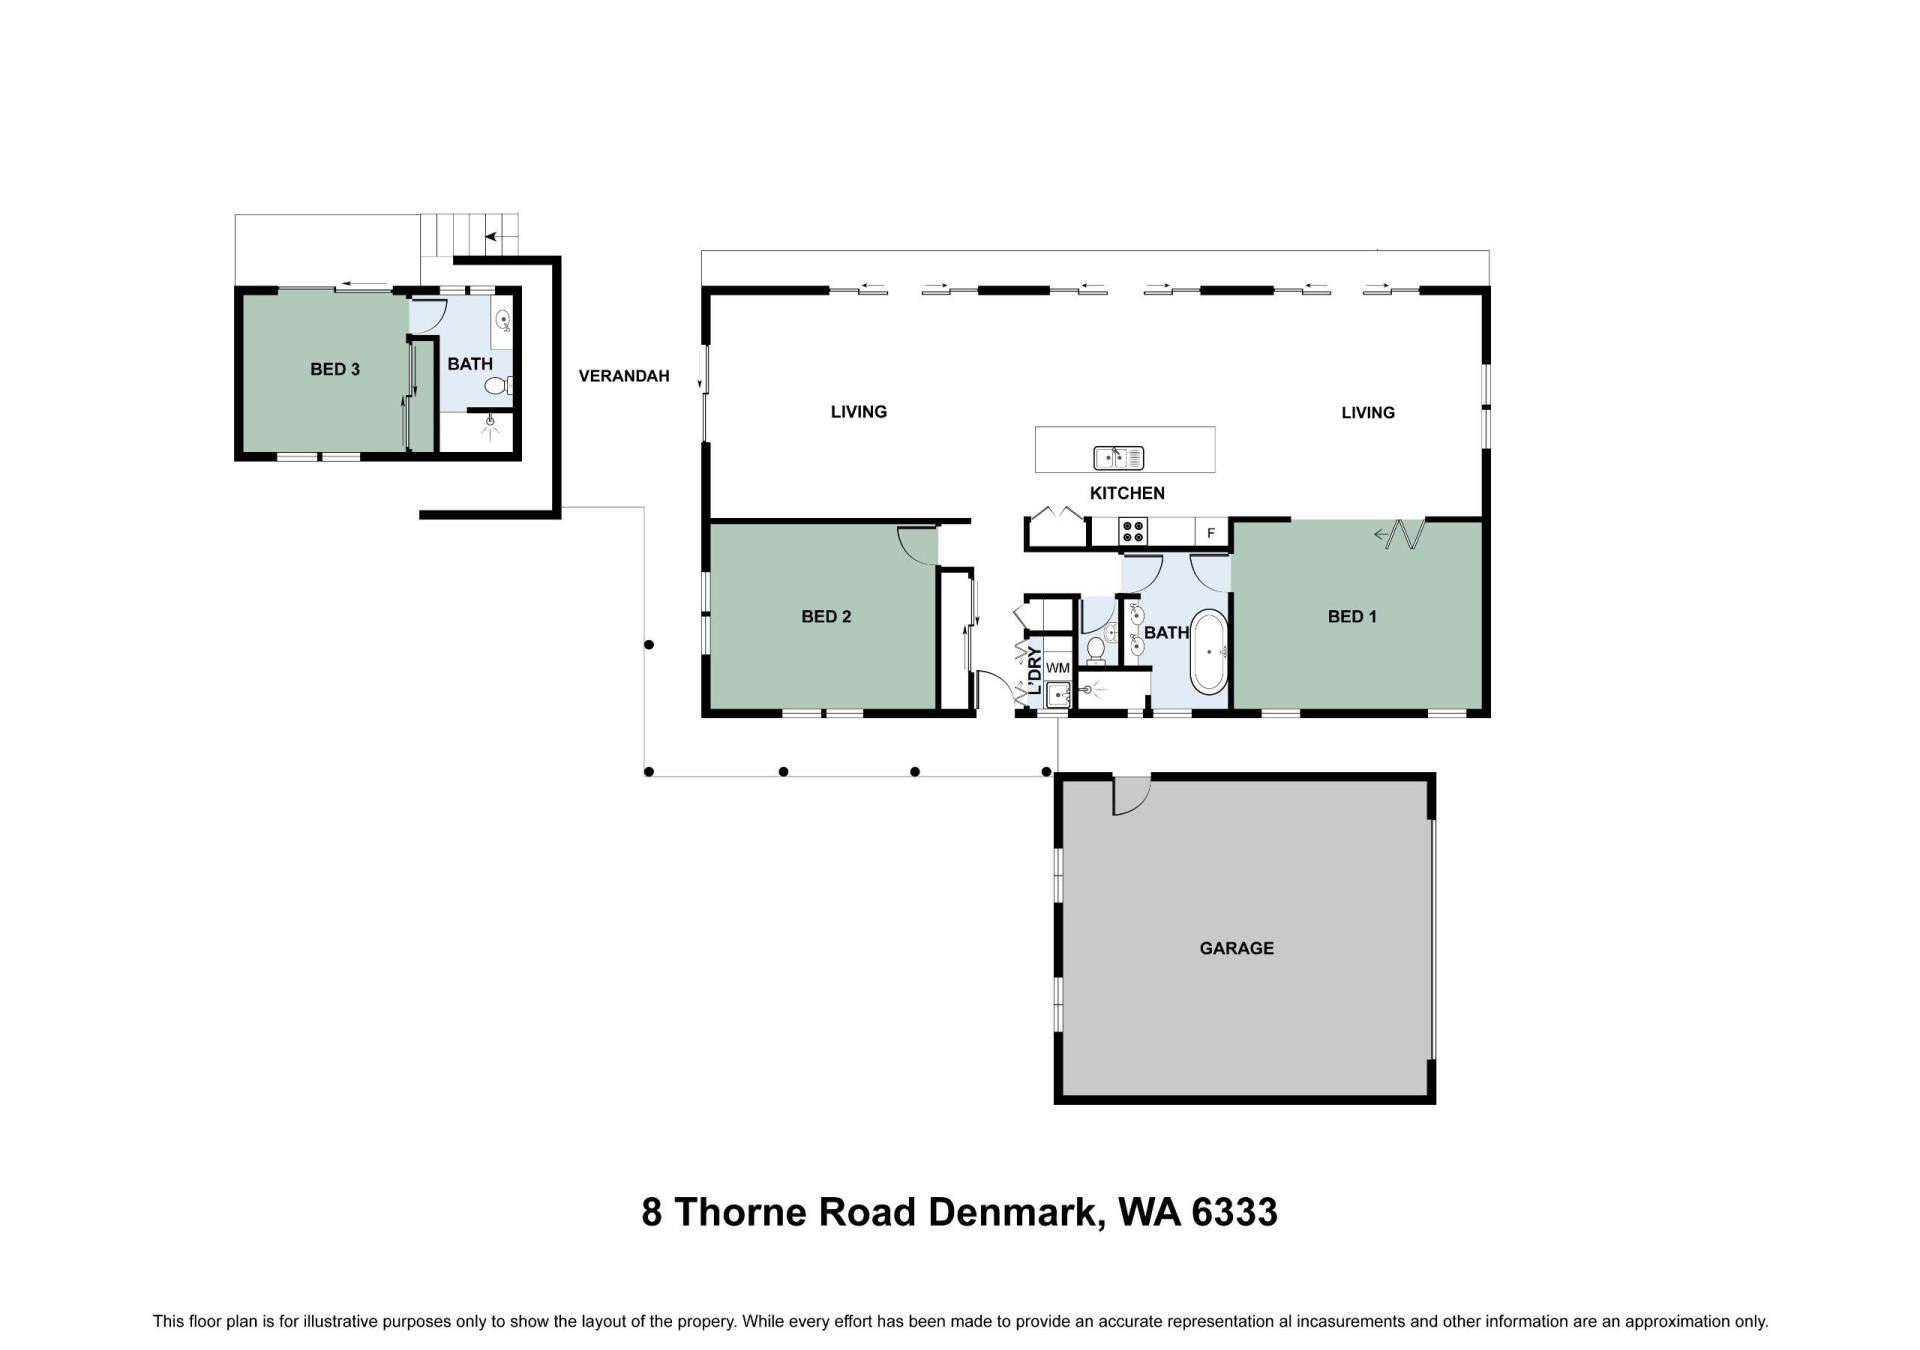
The floorplan is open and tuned for easy living. Large and light-filled, there is plenty of space for a generous dining table, a lounge area around the fireplace and a separate space to watch your favourite films or settle in with a great book. The locally built crisp white kitchen anchors the space with a 3.2-metre island bench, soft-close drawers, a Fisher & Paykel dishwasher, and a 900mm gas cooktop and electric oven set into the wall beneath a glass rangehood and metaline splashback.
Everything considered, nothing overdone.
Two of the generous bedrooms sit beneath the soaring raked ceilings with clerestory windows and brand new carpet. The main bathroom is a standout - freestanding bath with floor-mounted tap, glassless shower, and white tiles running floor to ceiling. The separate third bedroom or studio, with polished concrete flooring and its own stylishly tiled ensuite, offers real flexibility - guests, work, or a space of your own.
Outside, the gently sloping 1280sqm block is a mix of lovely garden and amenity. The covered outdoor living area is perfectly positioned to capture the summer breeze whilst offering views out over the gardens and trees beyond. A crushed limestone driveway delivers you to the double carport and garden shed, with exposed aggregate paving and a fence with real personality completing the picture. Leaf-free gutters and a Puretec water filter and softener keep the maintenance list short.
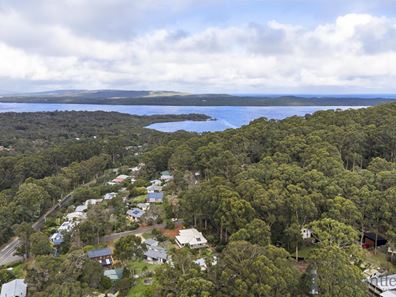
The Bibbulmun Track is close, Wilson Inlet is an easy walk, and Ocean Beach is just down the road.
It's an all too rare combination - a home this well designed and built, on a block this size, this close to town and the inlet. For anyone chasing the Denmark lifestyle, this one makes it simple.
Smart design. Local hands. Denmark at its best.
FEATURES YOU'LL LOVE:
• North-facing, architect-designed home built 2011
• Established setting with large surrounding canopies
• Solar passive design - warm in winter, cool in summer
• Polished concrete floors throughout main living areas
• Woodfire
• Locally built crisp white kitchen with 3.2m island bench and soft-close drawers
• Fisher & Paykel dishwasher
• 900mm gas cooktop and electric wall oven with glass rangehood and metaline splashback
• Quality fittings throughout
• Two generous bedrooms with raked ceilings and clerestory windows
• Brand new carpet
• Main bathroom with freestanding bath, floor-mounted tap and glassless shower
• Separate third bedroom/studio with polished concrete floor and tiled ensuite
• Covered outdoor living area with garden outlook
• Gently sloping 1,280sqm block on the sunny side of the hill
• Crushed limestone driveway
• Double carport
• Exposed aggregate paved undercover area
• Garden shed
• Puretec water filter and softener
• Leaf-free gutters
• 2km to Denmark town centre
• Easy walk to Wilson Inlet, close to the Bibbulmun Track and Ocean Beach
Property features
-
 Carports
2
Carports
2
Property snapshot by reiwa.com
This property at 8 Thorne Road, Denmark is a three bedroom, two bathroom house sold by Damien Anthony at Fremantle Co on 15 Jul 2026.
Looking to buy a similar property in the area? View other three bedroom properties for sale in Denmark or see other recently sold properties in Denmark.
Nearby schools
Denmark overview
The townsite of Denmark, located on the south coast 51 kilometres west of Albany, was gazetted a townsite in 1909. It is located on the Denmark River from which it derives its name, the river having been named by the explorer Dr J B Wilson RN in December 1829. Wilson named it the "Denmark" in compliment to his friend Dr. Alexander Denmark R.N. a physician to the fleet. The Aboriginal name "Koorrabup", recorded by Alfred Hillman in 1833, also refers to this area.
Although a townsite was not declared here until 1909, a settlement of this name had existed here for some years previous. A Millars Bros. Timber mill was established on the banks of the river in 1894.
Denmark quick stats
High end
$945k
Median
$830k
Low end
$725k
10.7 %
Annual growth
$830k
Annual median sales price
$650pw
Annual median rental price