New
Added 1 day ago
8 Meteor Pass, Australind WA 6233
Expressions of Interest
New
-
4 Bedrooms
-
2 Bathrooms
-
2 Cars
-
Landsize 760m2
House
Added 1 day ago
View
Spacious Family Home with Pool, Shed & Side Access
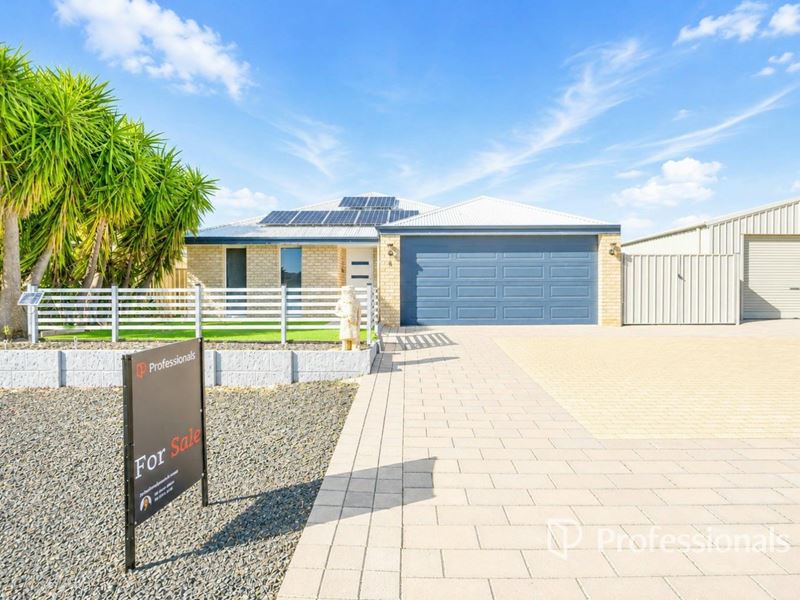
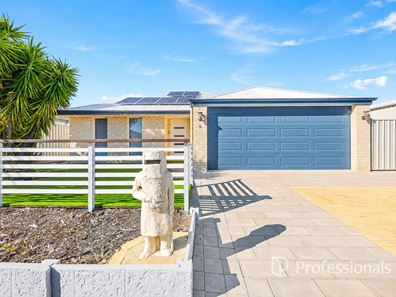
Located just moments from Treendale Shopping Centre, this impressive four-bedroom, two-bathroom home offers plenty of space for the growing family, tradesperson or entertainer.
Set on a generous 760m² block, the home features four large bedrooms, two bathrooms, a separate theatre room, dedicated study and a spacious open-plan living area designed for comfortable family living.
The impressive master bedroom offers plenty of space, complete with double walk-in robes and a large ensuite featuring a generous shower recess and separate toilet.
At the heart of the home is a stylish kitchen with ample cupboard and bench space, stainless-steel rangehood, five-burner gas cooktop and electric oven, making it ideal for everyday family meals and entertaining.
Outside, the property really stands out. Enjoy the below-ground swimming pool, spacious outdoor entertaining area and outdoor bar, creating the perfect setting for summer gatherings with family and friends.
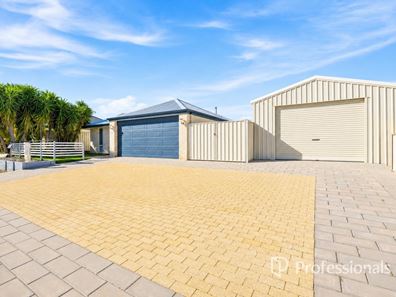
For tradespeople or those needing extra storage, the property also offers side access to a large backyard, a substantial shed with street-facing access and additional parking space beside the shed.
Property Features
• Four spacious bedrooms
• Two bathrooms
• Large master bedroom with double walk-in robes
• Spacious ensuite with large shower and separate toilet
• Separate theatre room
• Dedicated study
• Huge open-plan living and dining area
• Modern kitchen with ample storage and bench space
• Five-burner gas cooktop
• Electric oven and stainless-steel rangehood
• Double garage
• Side access
• Large backyard
• Below-ground swimming pool
• Outdoor entertaining area
• Outdoor bar
• Large shed with street access
• Additional parking beside the shed
• Land area: approximately 760m²
• Building area: approximately 225m²
• Built in 2009
Location
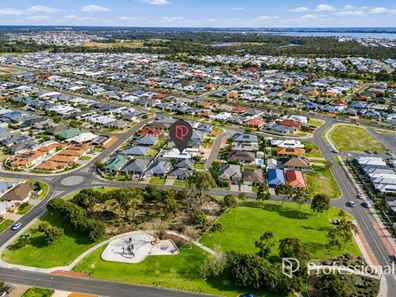
Enjoy the convenience of being close to Treendale Shopping Centre, local schools, parks, cafes and other everyday amenities, while still having the space and privacy of a large family block.
This is a fantastic opportunity to secure a spacious family home with the added benefits of a pool, shed, side access and plenty of parking.
For further information or to arrange your private inspection, contact Harman Kaur!
Disclaimer: We have, in preparing this document, used our best endeavours to ensure the information contained is true and accurate, but we accept no responsibility and disclaim all liability concerning any errors, omissions, inaccuracies, or misstatements.
Interested parties should do their due diligence to verify the information contained in this material. Licensee: Design & Developments Australia Pty Ltd ABN 44090766144
Property features
-
 Garages
2
Garages
2
-
 Toilets
2
Toilets
2
-
 Ensuite
1
Ensuite
1
Property snapshot by reiwa.com
This property at 8 Meteor Pass, Australind is a four bedroom, two bathroom house listed for sale by Harman Kaur at Professionals DAD Realty.
For more information about Australind, including sales data, facts, growth rates, nearby transport and nearby shops, please view our Australind profile page.
If you would like to get in touch with Harman Kaur regarding 8 Meteor Pass, Australind, please call 0452 303 816 or contact the agent via email.
Nearby schools
Australind overview
The town of Australind is located on the shores of Leschenault Eastuary, 165 kilometres south of Perth and 12 kilometres northeast of Bunbury. In 1840 a company named the Western Australian Company was formed in England with the objective of purchasing lands in Western Australia and applying certain principles of colonisation and emigration as laid down by one of the Directors, Edward Gibbon Wakefield. The Company purchased 103,000 acres on Leschenault Inlet, and named the settlement proposed there "Australind", a combination of Australia and India.
Life in Australind
Residents of Australind can enjoy all the attributes of living close to the coast, while being part of a connected community. Bunbury is only a short drive away however within the suburbs there is the Australind Village Shopping Centre, a 24/7 Spud Shed Store and the 18-hole Bunbury Golf Club. There are two high schools and six primary schools in the area.
Australind quick stats
High end
$886k
Median
$780k
Low end
$700k
17.0 %
Annual growth
$780k
Annual median sales price
$675pw
Annual median rental price