
View
Multi - Generational Living!
Open
Tuesday the 21st at 5pm
Hedges Property Group is Proud to represent 73 Kookaburra Street Stirling For Sale, for the very first time since the land was originally purchased.
The design, sheer size, quality & craftsmanship will impress everyone as it would be very difficult to replicate.
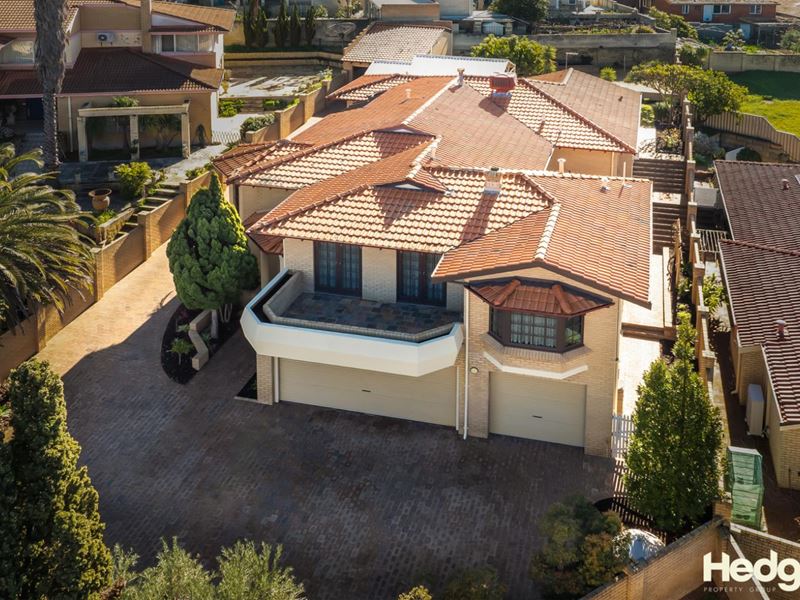
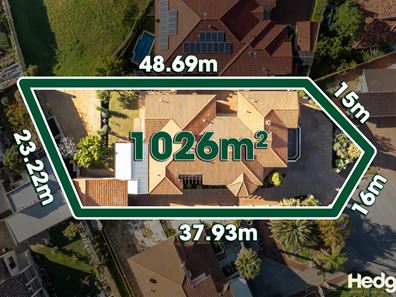
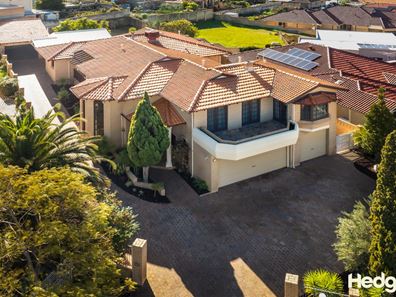
Welcome to a home where generous proportions meet endless possibilities. Occupying a magnificent elevated 1,026sqm (approx.) block at the summit of a whisper-quiet cul-de-sac, this substantial 4 or 5 bedroom 3 bathroom two-storey residence captures leafy panoramic outlooks to Perth's iconic CBD skyline while delivering all the space a growing family could ever need.
Out front, there is ample paved driveway parking space for your boat, caravan, trailer or multiple family vehicles, preceding a huge three-car lock-up garage with a remote-controlled double-width roller door, a manual single roller door, a powered storeroom and a handy internal shopper's entry door. There is also side drive-through access - separate from the garage - leading up to a powered lock-up workshop shed, or additional single garage, at the rear of the property, boasting high raked ceilings, a roller door, a sink, storage, scope for a future mezzanine level and a door opening out to what really is a "blank canvas" of a north-facing backyard with heaps of room for a swimming pool, if you are that way inclined. Grapes and an exotic selection of fig, mango and olive trees only add to the fruit garden's overall appeal.
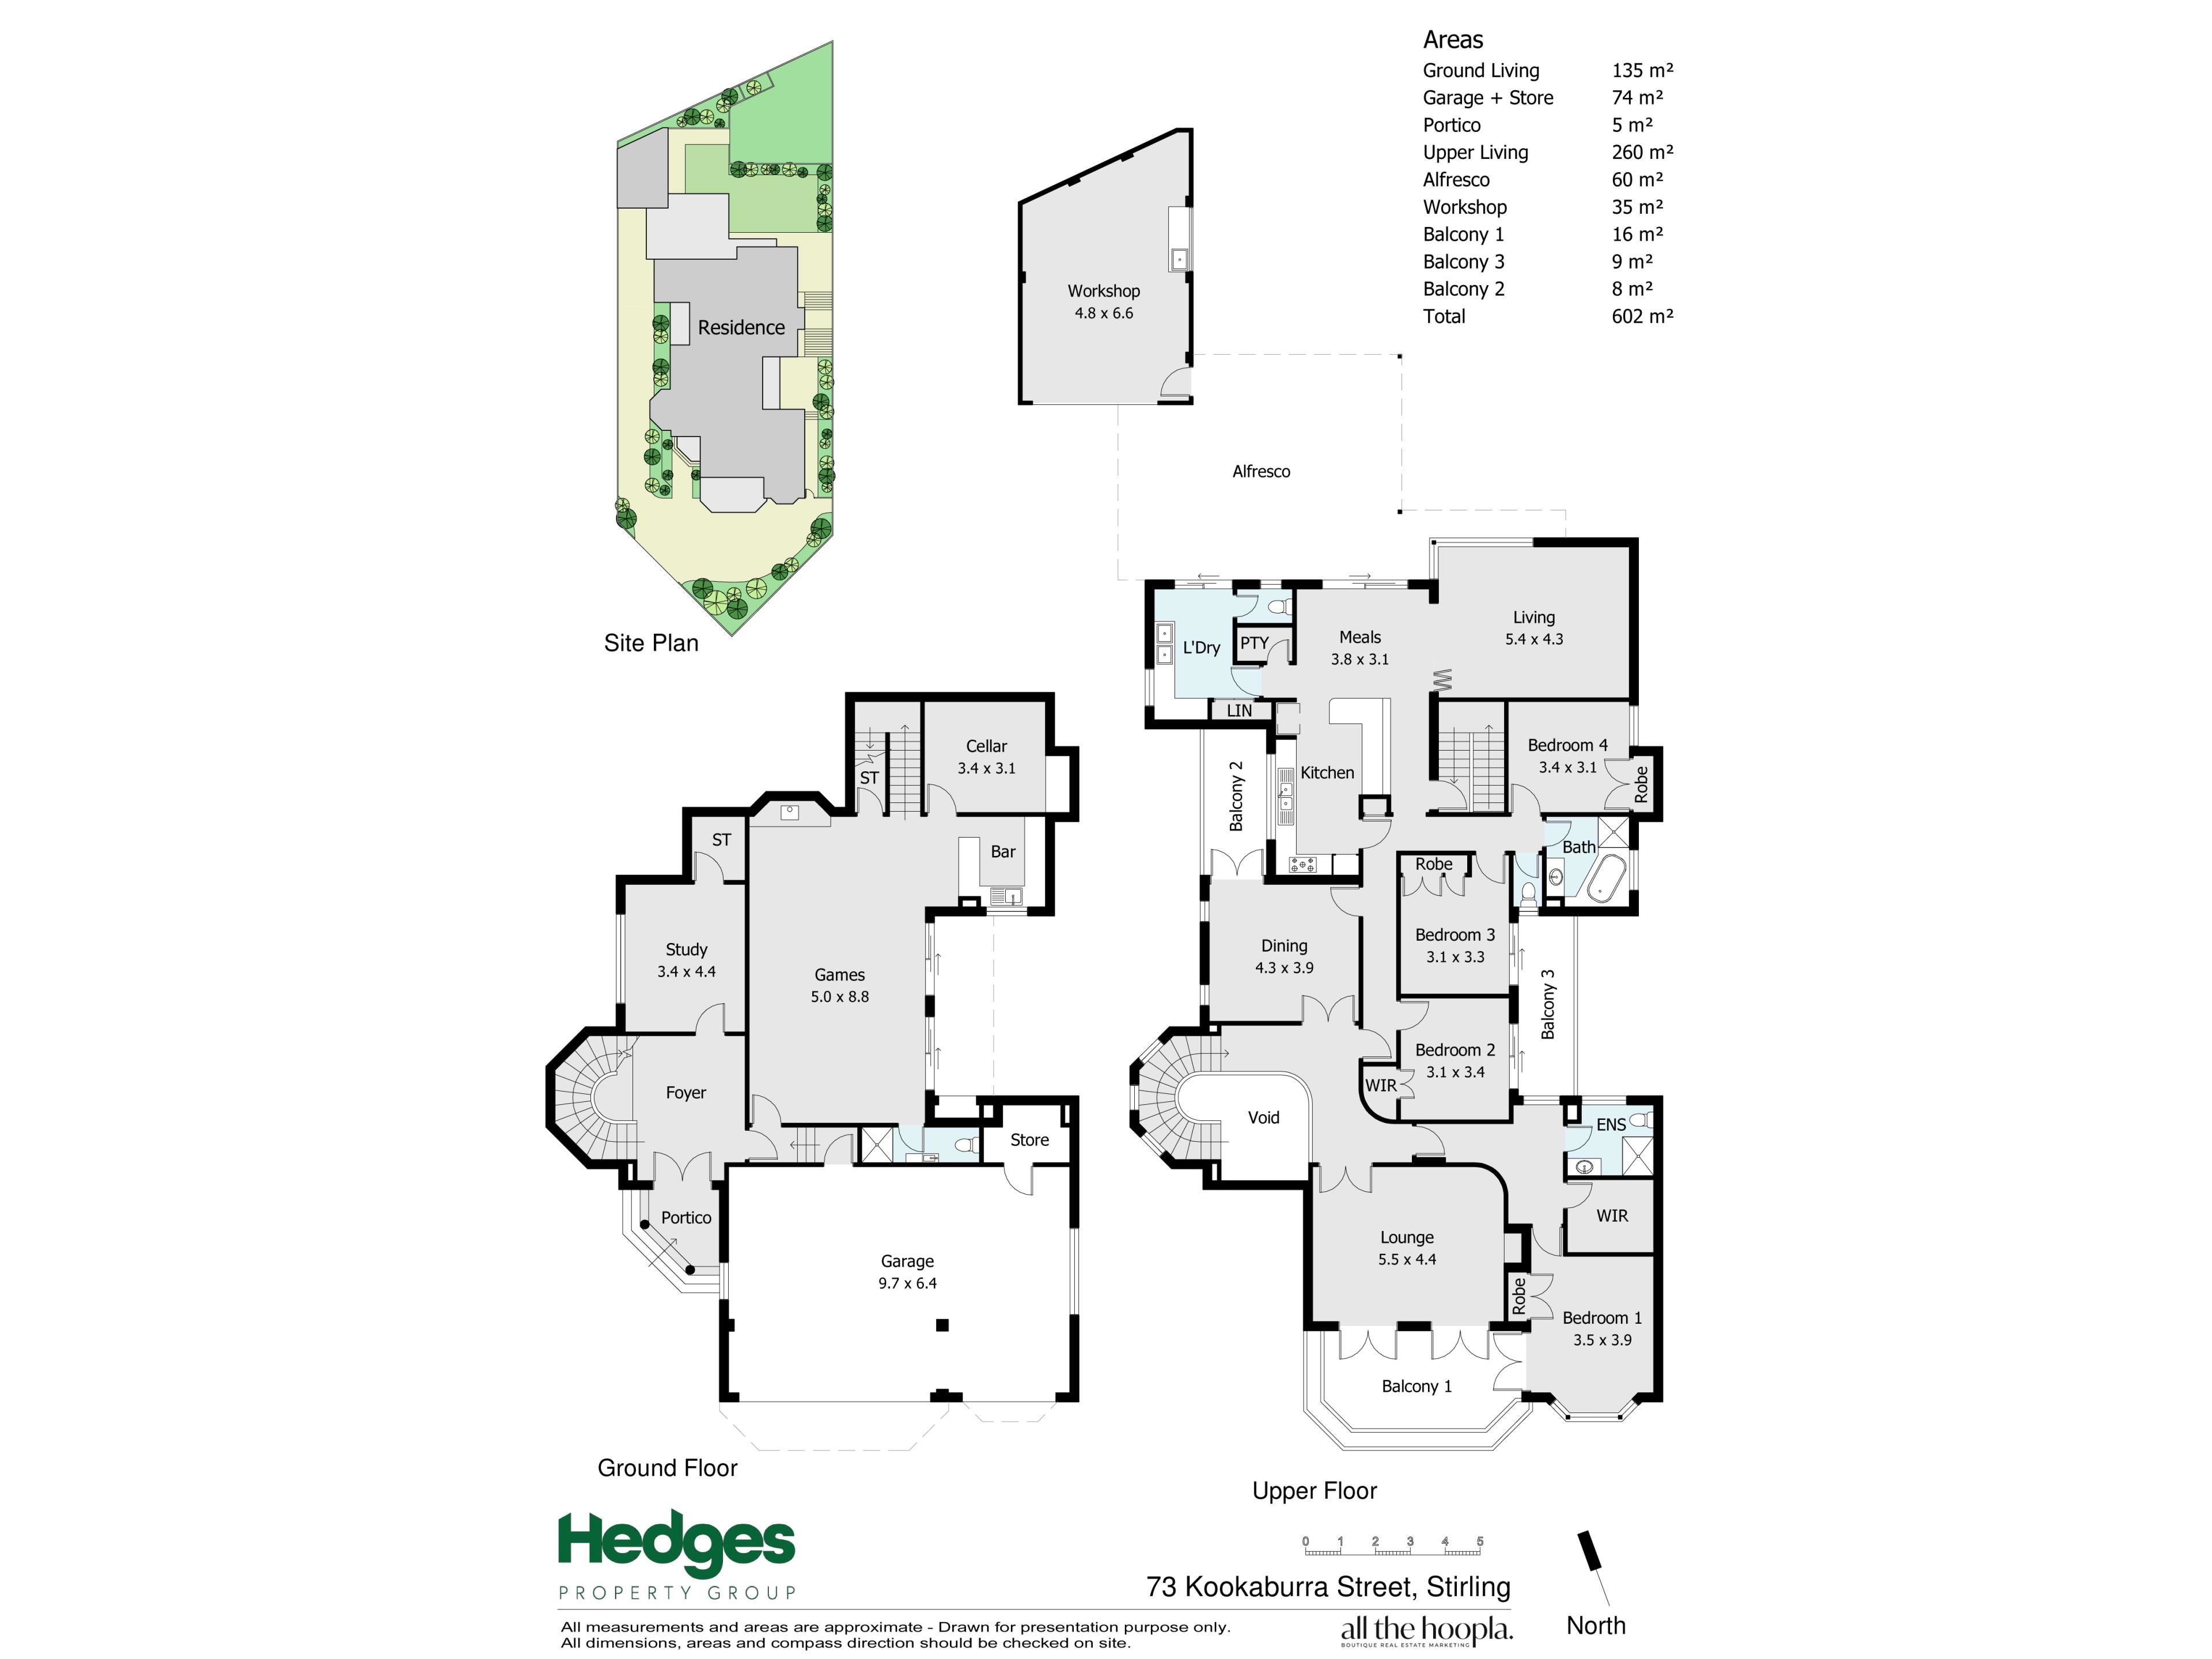
The home's main entrance point however is downstairs, where double front doors reveal a tiled foyer with access into a spacious study - or the perfect fifth bedroom - graced by a large walk-in wardrobe. Charmed by slate floor tiles, the enormous adjacent games room plays host to a wood-fireplace heater, a built-in bar with a sink and storage, an ideal separate cellar, sitting room or storeroom with shelves and space to roam, a giant wraparound under-stair storeroom and a separate third or "guest" bathroom - floor-to-ceiling tiling, shower, vanity, toilet and all. The games room also opens out to a delightful paved side courtyard with gas provisions in place for a barbecue or external kitchen to be installed down the track. It also could be used as a fully self contained Multi - Generational Living zone. Renovate the bar into a kitchen and use the space for a teenager or elderly parent.
There are two separate staircases that lead to the upper level, where gorgeous double leadlight French doors shut off a massive formal lounge room with an open fireplace and two separate sets of double French doors, flowing out on to a breezy front balcony with views of both the city and its surrounding suburban greenery. The balcony is shared with the expansive neighbouring master suite, where a commodious walk-in robe and a fully-tiled and light-filled ensuite (with a vanity, toilet and shower) meet additional double built-in robes and over-head storage in the bedroom wing, alongside double French balcony doors.
Separate double French stained-glass doors, at the landing, separate an elegant formal dining room with its own private and protected west-facing second balcony behind double French doors, as well. A huge separate living - or family - room features high raked ceilings, character brickwork, split-system air-conditioning and backyard access, with folding doors keeping it separate from a casual open-plan meals and kitchen area with a walk-in pantry, double sinks, timber cabinetry, a new Robinhood range hood, a Chef four-burner gas cooktop and a stainless-steel Westinghouse double oven/grill.
The second and third upstairs bedrooms have respective double-door walk-in and triple-door built-in robes, whilst both sharing access out on to a pleasant third balcony with a tree-lined city vista to savour. The fourth bedroom is large, has built-in double robes of its own and enjoys a splendid verdant aspect to wake up to. The minor sleeping quarters are serviced by a separate third toilet and a fully-tiled main family bathroom with a shower, separate bathtub, powder vanity and under-bench storage.
The laundry, next to the meals area, benefits from ample storage options, double wash troughs, a fold-out ironing board, a separate fourth toilet and outdoor access to a terrific pitched entertaining patio, framed by a serene backyard-lawn space with its own city glimpses, leafy views and east-facing morning sunshine to be absorbed. The alfresco also flows out from the meals area, for good measure.
This tranquil and secluded pocket of Stirling will excite many a family, nestled just footsteps away from lush green local parklands and picturesque lakes, the popular Stirling IGA supermarket, restaurants and medical facilities at Stirling Village, Balcatta Senior High School, bus stops and Stirling Train Station. Other top schools (including West Balcatta Primary School), Roselea Shopping Centre, Centuria Northlands, Stirling Central, the freeway, the buzzing Main Street café and restaurant strip, the city, the coast and more shopping at both Westfield Innaloo and the amazing Karrinyup Shopping Centre precinct are also very much within arm's reach too, for the ultimate in living convenience.
Beautifully comfortable as it stands and brimming with opportunity to modernise over time, it's a home that evolves with your loved ones, your vision and your dreams. Something special well and truly beckons, here!
Other features include, but are not limited to;
? 395sqm of total living space
? 109sqm of Garage & Workshop space
? 33sqm of Balconies
? Total including Alfresco, portico is 602sqm under Roof
? Solid brick-and-tile construction
? Freshly painted
? High ceilings
? Carpeted bedrooms, study/ 5th bedroom, meals area and upstairs living spaces
? Bathroom-accessibility railing
? Security screens, security sliding doors and window locks to required areas.
? Feature plasterglass ceiling cornices and ceiling roses
? Jarrah skirting boards and timber frames
? Ducted-evaporative air-conditioning
? CCTV security cameras (firmware upgrade required)
? Ducted-vacuum system
? Fibre-to-the-Curb (FTTC) NBN internet connectivity
? New gutters and down-pipes
? Three (3) gas hot-water systems
? Bore reticulation
? Low-maintenance gardens
? Side-access gate to the rear of the property - from the driveway
? Water Rates $1,880 p.a approx.
? Council Rates 2025/2026 $2,731 p.a approx
Dwelling Approvals
? B14/3179 - Addition to Residential Dwelling - Steel Framed Patio
? B81/2260 - Dwelling and Outbuilding
Buyer Note/s
? Buyer/s are aware the following does not work; Intercom, Spa bath pump, vulcan gas internal heaters, x1 security camera on the security system.
? Buyer/s are aware that the workshop and single garage doors are both manual.
? Buyer/s are aware that there is a sewer easement to the very rear of the property. Selling Agent has information available upon request.
Disclaimer - Whilst every care has been taken in the preparation of this advertisement, all information supplied by the seller and the seller's agent is provided in good faith. Prospective purchasers are
encouraged make their own enquiries to satisfy themselves on all pertinent matter.
Property features
-
 Garages
4
Garages
4
-
 Toilets
3
Toilets
3
-
 Ensuite
1
Ensuite
1
-
 Floor area
395m2
Floor area
395m2
Property snapshot by reiwa.com
This property at 73 Kookaburra Street, Stirling is a five bedroom, three bathroom house sold by Samuel Hedges at Hedges Property Group on 21 Jul 2026.
Looking to buy a similar property in the area? View other five bedroom properties for sale in Stirling or see other recently sold properties in Stirling.
Cost breakdown
-
Council rates: $2,731 / year
-
Water rates: $1,880 / year
Nearby schools
Stirling overview
Stirling is an established suburb 12 kilometres north of Perth. Bound by the Mitchell Freeway, Stirling was originally part of Osborne Park before being officially gazetted in 1976 as Stirling. Development of the area progressed quickly and continued throughout the 1980s and 1990s.
Life in Stirling
Stirling's proximity to the Mitchell and Kwinana freeways provides residents with quick and convenient access into and out of Perth. Within the suburb there is the Stirling Village Shopping Centre, which exists to service the immediate needs of locals and houses a supermarket and a number of speciality stores. Parks and reserves are dominant in Stirling with everything from sporting fields to children's play equipment catered for. Also in the suburb are the City of Stirling offices, Osborne Park Hospital and the Stirling Train Station.
Stirling quick stats
High end
$1.8m
Median
$1.5m
Low end
$1.3m
9.6 %
Annual growth
$1.5m
Annual median sales price
$925pw
Annual median rental price