
Sold
7 Shoreacres Way, Dunsborough WA 6281
Listed price: Under Offer
Sold: 04 Aug 2026
Sold
-
3 Bedrooms
-
2 Bathrooms
-
2 Cars
-
Landsize 429m2
House
View
Thoughtfully Designed Living in Dunsborough
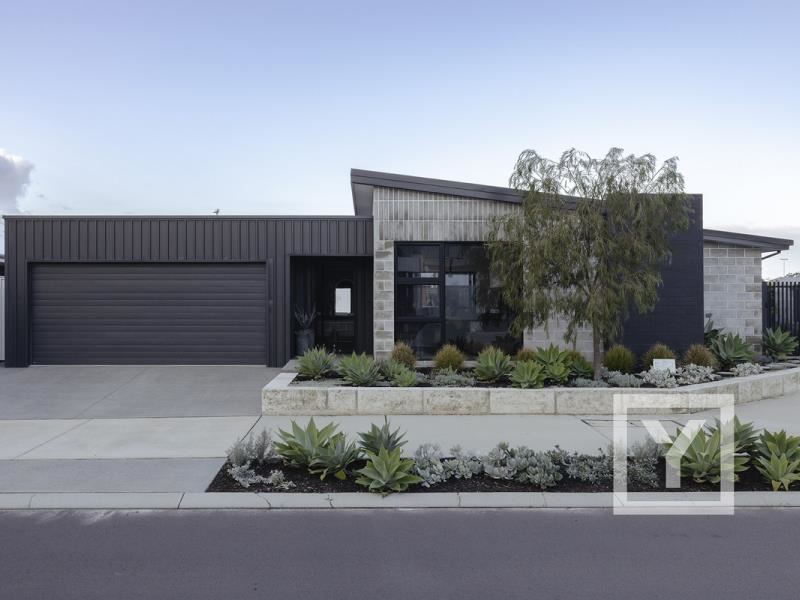
Positioned within Dunsborough Lakes, this individually designed custom home, with striking street appeal, combines passive solar principles, industrial-inspired finishes and a practical floorplan shaped around everyday living.
Natural light, durable materials and connected indoor-outdoor spaces create a home that's comfortable throughout the seasons, while remaining only minutes from Geographe Bay, Dunsborough town center, schools, sporting facilities and Dunsborough Golf Club.
Offering something different within Dunsborough Lakes, it's a home where thoughtful planning is evident in the way each space functions
Open-Plan Living with Industrial Warmth
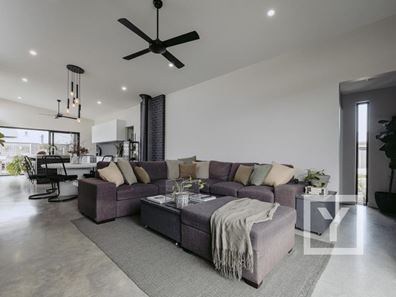
Natural light moves through the open-plan living and dining area, where burnished concrete floors, raked skillion ceiling and a wood fireplace create a warm central gathering space.
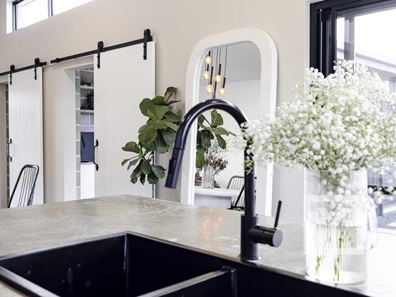
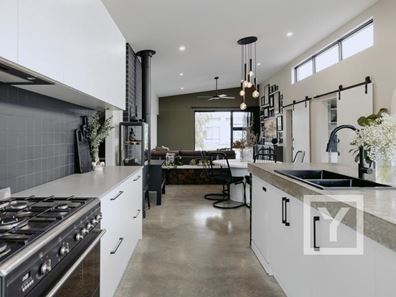
Positioned at the heart of the home, the kitchen features a poured concrete island benchtop, premium Smeg freestanding oven, integrated ASKO dishwasher and concealed walk-through scullery, remaining connected to both everyday living and outdoor entertaining.
Double stacker doors extend directly to the covered alfresco featuring raked ceiling and creating an easy flow between the two spaces.
Outdoor Living
The covered alfresco continues naturally from the living area, complete with an outdoor kitchen, exposed concrete, plumbed barbecue and bespoke brick wood-fired pizza oven.
Reticulated gardens, large expanse of lawn, with olive and citrus trees create an easy-care outdoor setting, while the oversized 6.5-metre long garage with rear roller access add everyday practicality.
LOCATION HIGHLIGHTS
• 700m to Dunsborough Lakes Sporting Precinct
• 3 min drive to Dunsborough Golf Club
• 6 min drive to Dunsborough Town Centre, retail, café strip and award winning restaurants
• Dunsborough Beach and walking tracks a 6-minute drive
• Caves Road access a 3-minute drive, to the best the South West’s region has to offer, wineries and beaches
• Dunsborough and Our Lady of the Cape Primary School — 4.8km, approximately 8-minute drive
• Busselton Margaret River Airport — 33.6km, approximately 31-minute drive
Call Lee York and Donna Hoole for more information on 0438 867 737.
*Disclaimer: The sellers and/or their agents do not give warranty as to errors or omissions, if any, in these particulars, which they believe to be accurate. Prospective buyers should do their own due diligence as to the accuracy. Any distances referenced have been calculated via Google Maps and are provided as a guide only.
Property features
-
 Garages
2
Garages
2
-
 Gas HWS
Property snapshot by reiwa.com
This property at 7 Shoreacres Way, Dunsborough is a three bedroom, two bathroom house sold by Lee York at York Property South West on 04 Aug 2026.
Looking to buy a similar property in the area? View other three bedroom properties for sale in Dunsborough or see other recently sold properties in Dunsborough.
Cost breakdown
-
Council rates: $2,740 / year
-
Water rates: $1,601 / year
Nearby schools
Dunsborough overview
The townsite of Dunsborough is located on the coast, 12 kilometres southeast of Cape Naturaliste and approximately 19 kilometres of Busselton. It was gazetted as a Townsite in 1879, but land for a townsite was set aside here in the late 1830's, and there is a recorded whale fishery at "Dunsbro" in 1850.
Dunsborough is located adjacent to Dunn Bay from which it derives its name. The bay is believed to have been named by Governor James Stirling , March 1830, whilst on the "Eagle" carrying out a survey of Geographe Bay. It is named after Captain Richard Dalling Dunn, under whom Stirling served on the "Hibernia"120 and the "Armide"38 in 1810-1811 (Stirling named a number of features in Western Australia after naval officers under whom he served or was associated with) When Dunsborough first appeared on a map in 1839 it was spelt "Dunnsbro" but the extra n appears to have disappeared by 1850, and the spelling of "bro" was amended to "borough"when the name was gazetted in 1879.
Dunsborough quick stats
High end
$1.9m
Median
$1.4m
Low end
$1.1m
13.6 %
Annual growth
$1.4m
Annual median sales price
$900pw
Annual median rental price