
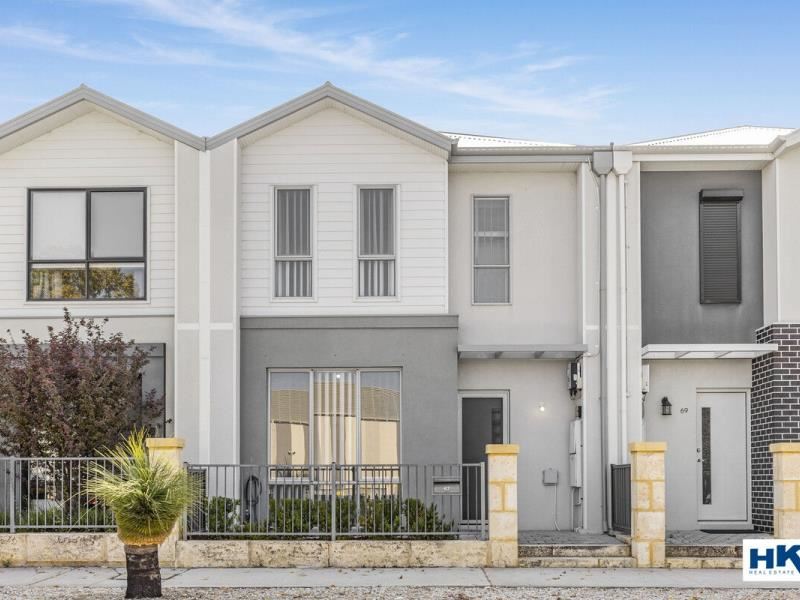
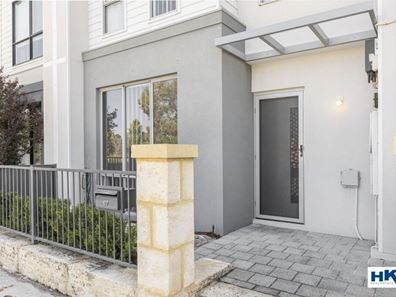
67 Everglades Avenue, Brabham WA 6055
$800 per week
Available 23 September 2026
Bond: $3,200
-
4 Bedrooms
-
2 Bathrooms
-
2 Cars
-
Pets allowed
House
View
Modern Family Living in the Heart of Brabham
Located in the sought-after Whiteman Edge estate, this light-filled two-storey townhouse offers comfortable, low-maintenance living with everything you need right at your doorstep.
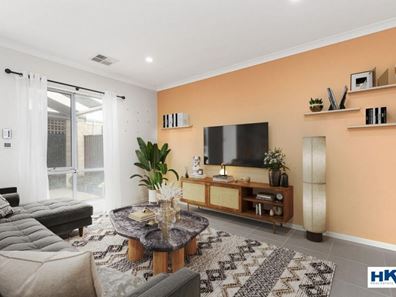
Designed with practical living in mind, the ground floor features a spacious open-plan kitchen, living and dining area that flows seamlessly through to the private enclosed courtyard — perfect for relaxing or entertaining.
Property Features:
Ground Floor -
Spacious open-plan living, dining and kitchen with high ceilings
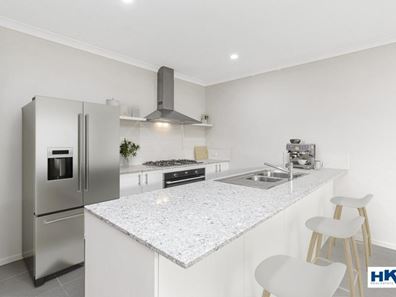
Modern kitchen with 900mm Westinghouse cooktop, 900mm Euromaid oven and rangehood
Stone benchtops and kitchen pantry
Fourth bedroom / separate theatre
Additional storage under the staircase
Laundry with stone benchtop
Separate toilet
Haier ducted reverse-cycle air conditioning throughout
Security screens to windows and doors downstairs
3.3kW solar panel system
NBN FTTP
Private enclosed courtyard with patio
Double garage
Upper Level -
Spacious master bedroom with ensuite and walk-in robe
Bedrooms two and three with double sliding-door wardrobes
Modern family bathroom with stone benchtop
Separate toilet
Linen cupboard
Location
Walking distance to Whiteman Edge Village
Close to Coles, cafés, gym and medical facilities
Easy access to parks and public transport
Close to schools and local amenities
Convenient access to the wider Swan Valley and surrounding suburbs
If you're looking for a modern, low-maintenance home in a convenient location, this property is well worth viewing.
**HOW TO ARRANGE A VIEWING**
Please click the “Book an Inspection Time” button and select your preferred inspection time. If no times are available or suit you, please click on “Request an Inspection” and register your details and you will be notified of the next scheduled viewing time. By registering your details, you will be instantly informed of any updates, changes or cancellations for your property appointment. Please ensure that you arrive on time so you have sufficient time to view the property as viewing times cannot be extended.
**ONLINE APPLICATONS ACCEPTED BEFORE VIEWING – head to our website – hky.com.au and select the property for lease and click the APPLY button**
Disclaimer: This advertisement has been prepared with our best endeavours to ensure the information contained in this document is true and correct. We accept no responsibility and disclaim all liability in respect to any errors, omissions, inaccuracies or exclusions in this document. Prospective tenants must make their own enquiries to verify the information contained in this material is true and correct. The particulars are supplied for information only and shall not be taken as a representation of the lessor or its agent as to the accuracy of any details mentioned herein which may be subject to change at any time without notice. No warranty or representation is made as to its accuracy and interested parties should place no reliance on it and should make their own independent enquiries.
Property features
-
 Furnished
No
Furnished
No
-
 Date available
2026-09-23
Date available
2026-09-23
-
 Bond
$3,200
Bond
$3,200
-
 Garages
2
Garages
2
Property snapshot by reiwa.com
This property at 67 Everglades Avenue, Brabham is a four bedroom, two bathroom house listed for rent by HKY Rental Team and HKY Rental Team at HKY Real Estate.
For more information about Brabham, including rental data, facts, property ownership types, nearby transport and nearby shops, please view our Brabham profile page.
If you would like to get in touch with HKY Rental Team or HKY Rental Team regarding 67 Everglades Avenue, Brabham, please call HKY Rental on 08 9297 8111 or call HKY Rental on 08 9297 8111, or contact the agent via email.
Ready to progress?

Download your reiwa.com Tenant Check
Tenant checkNearby schools
Brabham overview
Are you interested in buying, renting or investing in Brabham? Here at REIWA, we recognise that choosing the right suburb is not an easy choice.
To provide an understanding of the kind of lifestyle Brabham offers, we've collated all the relevant market information, key facts, demographics and statistics to help you make a confident and informed decision.
Our interactive map allows you to delve deeper into this suburb and locate points of interest like transport, schools and amenities.
Brabham quick stats
High end
$850pw
Median
$800pw
Low end
$750pw
6.7 %
Annual growth
$870k
Annual median sales price
$800pw
Annual median rental price
Contact the agent
