63 Marginson Drive, Landsdale WA 6065
Offers Guide: $1.6M+
-
5 Bedrooms
-
2 Bathrooms
-
3 Cars
-
Landsize 500m2
House
View
THE OPPORTUNITY™
**OPEN BY APPOINTMENT - contact agent
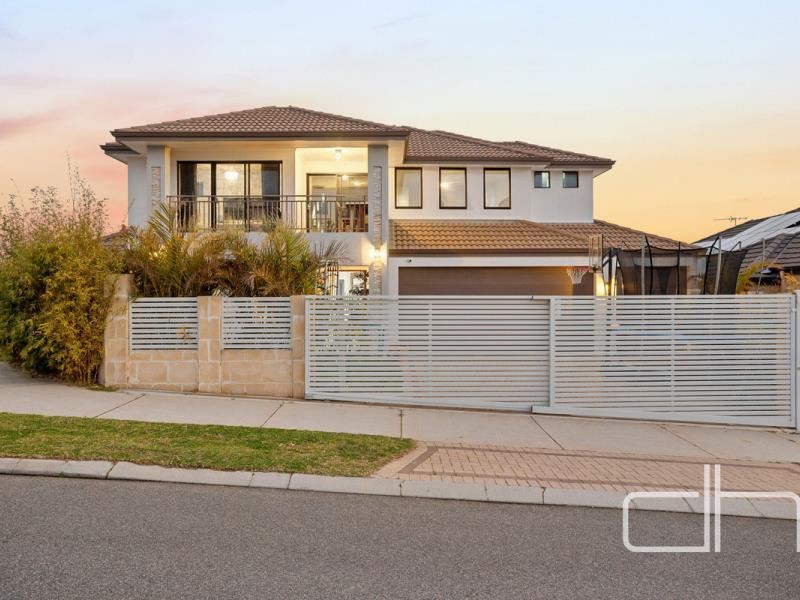
Commanding an impressive position on Marginson Drive, this beautifully crafted two-storey residence delivers exceptional quality, generous proportions and a versatile design created to evolve with modern family life.
NSW Blackbutt timber flooring brings natural warmth throughout, complemented by detailed feature ceilings and refined finishes. The expansive kitchen combines abundant storage with a striking curved stone island, while the adjoining scullery adds amazing storage and practicality.
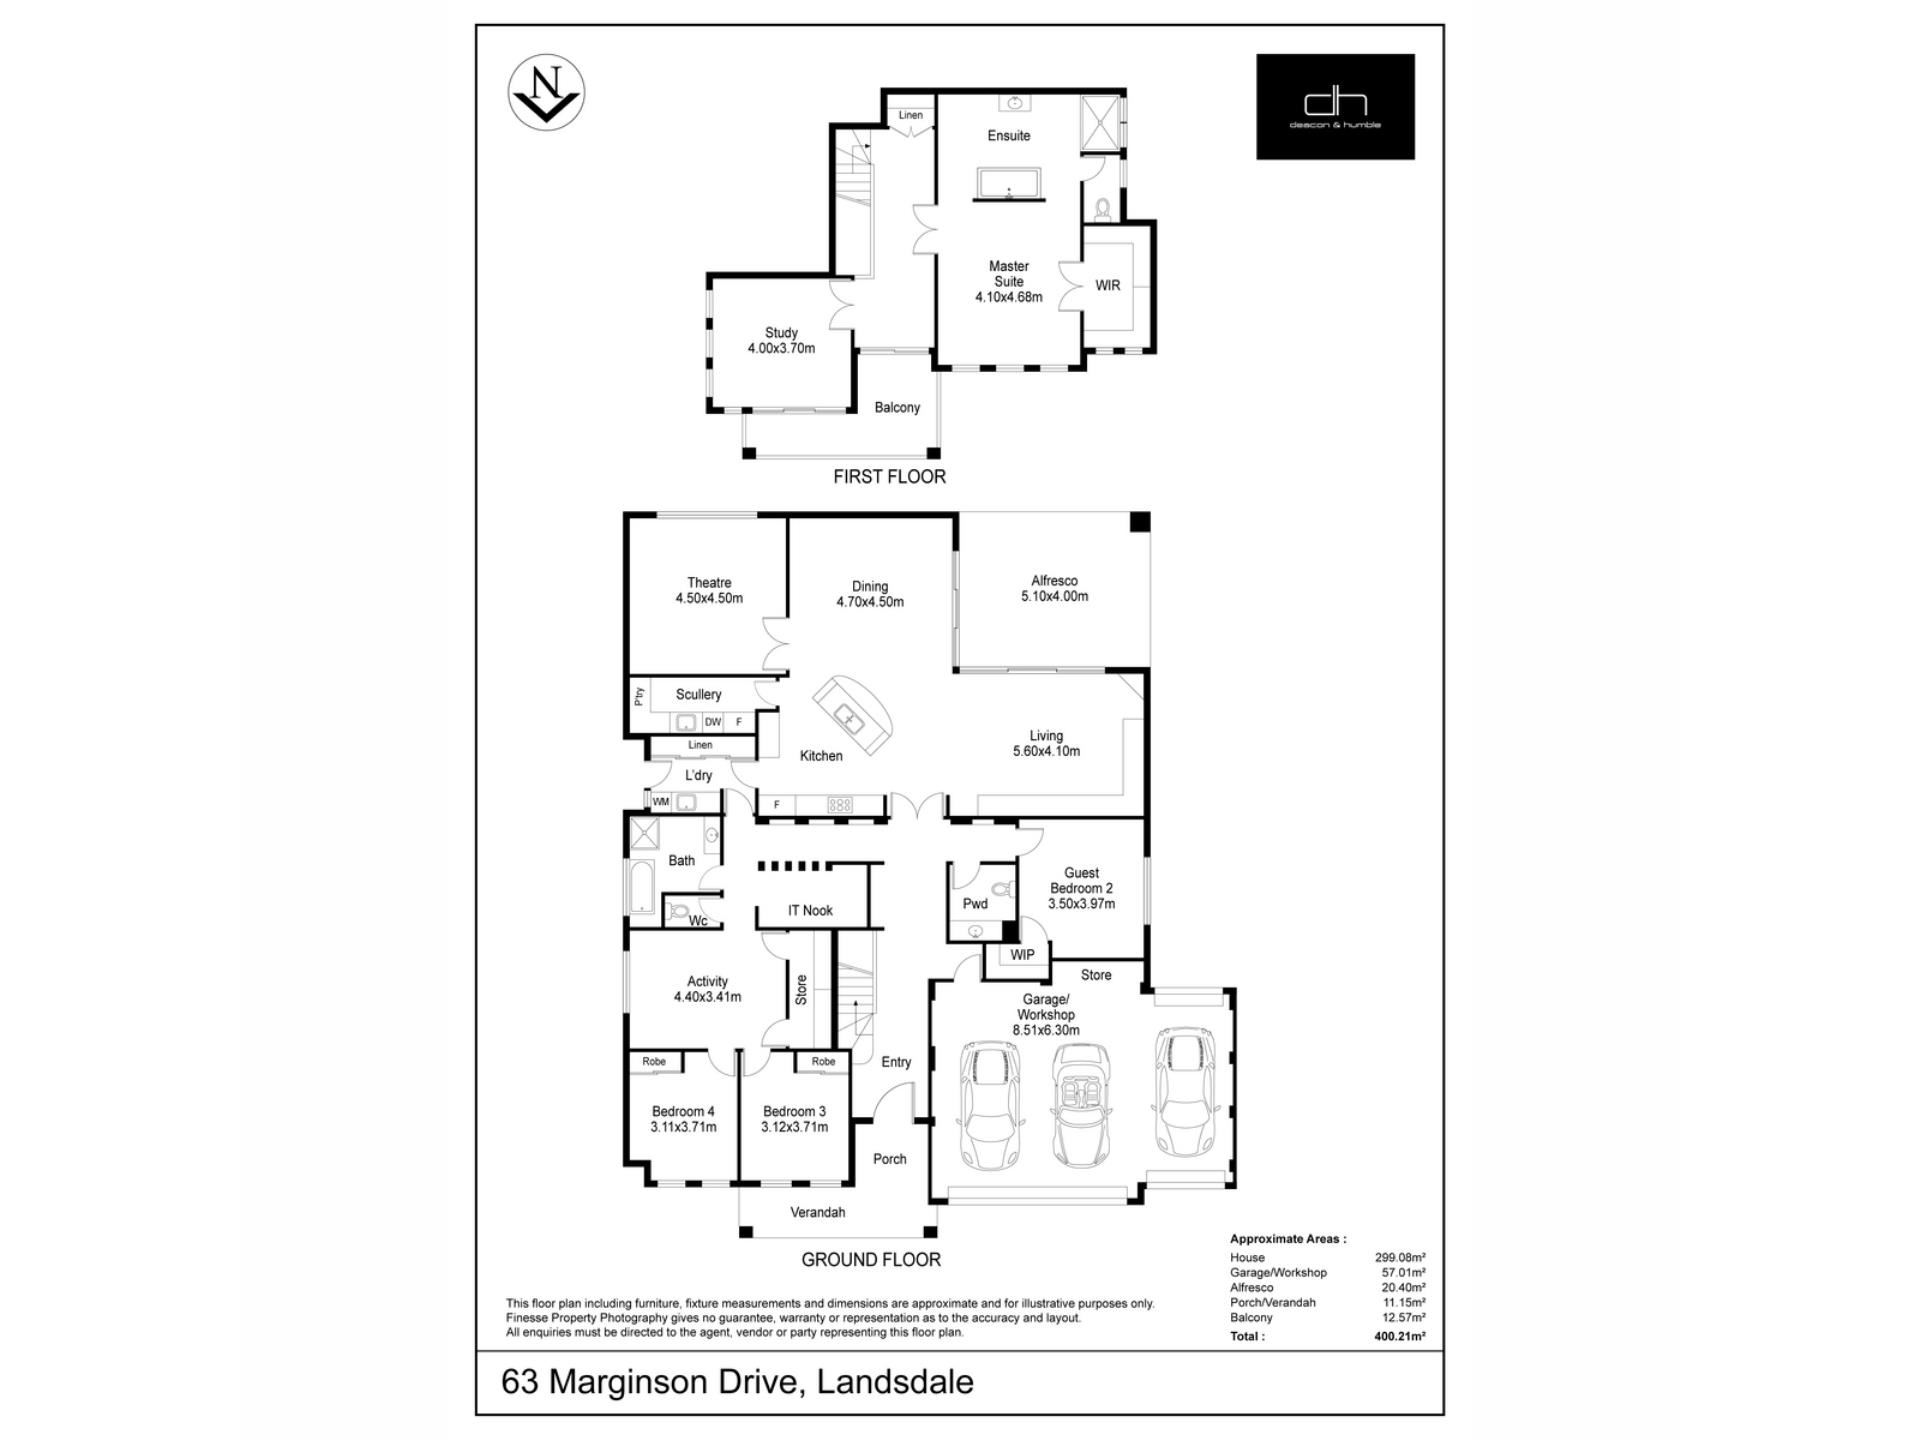
Pillarless double-stacker doors create a seamless transition to the decked alfresco and low-maintenance gardens, providing an outstanding setting for year-round entertaining. A dedicated theatre room offers excellent separation from the central living zone, while an activity room, study nook and substantial dual-access storeroom enhance everyday family living. The generously sized guest bedroom is privately positioned near the powder room, creating a comfortable and convenient space for visiting family and friends.
Upstairs, a private parents’ retreat opens to the north-facing balcony and offers the flexibility of a fifth bedroom. The generous primary suite is completed by a large walk-in robe and sophisticated ensuite featuring a bath, separate vanities and an oversized rain shower.
Finished with a timeless elevation, triple garage and rear access, this is an elegant and highly functional family residence of remarkable quality.
Solar panels
Gas-boosted solar hot-water system
Ducted reverse-cycle air conditioning
Solid NSW Blackbutt timber flooring
Recessed ceilings and feature bulkheads
Feature lighting throughout
Essastone surfaces to the kitchen, scullery, laundry, powder room and both bathrooms
NBN connected
Kitchen with plumbed fridge recess
900mm appliances and induction cooktop
Scullery with dishwasher, sink, triple pantry and fridge recess
Double pillarless stacker doors connecting the living area and alfresco
Decked alfresco with timber-lined ceiling
Synthetic lawn to the backyard
Bedrooms 3 and 4 with double mirrored robes
Activity room accessible from Bedrooms 3 and 4
Dual-access storeroom adjoining the activity room
Separate powder room with enclosed WC
Minor bathroom with feature vanity
Dedicated study nook
Laundry with triple sliding-door linen storage and overhead cabinetry
Theatre room with double-door entry
Triple garage with rear access and shopper’s entry
Timber-lined staircase
Double door built-in storage upstairs
Landing with sliding-door access to the balcony
Parents’ retreat with double doors and direct balcony access
Composite-decked balcony
Generously sized primary bedroom
Ensuite with rain shower, large bath, separate double vanities and enclosed WC
Large walk-in robe
Electric gate and enclosed front yard
Built approx. 2013 by 101 Residential
Approximately 400sqm total construction
Disclaimer: This property information is provided for marketing purposes and should not be solely relied upon when making a decision to purchase. Measurements may be estimated as a guide, distances are estimated using Google Maps, reference to a school does not warrant availability of that particular school, photos may contain virtual furniture for illustration purposes. The Agent makes no warranty in relation to the accuracy of this information and prospective purchasers are advised to make their own enquiries and checks. Deacon & Humble - The Local Boutique Agency - #1 Landsdale Real Estate Agent.
Property features
-
 Garages
3
Garages
3
Property snapshot by reiwa.com
This property at 63 Marginson Drive, Landsdale is a five bedroom, two bathroom house listed for sale by Stephen Humble and Darran Deacon at Deacon & Humble.
For more information about Landsdale, including sales data, facts, growth rates, nearby transport and nearby shops, please view our Landsdale profile page.
If you would like to get in touch with Stephen Humble or Darran Deacon regarding 63 Marginson Drive, Landsdale, please call Stephen on 0421 857 869 or call Darran on 0430 863 211, or contact the agent via email.
Nearby schools
Landsdale overview
Landsdale is a northern suburb of Perth spanning eight square kilometres within the City of Wanneroo. Though settlement of the area dates from the early 1900s, the population was minimal until the 1950s. Notable growth didn’t occur until the 1980s, and it was another decade still before rapid growth was experienced.
Life in Landsdale
Landsdale provides residents with a well-rounded suburban environment. With commercial establishments, amenities, recreational facilities, parks and reserves, Landsdale is a self-sufficient suburb. Landsdale Gardens is the main commercial area and includes a medical complex and shopping centre. There are parks and reserves, walking trails, and a community centre, which is used by the local football, cricket and t-ball clubs. Landsdale has two schools in the area - Landsdale Primary School and Landsdale Christian School.
Landsdale quick stats
High end
$1.3m
Median
$1.2m
Low end
$1.1m
23.4 %
Annual growth
$1.2m
Annual median sales price
$950pw
Annual median rental price
Contact the agent