Added 2 days ago
63 Glenfield Drive, Australind WA 6233
$650 per week
Available 25 August 2026
-
3 Bedrooms
-
2 Bathrooms
-
2 Cars
House
Added 2 days ago
View
Comfort conveniently located.
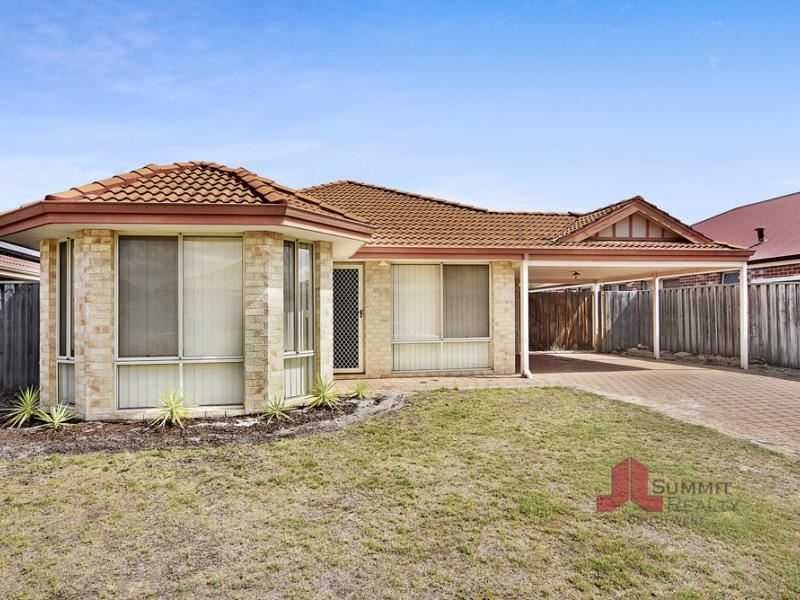
This well-presented 3-bedroom, 2-bathroom home offers comfortable living with practical features and a secure, low-maintenance lifestyle.
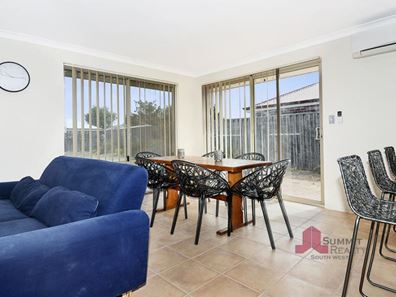
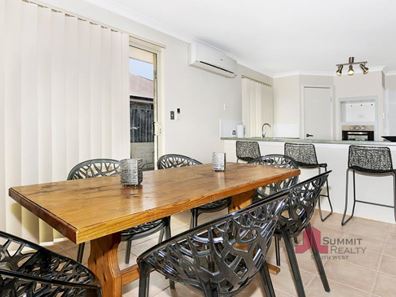
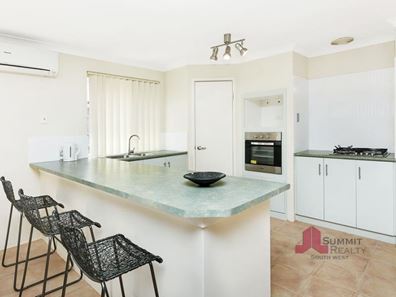
Designed with functionality in mind, the home boasts a separate front lounge, providing a second living space for the family, while the open-plan kitchen, dining and living area creates the perfect hub for everyday living. Reverse cycle air conditioning ensures year-round comfort, and the functional kitchen features a generous corner pantry with plenty of storage.
The spacious master bedroom is complete with a walk-in robe and a recently renovated ensuite, while both secondary bedrooms are generously sized and include built-in robes. The updated family bathroom features a bathtub, making it ideal for families with young children.
Outside, you'll find a secure enclosed backyard, double carport with convenient side access, and two garden sheds offering plenty of additional storage space.
Property Features:
• Master bedroom with walk-in robe and updated ensuite
• Two secondary bedrooms with built-in robes
• Separate front lounge
• Open-plan kitchen, dining and living area
• Reverse cycle air conditioning to the main living area
• Functional kitchen with corner pantry
• Double carport with side access
• Secure enclosed rear yard
• Two garden sheds for additional storage
Conveniently located close to schools, parks, shopping and local amenities, this home is ready for its next tenants to move in and enjoy.
PLEASE NOTE:
Applications must be submitted in full and meet the following requirements prior to booking a viewing. Only pre-approved applicants will be invited to inspect the property.
• Rent must not exceed 30% of your total household income
• Applicants must have an excellent rental history with suitable references
• Your Emergency Contact must not be listed as a Personal Reference or be a person included in your application to reside at the property
Failure to provide complete and accurate information may result in your application not being considered.
Please apply on 2Apply with code 0556.
Property features
-
 Date available
2026-08-25
Date available
2026-08-25
-
 Air conditioned
-
 Carports
2
Carports
2
Property snapshot by reiwa.com
This property at 63 Glenfield Drive, Australind is a three bedroom, two bathroom house listed for rent by Leasing Executive at Summit Realty South West.
For more information about Australind, including rental data, facts, property ownership types, nearby transport and nearby shops, please view our Australind profile page.
If you would like to get in touch with Leasing Executive regarding 63 Glenfield Drive, Australind, please call 08 9780 0514 or contact the agent via email.
Ready to progress?

Download your reiwa.com Tenant Check
Tenant checkNearby schools
Australind overview
The town of Australind is located on the shores of Leschenault Eastuary, 165 kilometres south of Perth and 12 kilometres northeast of Bunbury. In 1840 a company named the Western Australian Company was formed in England with the objective of purchasing lands in Western Australia and applying certain principles of colonisation and emigration as laid down by one of the Directors, Edward Gibbon Wakefield. The Company purchased 103,000 acres on Leschenault Inlet, and named the settlement proposed there "Australind", a combination of Australia and India.
Life in Australind
Residents of Australind can enjoy all the attributes of living close to the coast, while being part of a connected community. Bunbury is only a short drive away however within the suburbs there is the Australind Village Shopping Centre, a 24/7 Spud Shed Store and the 18-hole Bunbury Golf Club. There are two high schools and six primary schools in the area.
Australind quick stats
High end
$695pw
Median
$675pw
Low end
$645pw
3.8 %
Annual growth
$760k
Annual median sales price
$675pw
Annual median rental price