6 Rapids Court, Beckenham WA 6107
EXPRESSION OF INTEREST
-
4 Bedrooms
-
2 Bathrooms
-
4 Cars
-
Landsize 500m2
House
View
COMING SOON - By Appointment
BRAND NEW. JUST ADD YOUR FINISHING TOUCHES.
All genuine offers will be presented and the owners have given us clear instructions.
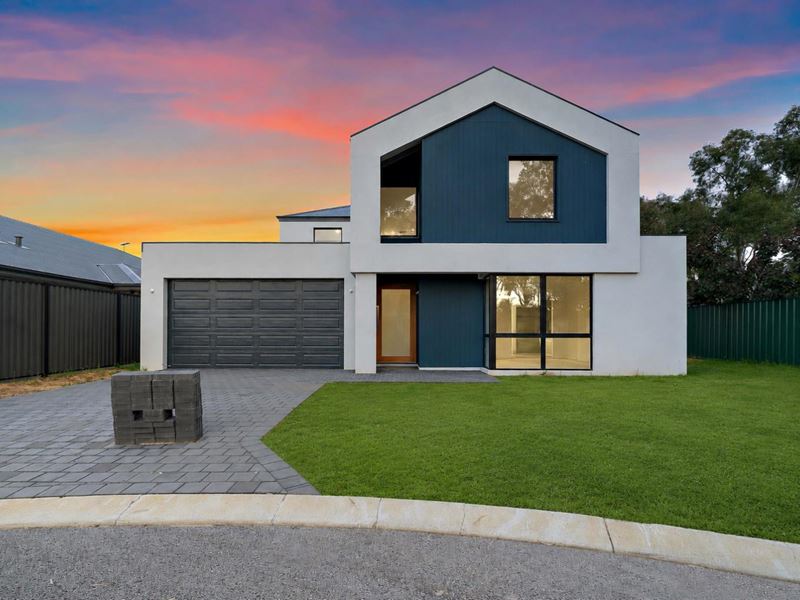
Four bedrooms. Two bathrooms. Two-storey living. 500sqm block. Awesome Location; the hard part is already done.
Tucked away in a quiet cul-de-sac in one of Beckenham's most sought-after pockets, this brand-new 300sqm residence is minutes from Westfield Carousel, shops, schools, transport and everything this central location has to offer.
The home has been built to a high standard and is essentially ready for you to finish your way. Painting, flooring, blinds and landscaping are all that remain.
And that is exactly where the opportunity lies.
Step inside and you immediately get a sense of the scale, with high ceilings downstairs, generous living spaces and a layout designed for modern family living.
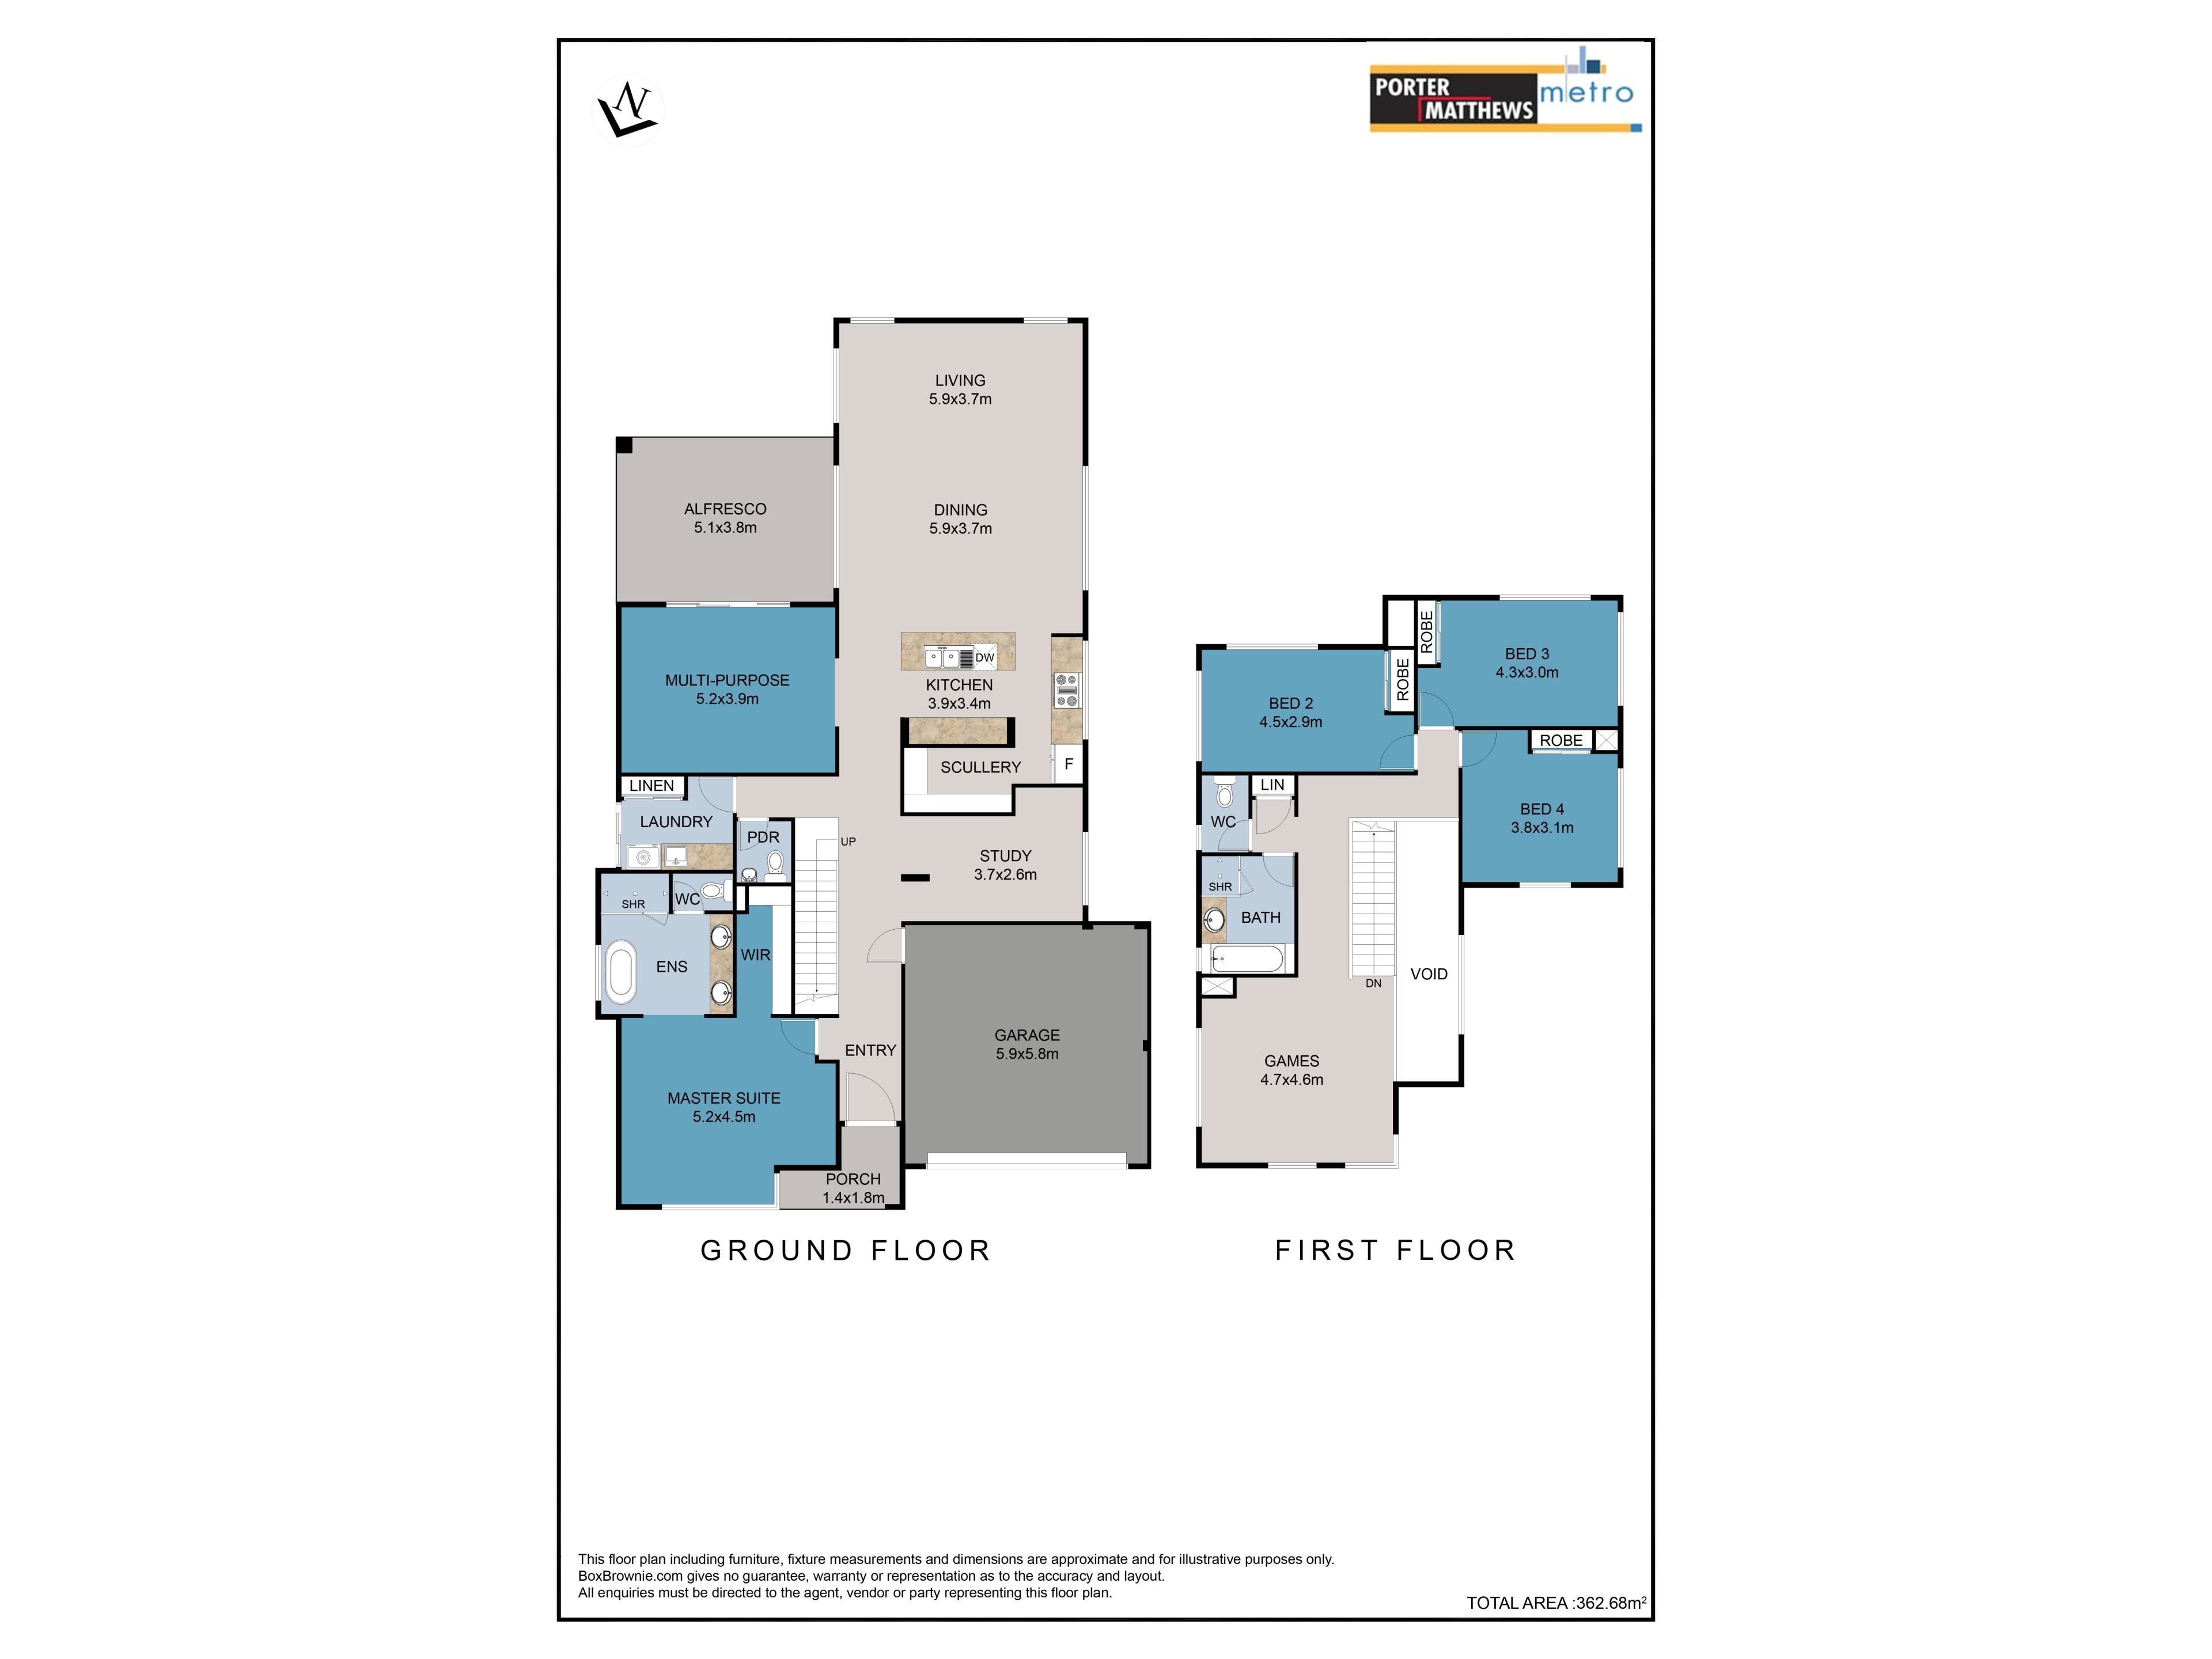
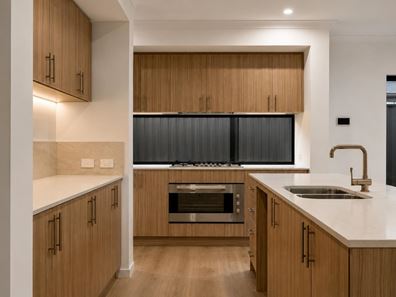
The kitchen is the heart of the home, featuring a 900mm gas cooktop, double sink, extensive cabinetry, generous bench space and a large walk-in pantry. There is plenty of room here to actually cook, entertain and live.
The downstairs master suite is a genuine retreat, complete with a walk-in robe and spacious ensuite featuring a his-and-hers stone vanity, separate toilet, shower and bathtub.
Upstairs, three genuinely generous bedrooms all feature mirrored built-in robes, accompanied by a second living area and a full family bathroom with separate toilet. Whether it is the kids' zone, teenagers' retreat, home office or second lounge, the upstairs space gives the family room to spread out.
FEATURES AT A GLANCE
• Brand-new 2025-built residence
• Approximately 300sqm of living across two levels
• Generous 500sqm block
• Four large bedrooms
• Two bathrooms plus additional toilets
• Downstairs master with walk-in robe
• Ensuite with his-and-hers stone vanity
• Three upstairs bedrooms with mirrored built-in robes
• Second living area upstairs
• Gourmet kitchen with 900mm gas cooktop
• Large walk-in pantry
• High ceilings downstairs and in the garage
• Daikin ducted reverse-cycle air conditioning to both levels
• LED downlights throughout
• Double garage with high ceiling
• Spacious meals and living areas
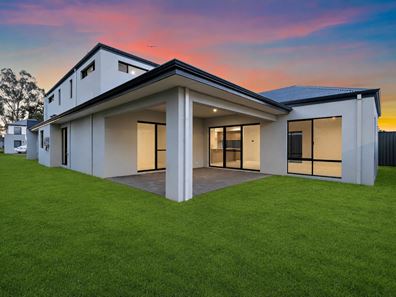
• Alfresco entertaining area
• Good-sized backyard
• Quiet cul-de-sac location
• Minutes from Westfield Carousel
FINISH IT YOUR WAY
This is not a renovation project. The home is already built. You are simply taking over at the final stage and choosing the things that make a house yours your paint colours, your flooring, your blinds and your landscaping.
Instead of paying full retail for a completed home where every finish has already been chosen for you, this gives you the opportunity to complete a brand-new home to your own taste while potentially saving significantly on the finished product.
Four bedrooms, two bathrooms, two living areas, a double garage and 500sqm of land all in a quiet Beckenham cul-de-sac close to Carousel.
If you have been waiting for a brand-new home but don't want to pay someone else's premium for someone else's finishes, this could be the one worth looking at.
Come through, see what has already been done, work out what remains, and decide what it is worth to you.
Water rates: $1,499.49 p/a Total for 2025 - 2026 financial year (approx.)
Council rates: $2600.00 p/a Total for 2026 - 2027 financial year (approx.)
Disclaimer: Whilst every care has been taken in the preparation of this advertisement, accuracy cannot be guaranteed. Prospective purchasers should make their own enquiries to satisfy themselves on all pertinent matters. Details herein do not constitute any representation by the Vendor or the agent and are expressly excluded from any contract.
Image Disclaimer: Images may have been digitally enhanced, edited, or altered using AI or other software for marketing, privacy, or presentation purposes and may not represent the property's current condition in every respect.
Property features
-
 Air conditioned
-
 Garages
2
Garages
2
-
 Carports
2
Carports
2
-
 Toilets
3
Toilets
3
-
 Ensuite
1
Ensuite
1
-
 Floor area
362m2
Floor area
362m2
-
 Outdoor entertaining
-
 Built in wardrobes
-
 Study
Study
-
 Courtyard
Property snapshot by reiwa.com
This property at 6 Rapids Court, Beckenham is a four bedroom, two bathroom house listed for sale by Hasi Kodagoda at Porter Matthews Metro.
For more information about Beckenham, including sales data, facts, growth rates, nearby transport and nearby shops, please view our Beckenham profile page.
If you would like to get in touch with Hasi Kodagoda regarding 6 Rapids Court, Beckenham, please call 0433 425 844 or contact the agent via email.
Cost breakdown
-
Council rates: $2,600 / year
-
Water rates: $1,499 / year
Nearby schools
Beckenham overview
Bordered by major roads like Albany Highway, the Kenwick Link and Roe Highway, the suburb of Beckenham has undergone significant urbanisation in recent years. Part of the City of Gosnells and just 13 kilometres from Perth, Beckenham enjoys access to recreational facilities, parks and playgrounds, providing an attractive lifestyle for people who crave suburban life in an urban environment.
Life in Beckenham
Residents will relish walking through the Mills Park Reserve and taking their children to the Mills Park Playground. Other notable features of the suburb include the local school, Beckenham Primary School, and the Beckenham Train Station, which connects to the Armadale line. The centrally located Beckenham Community Centre provides a general space for both regular and casual hire, while the Langford Sporting Complex nearby will satisfy athletic requirements.
Beckenham quick stats
High end
$960k
Median
$860k
Low end
$797k
16.2 %
Annual growth
$860k
Annual median sales price
$777pw
Annual median rental price