6 Davy Street, Alfred Cove WA 6154
From $1,349,000
-
3 Bedrooms
-
1 Bathroom
-
1 Car
-
Landsize 424m2
House
View
Stylish Renewal: Idyllic Location Near the River
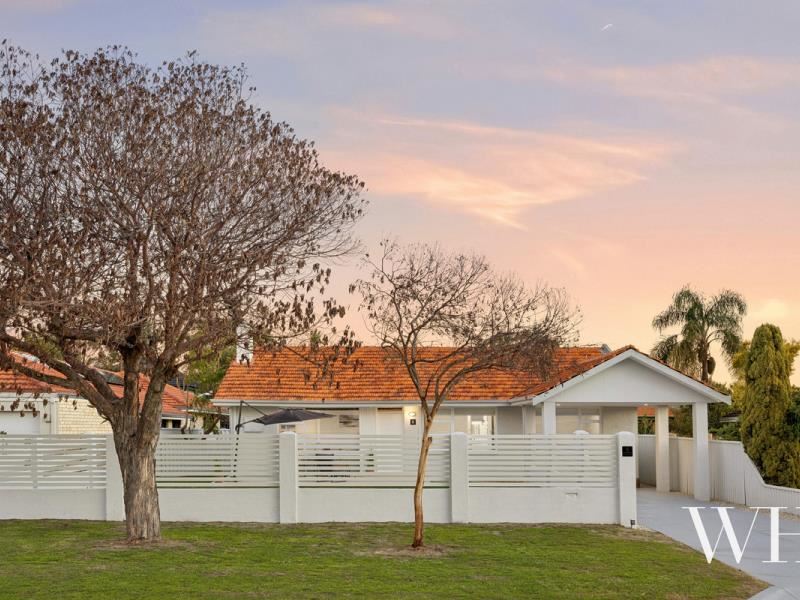
Beyond the lush expanse of north-facing lawn, bordered by hibiscus and sleek new fencing, this 60s original has been totally refreshed with modern flair. Here, you’re close to the river, parklands, bus routes, and local shopping, with the 24/7 Good Grocer and Westfield Booragoon nearby.
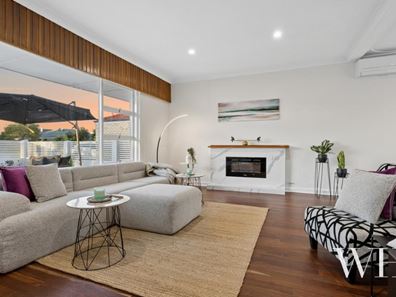
Inside, bright interiors meet hints of nostalgia through jarrah floors, high ceilings and original timber panelling retained around a wall of glass looking out to the garden. An electric fireplace, complete with marble-look surround, brings a stylish touch to the living, while split-system air adds even more comfort.
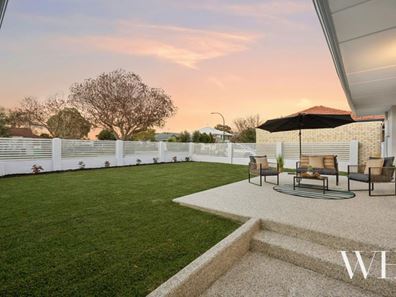
The custom-designed kitchen continues the contemporary feel: Caesarstone benchtops, glossy white cabinetry, and a suite of Bosch appliances – induction cooktop, electric oven and dishwasher. The back door opens onto a private, landscaped patio lined with stone beds, mulch, waterwise plantings and a fruitful mandarin, with a leafy tipuana down the side.
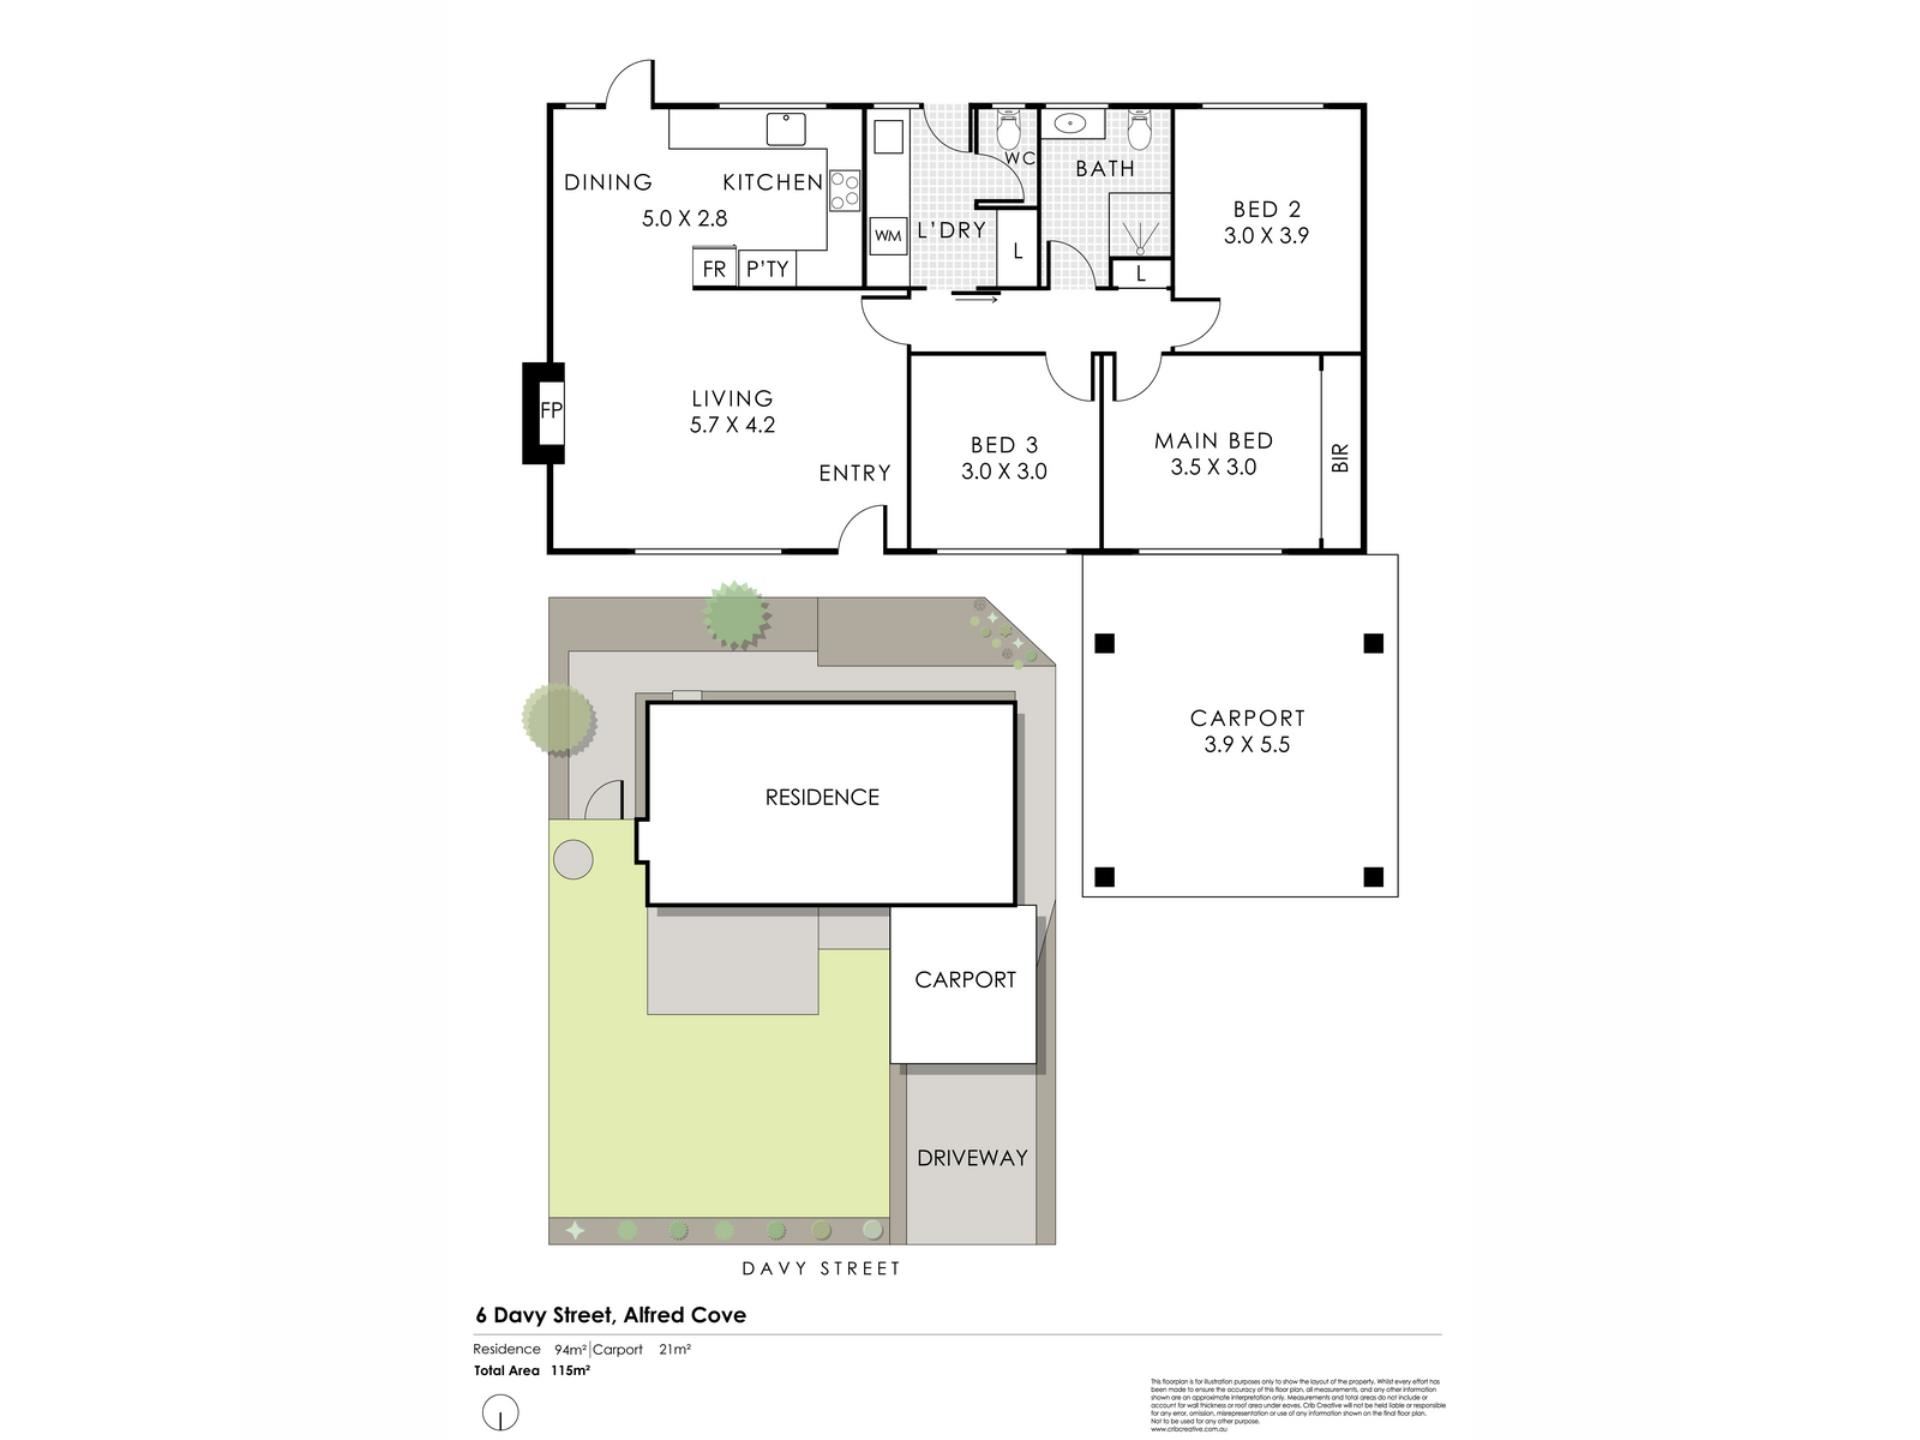
Extending down the hallway, both the laundry and bathroom have been immaculately renovated. A separate toilet is housed in the laundry, with built-in storage and exterior access, while the bathroom features a walk-in rainshower behind curved glass, floating vanity and another toilet. Three bedrooms are well-proportioned with a wall of built-in robes to the master.
Transformed throughout, it’s all been considered: plumbing updated, electrical upgraded, a new electric hot water system installed, freshly painted interiors and exteriors, and a restored roof.
Exposed aggregate spans the porch, single carport and driveway, with room for three to four cars in tandem, and there’s even scope to add a big family pool (STCA) to the blank canvas front lawn.
No detail has been spared in giving this 60s gem a new lease on life – simply move in and make the most of this brilliant location.
Property Features:
• Stylishly renovated 1960s gem
• North-facing front lawn with scope for a pool (STCA)
• Jarrah floors, high ceilings & original timber panelling
• Electric fireplace with marble-look surround
• Split-system A/C
• Custom-designed kitchen with Caesarstone benchtops & suite of Bosch appliances
• Renovated laundry with built-in storage, second toilet & exterior access
• Renovated bathroom with walk-in rain shower, floating vanity & toilet
• Three good-sized bedrooms, master with BIRs
• Freshly painted inside & out
• Updated plumbing & electrical
• New electric hot water system
• Restored roof
• Landscaped surrounds with buffalo lawn, hibiscus & waterwise plantings - all reticulated
• Fruitful mandarin tree & mature Tipuana down the side
• Exposed aggregate porch, carport & driveway
• Tandem parking for 3-4 cars
• New aluminium slat fencing
• Close to the river, parklands, public transport, the 24/7 Good Grocer Myaree & Westfield Booragoon
• School catchment: Booragoon Primary School, Applecross Senior High School
For more information please call Exclusive Selling Agent Stefanie Dobro from White House Property Partners on 0460 949 640.
Council Rates: $1,894.18 per annum (approx.)
Water Rates: $1,101.52 current year (approx.)
Property features
-
 Carports
1
Carports
1
-
 Floor area
115m2
Floor area
115m2
Property snapshot by reiwa.com
This property at 6 Davy Street, Alfred Cove is a three bedroom, one bathroom house listed for sale by Stefanie Dobro at White House Property Partners.
For more information about Alfred Cove, including sales data, facts, growth rates, nearby transport and nearby shops, please view our Alfred Cove profile page.
If you would like to get in touch with Stefanie Dobro regarding 6 Davy Street, Alfred Cove, please call 0409 229 115 or contact the agent via email.
Cost breakdown
-
Council rates: $1,894 / year
-
Water rates: $1,101 / year
Nearby schools
Alfred Cove overview
Are you interested in buying, renting or investing in Alfred Cove? Here at REIWA, we recognise that choosing the right suburb is not an easy choice.
To provide an understanding of the kind of lifestyle Alfred Cove offers, we've collated all the relevant market information, key facts, demographics and statistics to help you make a confident and informed decision.
Our interactive map allows you to delve deeper into this suburb and locate points of interest like transport, schools and amenities.
Alfred Cove quick stats
High end
$2.2m
Median
$1.7m
Low end
$1.5m
16.4 %
Annual growth
$1.7m
Annual median sales price
$1,050pw
Annual median rental price