
6 Bright Street, Haynes WA 6112
Offers From $869,000
-
4 Bedrooms
-
2 Bathrooms
-
2 Cars
-
Landsize 480m2
House
View
Spacious Summit-Built Family Living with Room for Everyone
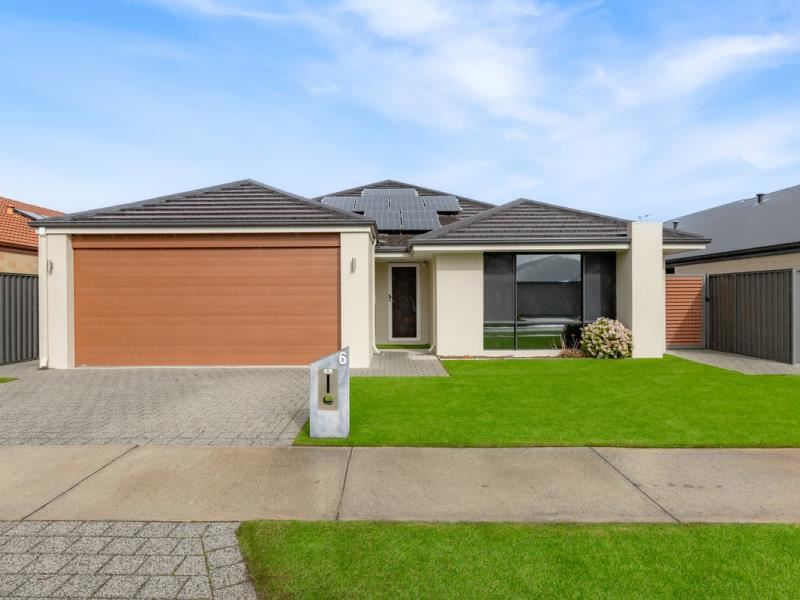
Welcome to 6 Bright Street, Haynes – an impressive family home where generous proportions, multiple living zones and easy indoor-outdoor living come together to create a home designed for growing families.
Built by Summit Homes and positioned on a generous 480m² block, this substantial four-bedroom, two-bathroom residence offers far more than the standard family floor plan. Freshly painted and complemented by refreshed gardens, the home is ready for its next owners to simply move in and enjoy.
At the heart of the home is the expansive open-plan kitchen, living and dining area, creating a natural gathering place for everyday family life and entertaining. The kitchen overlooks the main living zone and offers generous bench and storage space, while the warmth of wood flooring adds character and creates an inviting feel throughout the living areas.
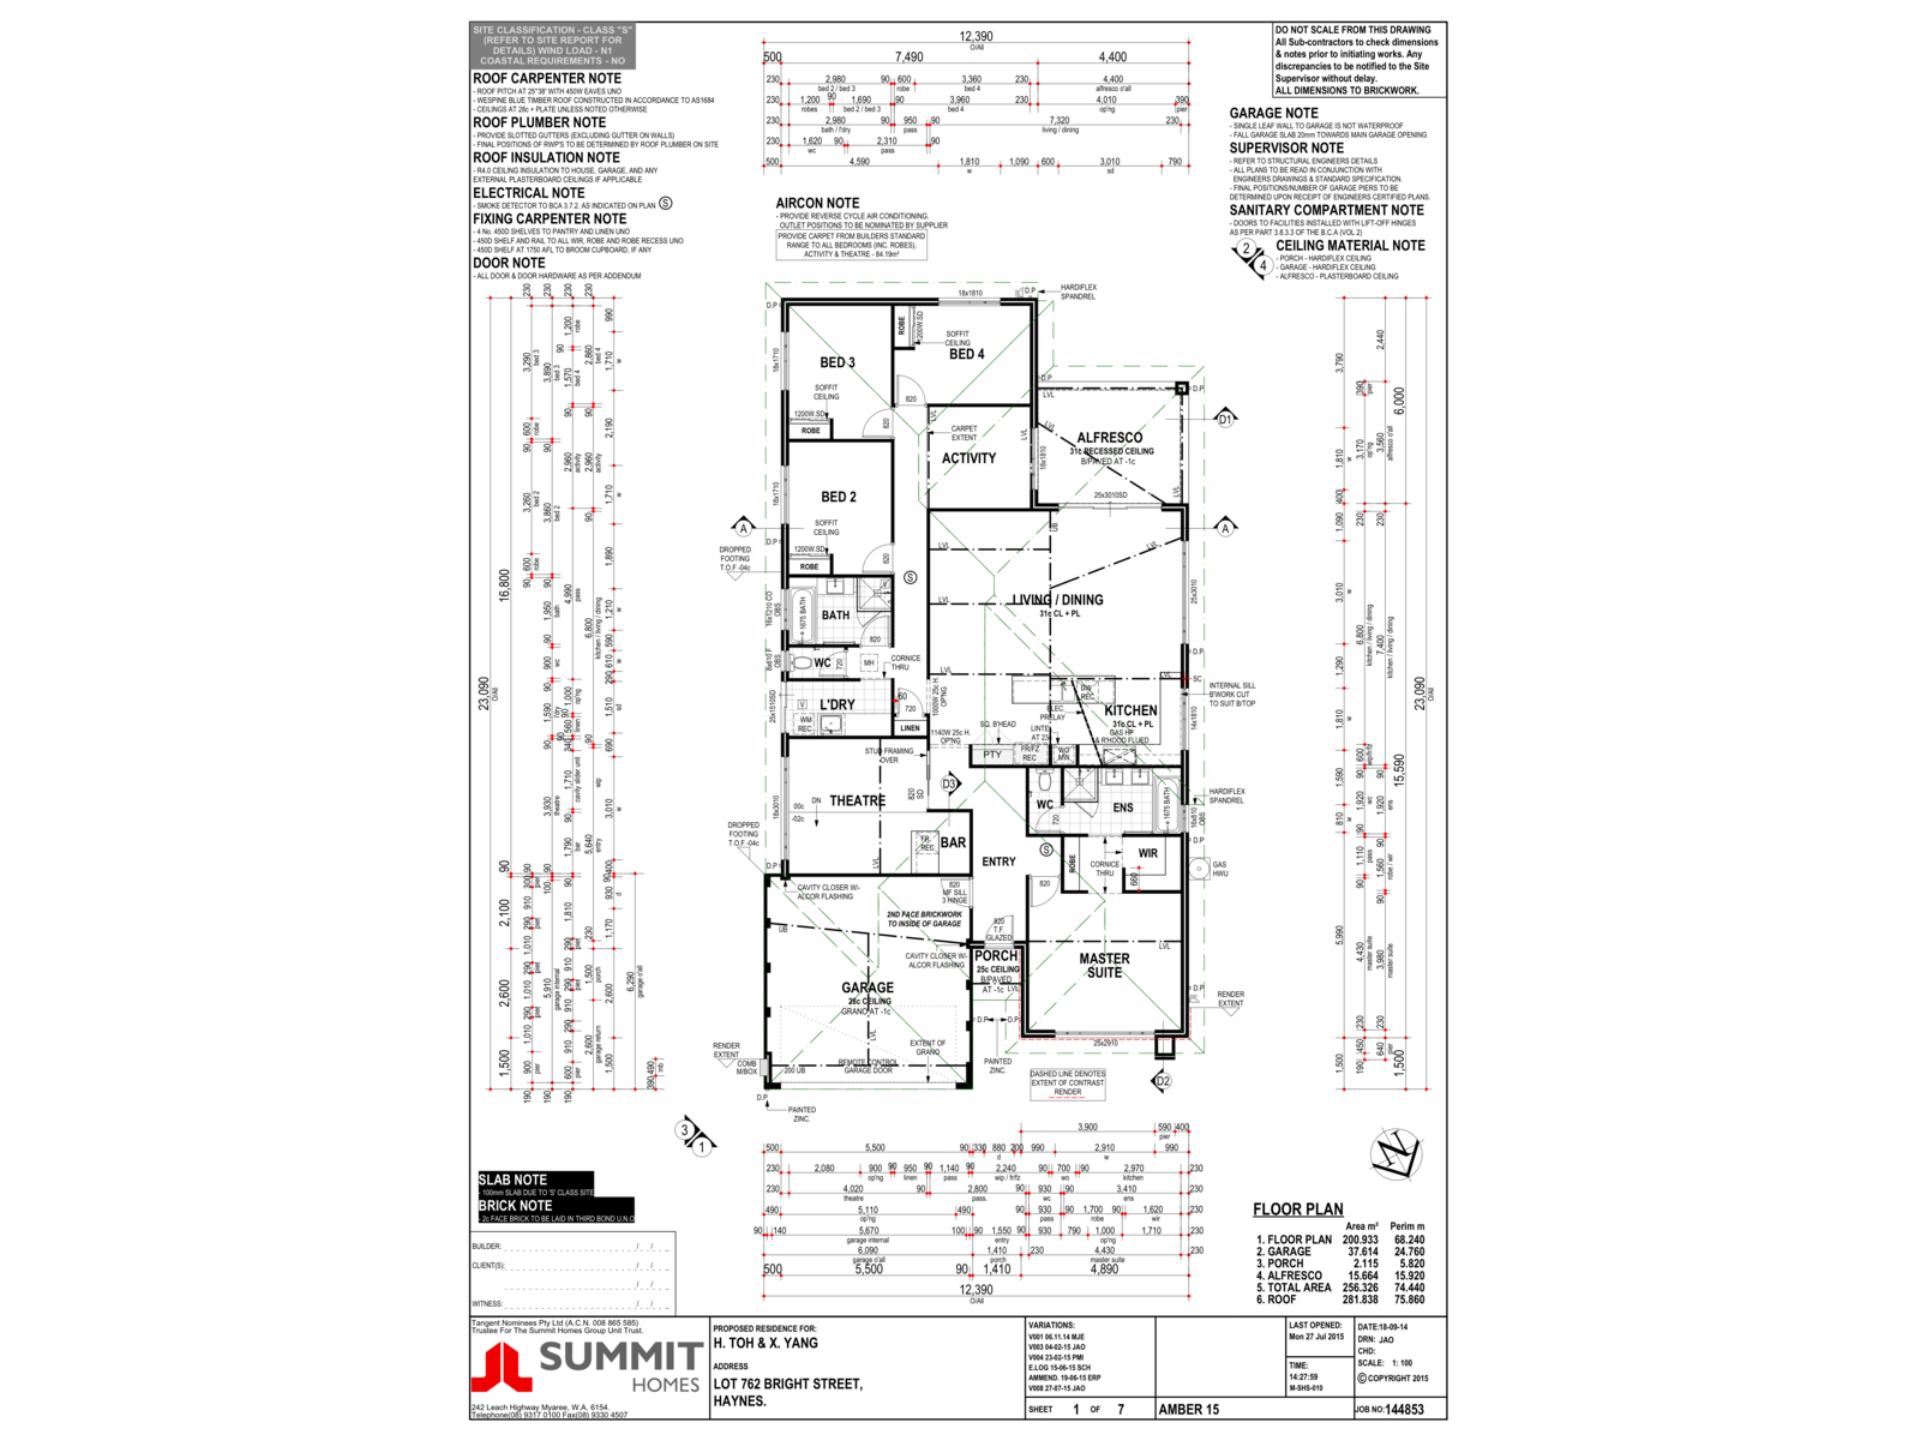
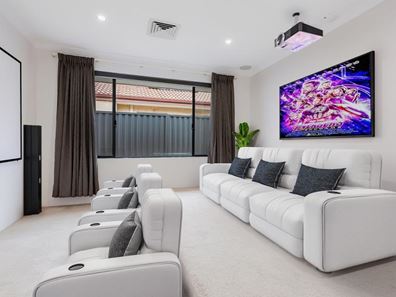
Families will appreciate the excellent separation of space. In addition to the main open-plan living area, there is a dedicated theatre room for movie nights and a separate activity area, providing valuable extra space for children, teenagers, a home office or relaxed family living.
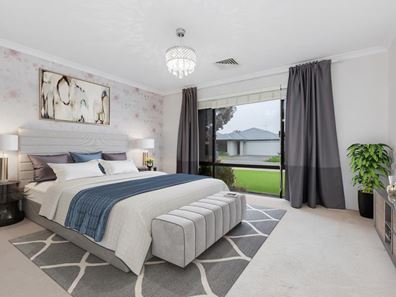
The accommodation is equally practical, with four well-proportioned bedrooms including a private master suite with walk-in robe and ensuite, while the secondary bedrooms are positioned within their own family-friendly zone.
Step outside and the home continues to impress with a covered alfresco entertaining area, seamlessly extending the living space outdoors. Whether it’s weekend barbecues, entertaining friends or simply relaxing while the children enjoy the backyard, this is a home designed to make the most of the Western Australian lifestyle.
Adding further appeal are solar panels, helping households manage ongoing energy costs, along with reverse-cycle air conditioning, a double garage and a highly functional layout offering excellent space and flexibility.
Property Highlights
* Spacious 4-bedroom, 2-bathroom Summit Homes residence
* Generous 480m² block
* Expansive open-plan kitchen, living and dining
* Warm and inviting engineered Kempas flooring
* Separate theatre room
* Dedicated activity area – ideal for children or additional living
* Well-appointed kitchen with excellent bench and storage space
* Private master suite with walk-in robe and ensuite
* Generously sized secondary bedrooms
* Covered alfresco outdoor entertaining area
* 16 Solar panels 6.6kw
* Reverse-cycle air conditioning
* Double garage
* Freshly painted throughout
* Refreshed gardens and landscaping
* Multiple living zones ideal for growing families
* Move-in-ready presentation
With its impressive proportions, flexible floor plan and multiple indoor and outdoor living spaces, 6 Bright Street offers the space modern families are searching for without the wait and uncertainty of building from scratch.
Opportunities like this don’t last long. For more information or to arrange your viewing of 6 Bright Street, Haynes, contact Joe Da Mata on 0406 237 964 or email [email protected].
Images have been digitally furnished for illustrative purposes and don’t represent the current presentation of the property.
Property features
-
 Garages
2
Garages
2
-
 Floor area
200m2
Floor area
200m2
Property snapshot by reiwa.com
This property at 6 Bright Street, Haynes is a four bedroom, two bathroom house listed for sale by Joe Da Mata at Xceed Real Estate.
For more information about Haynes, including sales data, facts, growth rates, nearby transport and nearby shops, please view our Haynes profile page.
If you would like to get in touch with Joe Da Mata regarding 6 Bright Street, Haynes, please call 0406 237 964 or contact the agent via email.
Nearby schools
Haynes overview
Are you interested in buying, renting or investing in Haynes? Here at REIWA, we recognise that choosing the right suburb is not an easy choice.
To provide an understanding of the kind of lifestyle Haynes offers, we've collated all the relevant market information, key facts, demographics and statistics to help you make a confident and informed decision.
Our interactive map allows you to delve deeper into this suburb and locate points of interest like transport, schools and amenities.
Haynes quick stats
High end
$890k
Median
$850k
Low end
$800k
19.7 %
Annual growth
$850k
Annual median sales price
$745pw
Annual median rental price