
6/1172 Wildwood Road, Yallingup Siding WA 6282
Offers By 5pm 9/9/2026 (Unless sold prior)
-
4 Bedrooms
-
2 Bathrooms
-
2 Cars
-
Landsize 700m2
House
View
A Lock-and-Leave Retreat in Yallingup Wine Country
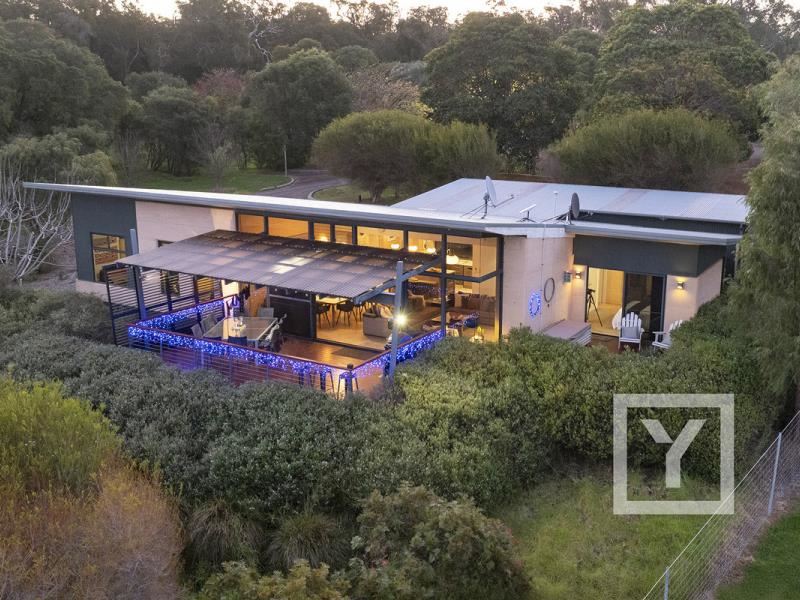
There is an appealing simplicity to 6/1172 Wildwood Road. Set within the established Rivendell tourism-strata precinct at Yallingup Siding, the property offers the atmosphere of rural-residential living without the upkeep normally associated with a large landholding.
Dunsborough town centre is 12 minutes away, while beaches, wineries, restaurants and some of the region’s best-known natural attractions are spread across the surrounding landscape.
The setting is quiet and green, with mature native planting wrapping around the property and a broad eastern outlook across Rivendell Vineyard. It is a place designed to be arrived at, enjoyed and locked up again when it is time to leave — equally relevant to owners seeking permitted personal use within the scheme conditions and buyers looking at an established short-stay accommodation asset.
Living Designed Around the Outlook
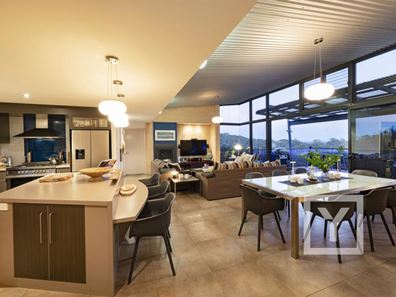
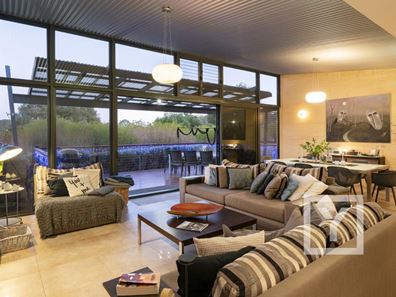
The central kitchen, living and dining area is the heart of the property. Raked ceilings create volume, while sliding doors, high-level glazing and louvres bring in light and air and keep the vineyard outlook constantly in view.
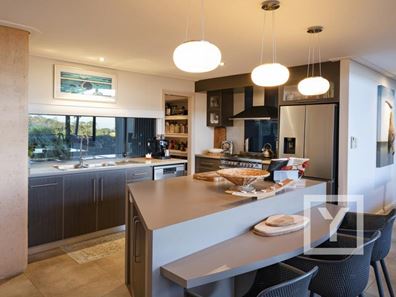
The kitchen is arranged around an island bench with power and seating for three, with abundant soft-close cabinetry, a walk-in pantry and a separate lockable storage area that allows personal items to be secured when the property is rented. A 900mm Glem Gas freestanding oven with five-burner cooktop, stainless-steel canopy rangehood, Haier dishwasher, Samsung refrigerator and double sink support practical holiday living.
An Archer Series IS700 gas fireplace gives the living area a strong winter focus, complemented by a Daikin reverse-cycle split-system air-conditioner.
From here, sliding doors open directly to the covered deck, where adjustable louvres provide shelter while preserving the long eastern view across the vineyard and surrounding trees.
Well-Zoned Accommodation for Family and Guests
The main suite is separated from the minor-bedroom wing and includes built-in robes, a ceiling fan and direct access to its own private deck overlooking the vineyard. The adjoining ensuite offers a double vanity, large walk-in glass shower and deep bath positioned beside a garden-facing window.
Three additional bedrooms are grouped together, all with ceiling fans and garden outlooks. Two have built-in robes, while the third includes open hanging storage. Rammed-earth detailing introduces natural texture and reinforces the property’s South West character. A second bathroom includes a large shower and single vanity, with a separate WC nearby.
Property Features
• Four bedrooms and two bathrooms
• Double carport plus additional gravel parking for guests, boat or caravan
• Storage area with workshop bench accessed from the carport
• Approximately 240,000L main water tank plus second tank, capacity to be confirmed
• Instantaneous gas hot-water system
• Reticulated native landscaping and solar garden lighting
• Starlink dish included ( subscription not included )
• Common tennis court available for tenant use
• Tourism-strata setting with short-stay accommodation conditions applying
Location Highlights
• Drive 12 minutes to Dunsborough town centre for cafés, shopping and award-winning restaurants
• Enjoy leading wineries and dining within approximately 3–8 minutes, including Aravina Estate, Wills Domain and Chow’s Table
• Reach Smiths Beach in 11 minutes or Yallingup Beach in 10.7km / 12 minutes
• Explore Canal Rocks in 11 minutes and Injidup Natural Spa in 12km / 12 minutes
• Drive approximately 31 minutes to Busselton Margaret River Airport
Offers Presented by 5pm Wednesday 9 September 2026 (unless sold prior).
For more information or to arrange a private inspection, contact Lee York and Donna Hoole on 0438 867 737.
Disclaimer: The sellers and/or their agents do not give warranty as to errors or omissions, if any, in these particulars, which they believe to be accurate. Prospective buyers should do their own due diligence as to the accuracy. Any distances referenced have been calculated via Google Maps and are provided as a guide only.
Property features
-
 Carports
2
Carports
2
-
 Gas HWS
Property snapshot by reiwa.com
This property at 6/1172 Wildwood Road, Yallingup Siding is a four bedroom, two bathroom house listed for sale by Lee York at York Property South West.
For more information about Yallingup Siding, including sales data, facts, growth rates, nearby transport and nearby shops, please view our Yallingup Siding profile page.
If you would like to get in touch with Lee York regarding 6/1172 Wildwood Road, Yallingup Siding, please call 0439 967 737 or contact the agent via email.
Cost breakdown
-
Council rates: $2,051 / year
-
Strata fees: $1,000 / quarter