View
Spacious Family Living | Prime Bassendean Location
This property is currently in contract, subject to the sale of the buyer's home. While this property is still offered for sale, it will no longer be available once the buyer secures the sale of their home.
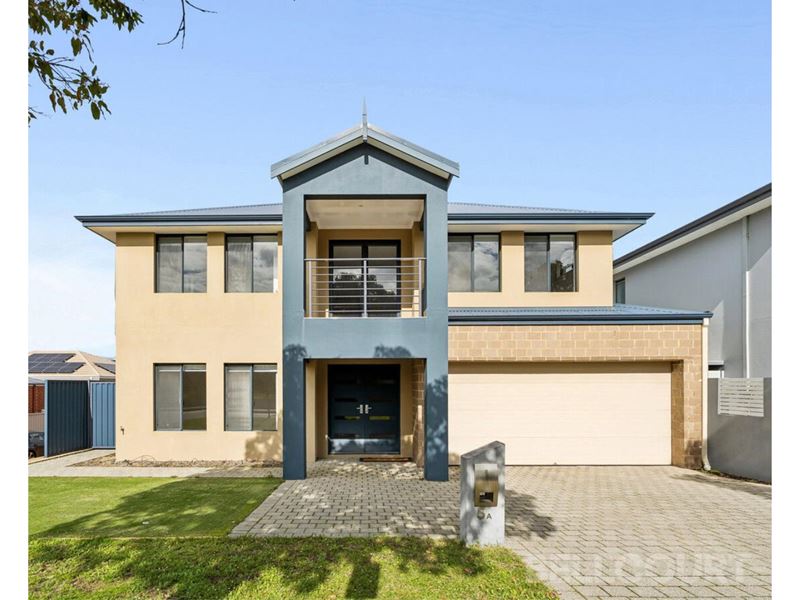
Perfectly positioned on its own green titled block, this quality double-storey, double-brick residence delivers the space, functionality and low-maintenance lifestyle that growing families have been searching for.
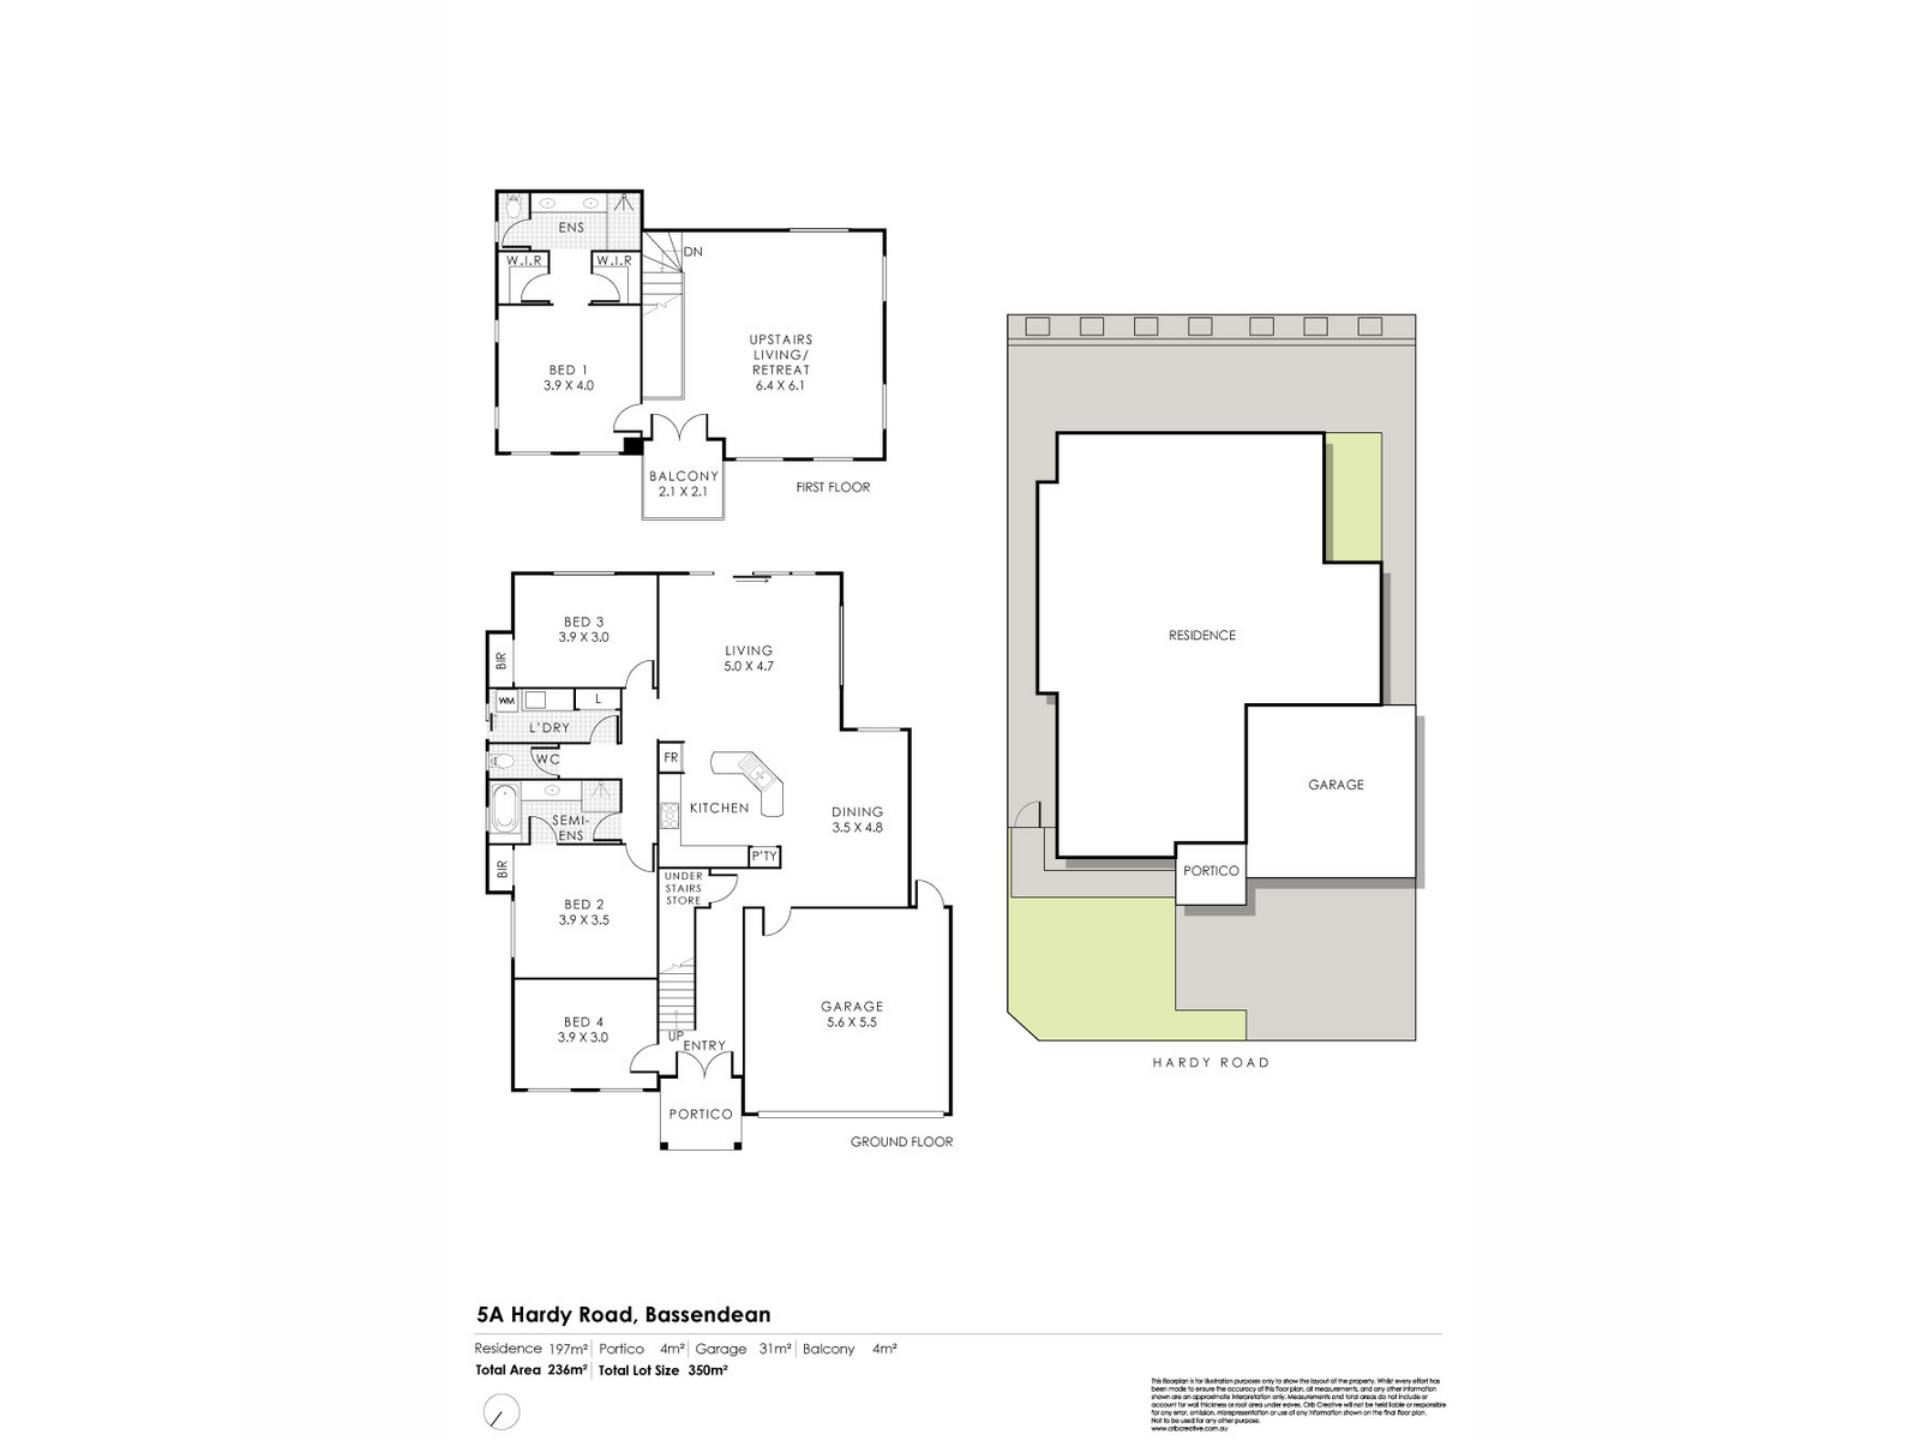
Designed with everyday living in mind, the generous floorplan offers four spacious bedrooms, two bathrooms and multiple living zones across both levels, allowing everyone to enjoy their own space while still coming together in the heart of the home.
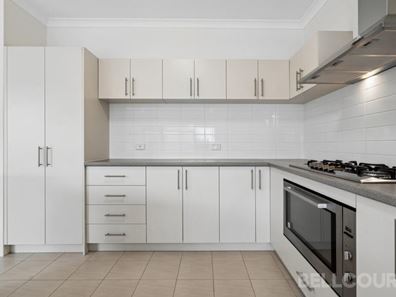
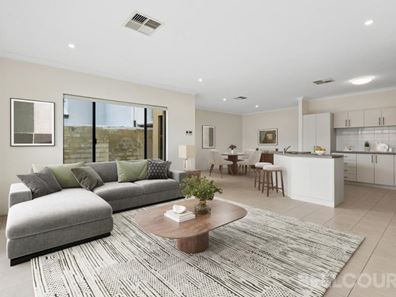
The light-filled open plan kitchen, living and dining area forms the hub of the home, featuring a 900mm gas cooktop, 900mm oven, dishwasher, excellent bench space and an abundance of storage. Whether you're preparing family meals or entertaining friends, this welcoming space has been designed to cater to every occasion.
Upstairs, a second living area opens onto a large balcony, creating the perfect retreat to relax with a morning coffee, unwind in the evening or entertain guests while enjoying the elevated outlook.
The spacious master suite offers a true parents' retreat, complete with a generous ensuite and an impressive double walk-in robe, providing exceptional storage without compromise. Bedroom two enjoys convenient semi-ensuite access to the main bathroom, making it an ideal guest room or a practical option for teenagers seeking additional privacy.
Outside, the easy-care alfresco and low-maintenance gardens allow you to spend more time enjoying your weekends and less time maintaining them. Completing the package is a secure double lock-up garage, ducted reverse cycle air conditioning and quality finishes throughout.
Features include:
Green titled
Quality double-brick construction
Four generous bedrooms
Two bathrooms
Spacious master suite with ensuite and double walk-in robe
Semi-ensuite access from bedroom two
Two separate living areas
Large upstairs balcony
Spacious open plan kitchen, living and dining
900mm gas cooktop
900mm oven
Dishwasher
Excellent storage throughout
Ducted reverse cycle air conditioning
Low-maintenance outdoor entertaining area
Secure double lock-up garage
Just minutes from both Ashfield and Bassendean Train Stations, commuting to the Perth CBD is simple, while Bassendean's vibrant town centre offers cafés, restaurants, shopping and everyday amenities close to home.
Nature lovers will appreciate what's right on the doorstep. A short stroll along Hardy Road leads to the beautiful Ashfield Flats, where picturesque wetlands, birdlife, walking trails and dog-friendly paths create the perfect setting for an active outdoor lifestyle. The popular 2.6km Ashfield Flats Trail is ideal for walking, running or cycling, while nearby Sandy Beach Reserve and the Swan River provide even more opportunities to relax and unwind. Just a short walk in the opposite direction, the local lookout offers sweeping views across the surrounding landscape.
Offering the perfect balance of convenience, family living and access to nature, this is a home that truly delivers an exceptional Bassendean lifestyle. For further information contact Leanne Glossop on 0414 225 414 or come along to the scheduled home opens.
**END DATE SALE** with all offers presented to the seller on **Thursday, 23 July at 4:00pm**. The seller reserves the right to accept an offer prior to the closing date without further notice.
Property features
-
 Garages
2
Garages
2
Property snapshot by reiwa.com
This property at 5A Hardy Road, Bassendean is a four bedroom, two bathroom house listed for sale by Leanne Glossop at Bellcourt Mount Lawley.
For more information about Bassendean, including sales data, facts, growth rates, nearby transport and nearby shops, please view our Bassendean profile page.
If you would like to get in touch with Leanne Glossop regarding 5A Hardy Road, Bassendean, please call 0414 225 414 or contact the agent via email.
Cost breakdown
-
Council rates: $2,900 / year
-
Water rates: $1,541 / year
Nearby schools
Bassendean overview
Bassendean, originally named West Guildford, is a northern suburb of Perth located approximately 11 kilometres from the CBD. Bassendean is one of the first settlements in Western Australia and has a rich Aboriginal and pioneering history.
Life in Bassendean
With seven kilometres of Swan River frontage, Bassendean is tight-knit community with a village feel, giving a high priority to trees, the environment, history and the arts. Bassendean has land next to three train stations and is close to Perth Airport, major highways and Metronet rail connections.
Bassendean quick stats
High end
$1.3m
Median
$1.1m
Low end
$904k
22.8 %
Annual growth
$1.1m
Annual median sales price
$800pw
Annual median rental price