Added 2 days ago
57 St Pauls Crescent, Joondalup WA 6027
ALL OFFERS PRESENTED!!
-
3 Bedrooms
-
2 Bathrooms
-
2 Cars
House
- Open Sun 2 Aug, 12:00 PM to 12:30 PM
Added 2 days ago
View
Effortless Modern Living
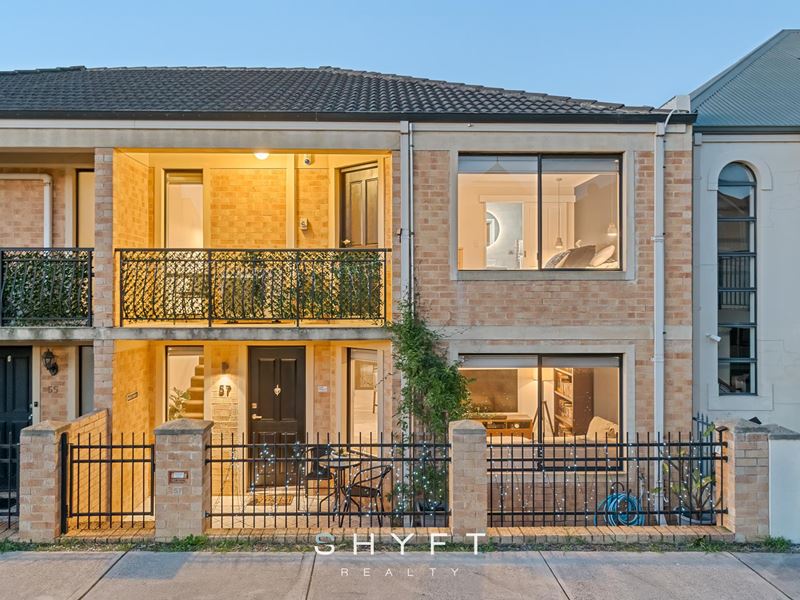
Blending generous proportions, multiple living zones and light-filled interiors, this inviting double-storey residence has been thoughtfully designed to balance everyday functionality with relaxed family living. Offering the perfect combination of comfort, versatility and effortless indoor-outdoor entertaining, it presents an exceptional opportunity to enjoy a low-maintenance lifestyle in one of Joondalup's most sought-after locations. With Lake Joondalup, Yellagonga Regional Park, Lakeside Joondalup Shopping Centre, cafés and public transport just moments away, this home offers a unique lifestyle where nature and convenience come together.
Privately positioned behind a secure front gate, a welcoming front courtyard and covered portico create an inviting first impression before stepping inside. Complete with space for a café setting, it's the perfect place to enjoy your morning coffee while taking in the peaceful streetscape.
Framed by expansive windows that flood the room with natural light, the spacious front lounge offers an inviting retreat where plush carpets and expansive proportions combine to create an elegant space for everyday relaxation.
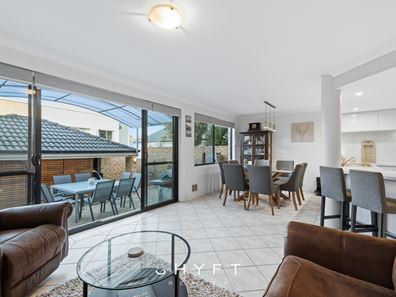
Flowing effortlessly beyond the lounge, the airy open-plan kitchen, dining and living area forms the true heart of the home, where soaring ceilings enhance the sense of space and light throughout. The contemporary kitchen has been thoughtfully designed to balance style and functionality. A breakfast bar invites casual dining, while a spacious pantry, wall oven and abundant storage cater effortlessly to busy family life. Nearby, a well-appointed laundry and separate toilet provide added convenience, enhance the home's practical floorplan.
Double sliding doors extend the living space outdoors to an expansive paved courtyard, where a covered patio offers a private outdoor retreat for year-round entertaining. Whether hosting weekend barbecues, gathering with family or enjoying alfresco dining with friends, this inviting outdoor space effortlessly caters to every occasion. Direct access to the garage adds further convenience.
Ascending the carpeted staircase, the upper level provides peaceful family accommodation. Two generously sized, sunlit bedrooms are serviced by a centrally positioned family bathroom, beautifully appointed with a built-in bath, spacious shower and ample vanity storage.
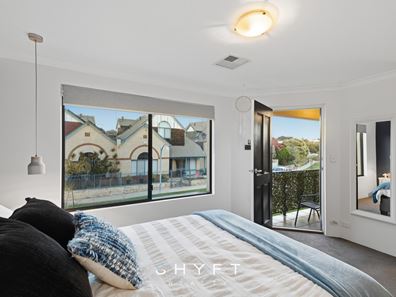
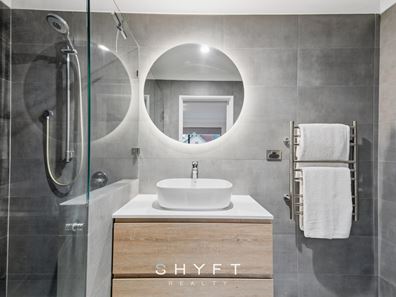
Privately positioned away from the secondary bedrooms, the master suite offers a tranquil haven to begin and end each day. Bathed in natural light, it features a walk-in robe and direct access to a private balcony, creating a peaceful retreat to enjoy your morning coffee or unwind at the end of the day. Completing the suite, the beautifully renovated ensuite showcases full-height feature tiling, a frameless glass shower and excellent storage, delivering a refined and contemporary finish.
Bringing together spacious living, contemporary comfort and effortless entertaining, this beautifully presented residence has been designed to enrich everyday living. Offering a versatile floorplan and timeless appeal, it's a home ready to be enjoyed from the moment you move in.
Additional features:
? No strata fees
? Split System air conditioning in living
? Ducted Reverse cycle upstairs
? Double secure garage
Location features:
? 500m to Yellagonga Regional Park
? 1km to Joondalup Health Campus
? 1.5km to Lakeside Joondalup
? 1.6km to Neil Hawkins Park
? 2km to Joondalup Station
? 11 mins to Joondalup Resort
? Easy access to Joondalup Drive and the Mitchell Freeway
? Close to Connolly Primary School, Belridge Secondary, Lake Joondalup Baptist, ECU Joondalup and more
Disclaimer: The particulars of this listing have been prepared for general information and marketing purposes only and are based on information supplied by the Seller and third parties, which may be subject to change. Whilst every care has been taken in the preparation of the information provided, no warranty or representation is made as to its accuracy or completeness. Interested parties should not rely solely on this information and are encouraged to carry out their own independent enquiries and due diligence to satisfy themselves in all respects. The particulars contained herein are not intended to form part of any contract.
Property features
-
 Air conditioned
-
 Garages
2
Garages
2
Property snapshot by reiwa.com
This property at 57 St Pauls Crescent, Joondalup is a three bedroom, two bathroom house listed for sale by Annie Robinson at Shyft Realty.
For more information about Joondalup, including sales data, facts, growth rates, nearby transport and nearby shops, please view our Joondalup profile page.
If you would like to get in touch with Annie Robinson regarding 57 St Pauls Crescent, Joondalup, please call 0420 360 707 or contact the agent via email.
Nearby schools
Joondalup overview
Joondalup is the thriving urban centre of Perth's outer northern suburbs. The city is named after Lake Joondalup and the name Joondalup is a Noongar word, first recorded in 1837 and possibly meaning either "place of whiteness or glistening", or "place of a creature that can only move backwards".
Joondalup's development is relatively recent having only begun in the 1980s, where rapid growth occurred until 2006 and then steadied between 2006 and 2011 as fewer new homes and dwellings were built. Joondalup's 11 square kilometre land area is primarily used for housing and institutional purposes, with some industry sectors in the west and a commercial area in the suburbs centre.
Life in Joondalup
Joondalup's City Centre is relaxed and casual with an alluring combination of cultural, civic and commercial areas built on the edge of Lake Joondalup. Residents and visitors to the area have an array of restaurants and cafes to choose from, as well as a major shopping centre with over 240 stores and a cinema. There is a university in the area, as well as a private hospital and numerous recreational facilities like an aquatic centre, basketball stadium and an arena. Local schools in the suburb include Joondalup Primary School and Lake Joondalup Baptist College.
Joondalup quick stats
High end
$1.2m
Median
$975k
Low end
$885k
14.0 %
Annual growth
$975k
Annual median sales price
$750pw
Annual median rental price