View
BACKUP OFFERS INVITED! Stunning character home with Cathedral ceilings.
BACKUP OFFERS INVITED!
2nd chance to secure this beautiful home.
Current offer is in default of its finance clause. Cash and finance backup offers are now invited, subject to the existing contract not proceeding.
Contact Shaun ASAP to submit your offer.
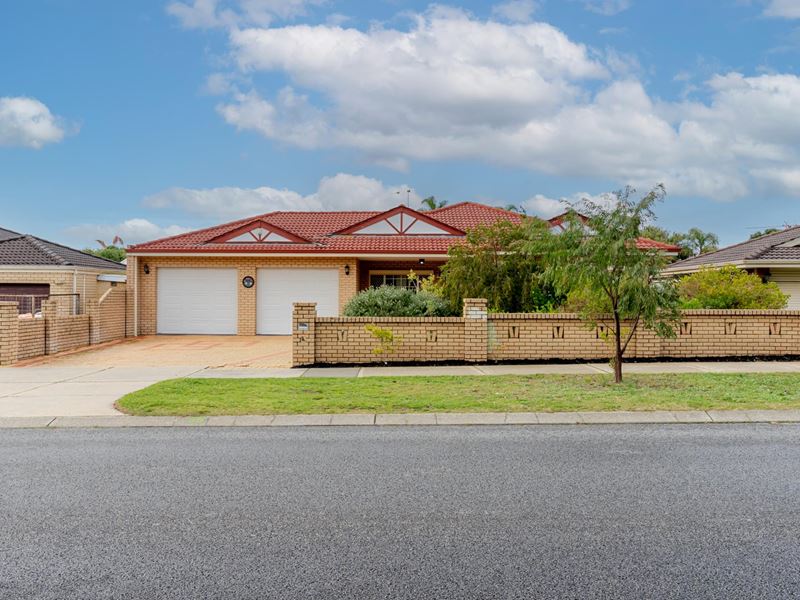
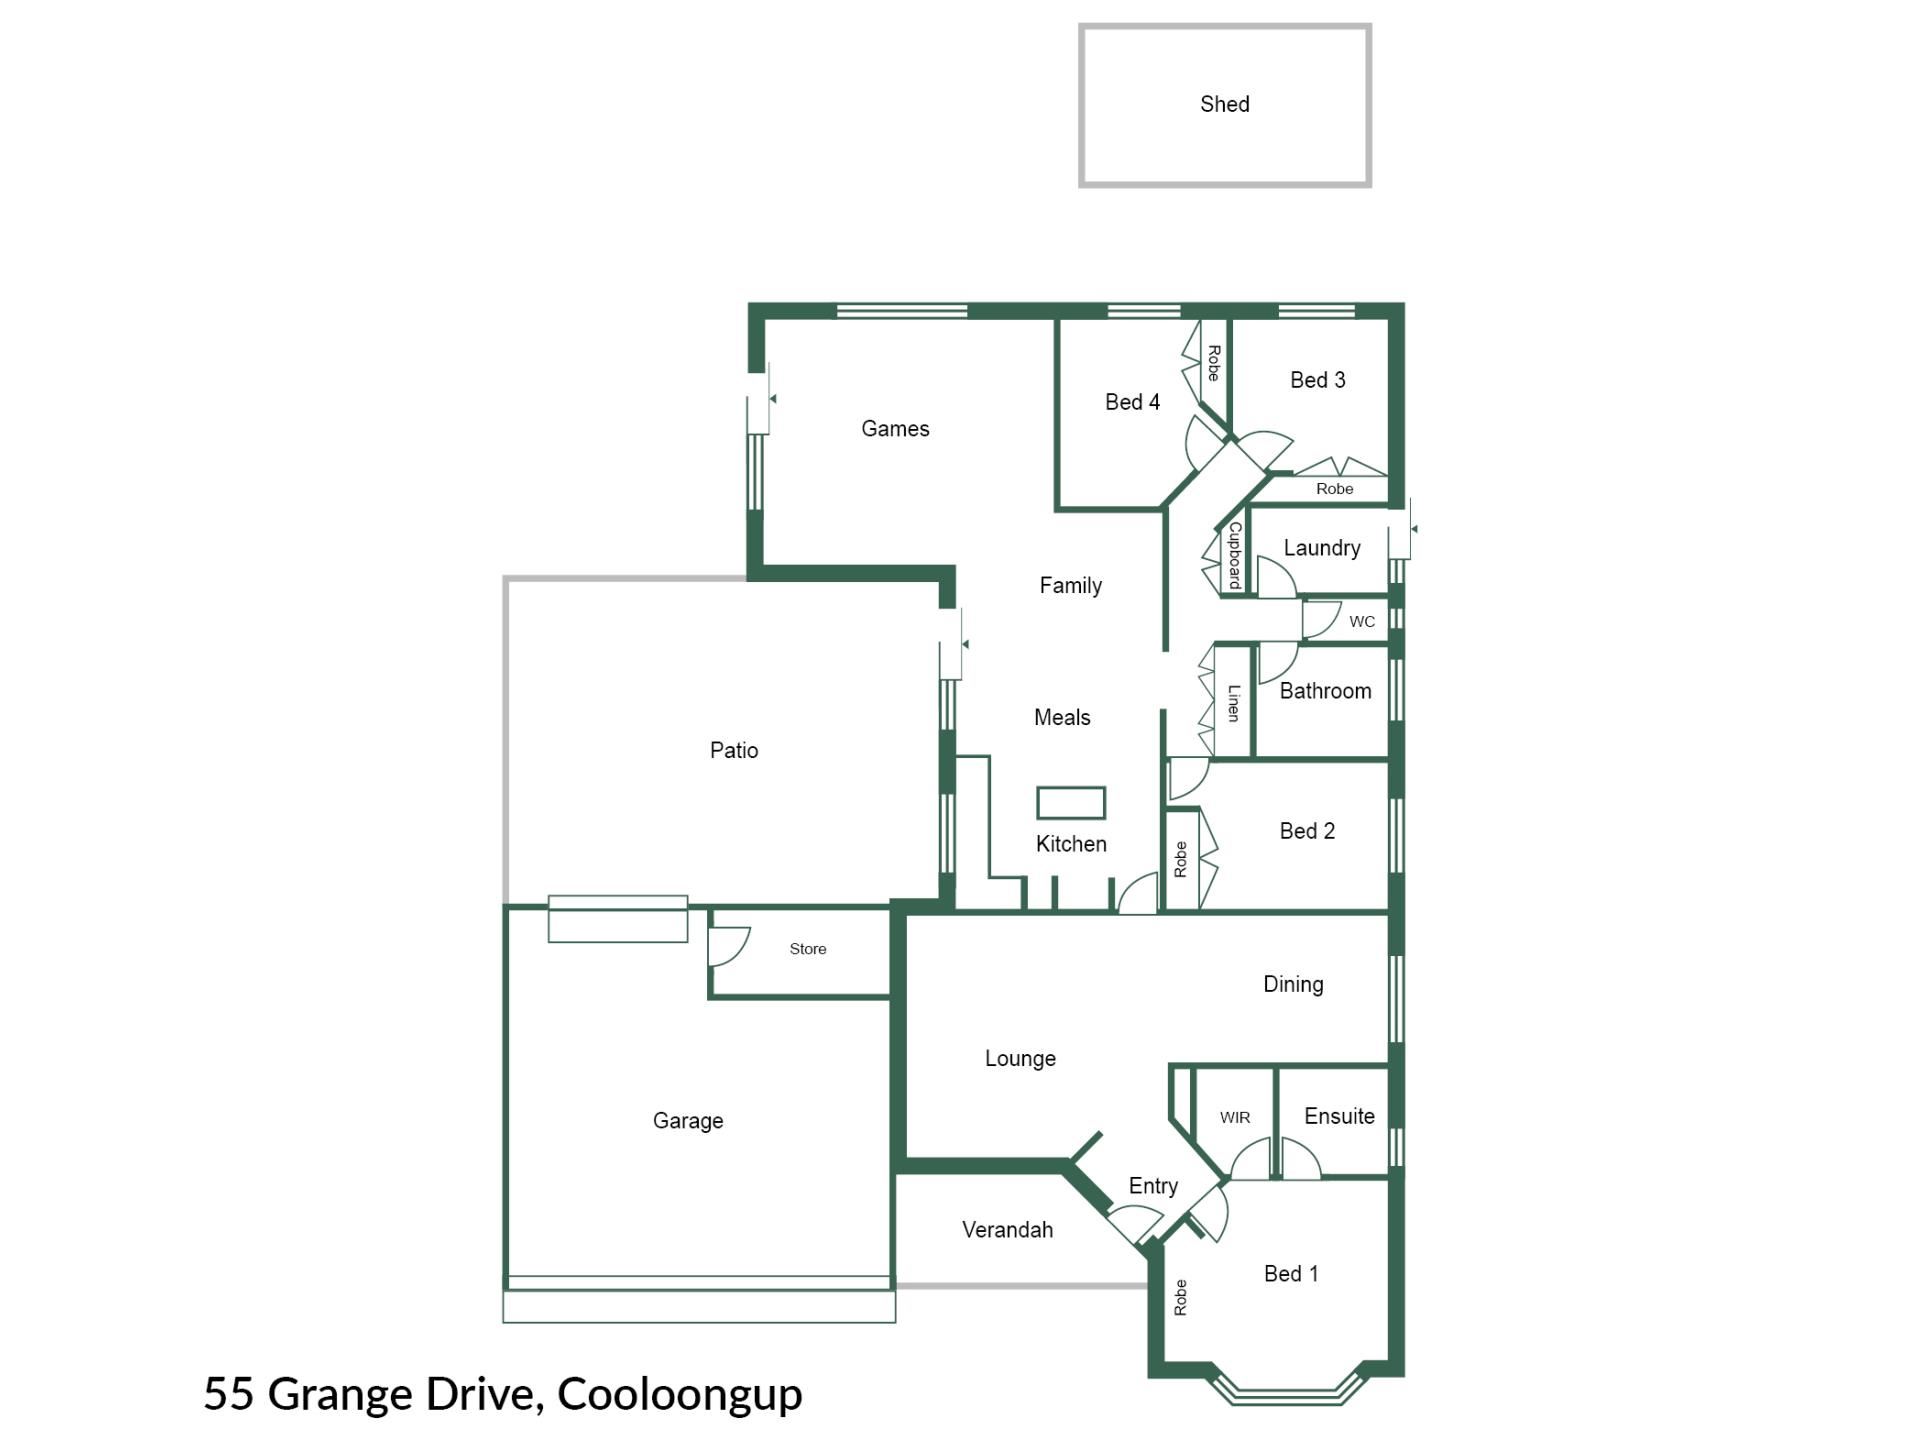
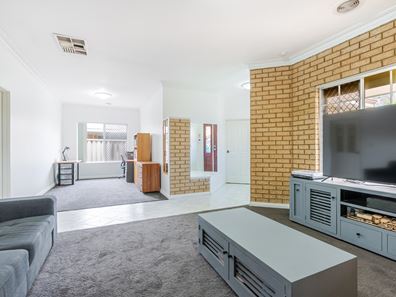
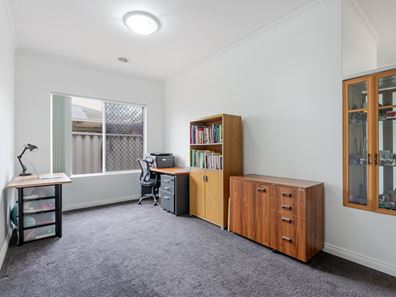
Perfectly positioned opposite a sprawling reserve and surrounded by beautifully established gardens, this spacious 4-bedroom, 2-bathroom character home delivers exceptional street appeal, soaring cathedral ceilings and multiple living areas designed for relaxed family living. The impressive cathedral ceilings create an incredible sense of space throughout the expansive open-plan living and dining area, while the beautifully appointed kitchen overlooks the heart of the home. A separate games room, formal lounge and formal dining room provide multiple versatile living zones, offering plenty of space for growing families to relax and entertain. Privately positioned at the front of the home, the king-sized master suite features a walk-in robe, additional built-in robes, reverse-cycle air conditioning and a private ensuite with excellent potential to add your own personal touch. Three further generously sized bedrooms provide comfortable accommodation for family members or guests, while the light-filled family bathroom includes a separate shower, bathtub and separate powder room, making it ideal for busy families. Step outside and discover a backyard designed for both enjoyment and practicality. A huge undercover patio overlooks the expansive bore-reticulated lawn, providing plenty of room for children and pets to play. Established gardens create a peaceful setting, while the workshop offers excellent storage or workspace for tradies and hobbyists. The oversized double garage is extra high and extra wide, complete with a rear roller door providing convenient drive-through access to the backyard.
RENTAL APPRAISAL as at 16 September 2026: $750 per week, with the potential for further rental growth should the rental market continue to tighten.
Located directly opposite a large reserve featuring a modern skate park and within easy walking distance of Cooloongup Primary School, this outstanding home is also just minutes from Rockingham Train Station, shopping centres, restaurants, Rockingham General Hospital, golf courses, pristine beaches, the foreshore and HMAS Stirling Naval Base. It offers an exceptional lifestyle opportunity for first home buyers, investors, growing families, downsizers, FIFO workers, hospital staff and Navy personnel alike.
Features include:
• Ducted gas heating, ducted evaporative air conditioning and reverse-cycle split systems
• Stunning cathedral ceilings to the open-plan living and dining area, plus high ceilings throughout the remainder of the home
• Multiple living zones including formal lounge, formal dining, family living and games room
• Spacious kitchen with island bench, dishwasher, gas cooktop and double fridge recess
• King-sized master bedroom with electric roller shutter, walk-in robe, built-in robes and reverse-cycle air conditioning
• Ensuite offering an excellent opportunity to modernise and add value by removing or replacing the existing aftermarket spa
• Family bathroom with separate bath and shower, plus a separate powder room
• Expansive undercover entertaining patio complete with outdoor sink and overlooking the large backyard
• Established bore-reticulated gardens with plenty of lawn for children and pets
• Workshop ideal for tradies, hobbyists or additional storage
• Extra-high and extra-wide double garage with rear roller door drive-through access
• Generous 209sqm of internal living on a spacious 601sqm block
Offering a rare blend of character, space and functionality, this is far from your average cookie-cutter home. With its soaring ceilings, flexible floorplan and fantastic location, it presents an outstanding opportunity to secure a home with genuine personality and endless potential.
You are always welcome to contact Shaun Hogarth if you would like further information regarding this property or to arrange a private inspection, as we are not doing home opens at this stage.
The description provided is for general information purposes only. Acton | Belle Property Rockingham & Baldivis believes that this information is correct but it does not warrant or guarantee the accuracy of the information. Some photos may have been enhanced for your viewing pleasure. This property may differ from the photos upon inspection. Buyers are asked to undertake independent due diligence investigations and enquiries regarding the property, as no responsibility can be accepted by Acton | Belle Property Rockingham & Baldivis for any information that may be deemed incorrect.
Property features
-
 Air conditioned
-
 Dishwasher
-
 Garages
2
Garages
2
-
 Toilets
2
Toilets
2
-
 Ensuite
1
Ensuite
1
-
 Floor area
209m2
Floor area
209m2
-
 Outdoor entertaining
-
 Built in wardrobes
-
 Broadband
-
 Solar HWS
-
 Courtyard
Property snapshot by reiwa.com
This property at 55 Grange Drive, Cooloongup is a four bedroom, two bathroom house listed for sale by Shaun Hogarth at Acton | Belle Property Rockingham and Baldivis.
For more information about Cooloongup, including sales data, facts, growth rates, nearby transport and nearby shops, please view our Cooloongup profile page.
If you would like to get in touch with Shaun Hogarth regarding 55 Grange Drive, Cooloongup, please call 0412 275 481 or contact the agent via email.
Cost breakdown
-
Council rates: $2,375 / year
-
Water rates: $1,137 / year
Nearby schools
Cooloongup overview
Are you interested in buying, renting or investing in Cooloongup? Here at REIWA, we recognise that choosing the right suburb is not an easy choice.
To provide an understanding of the kind of lifestyle Cooloongup offers, we've collated all the relevant market information, key facts, demographics and statistics to help you make a confident and informed decision.
Our interactive map allows you to delve deeper into this suburb and locate points of interest like transport, schools and amenities.
Cooloongup quick stats
High end
$820k
Median
$770k
Low end
$710k
18.3 %
Annual growth
$770k
Annual median sales price
$625pw
Annual median rental price
Contact the agent