54 Mccubbin Loop, Dawesville WA 6211
Offers From $799,000
-
5 Bedrooms
-
2 Bathrooms
-
2 Cars
-
Landsize 560m2
House
View
Spacious Family Home on an Elevated Corner Block
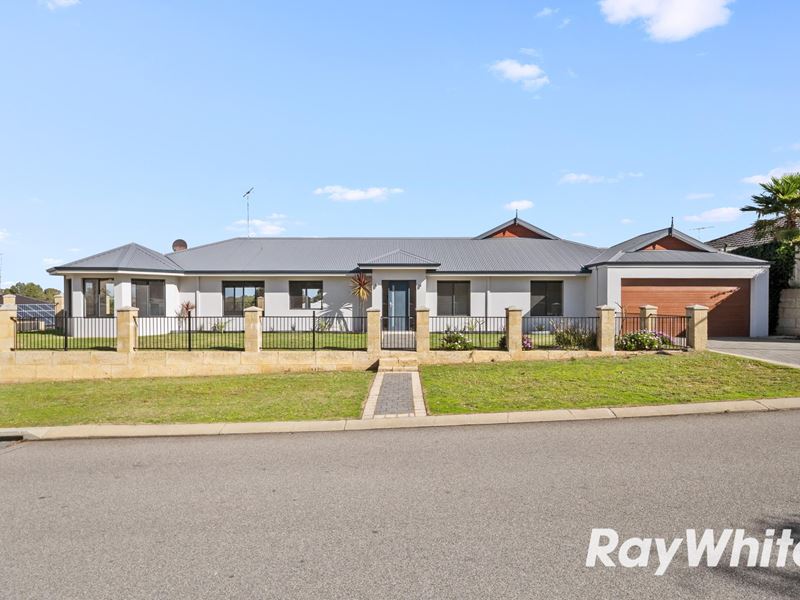
Positioned on an elevated 560sqm corner block and built in 2007, this supersized family home offers privacy, space and serene views across neighbouring parklands.
Fully fenced gardens provide plenty of room for children and pets to play safely, while raised garden beds at the rear offer space for the green thumb. The double lock-up garage features convenient drive-through access via a rear roller door, creating additional hardstand parking or storage options.
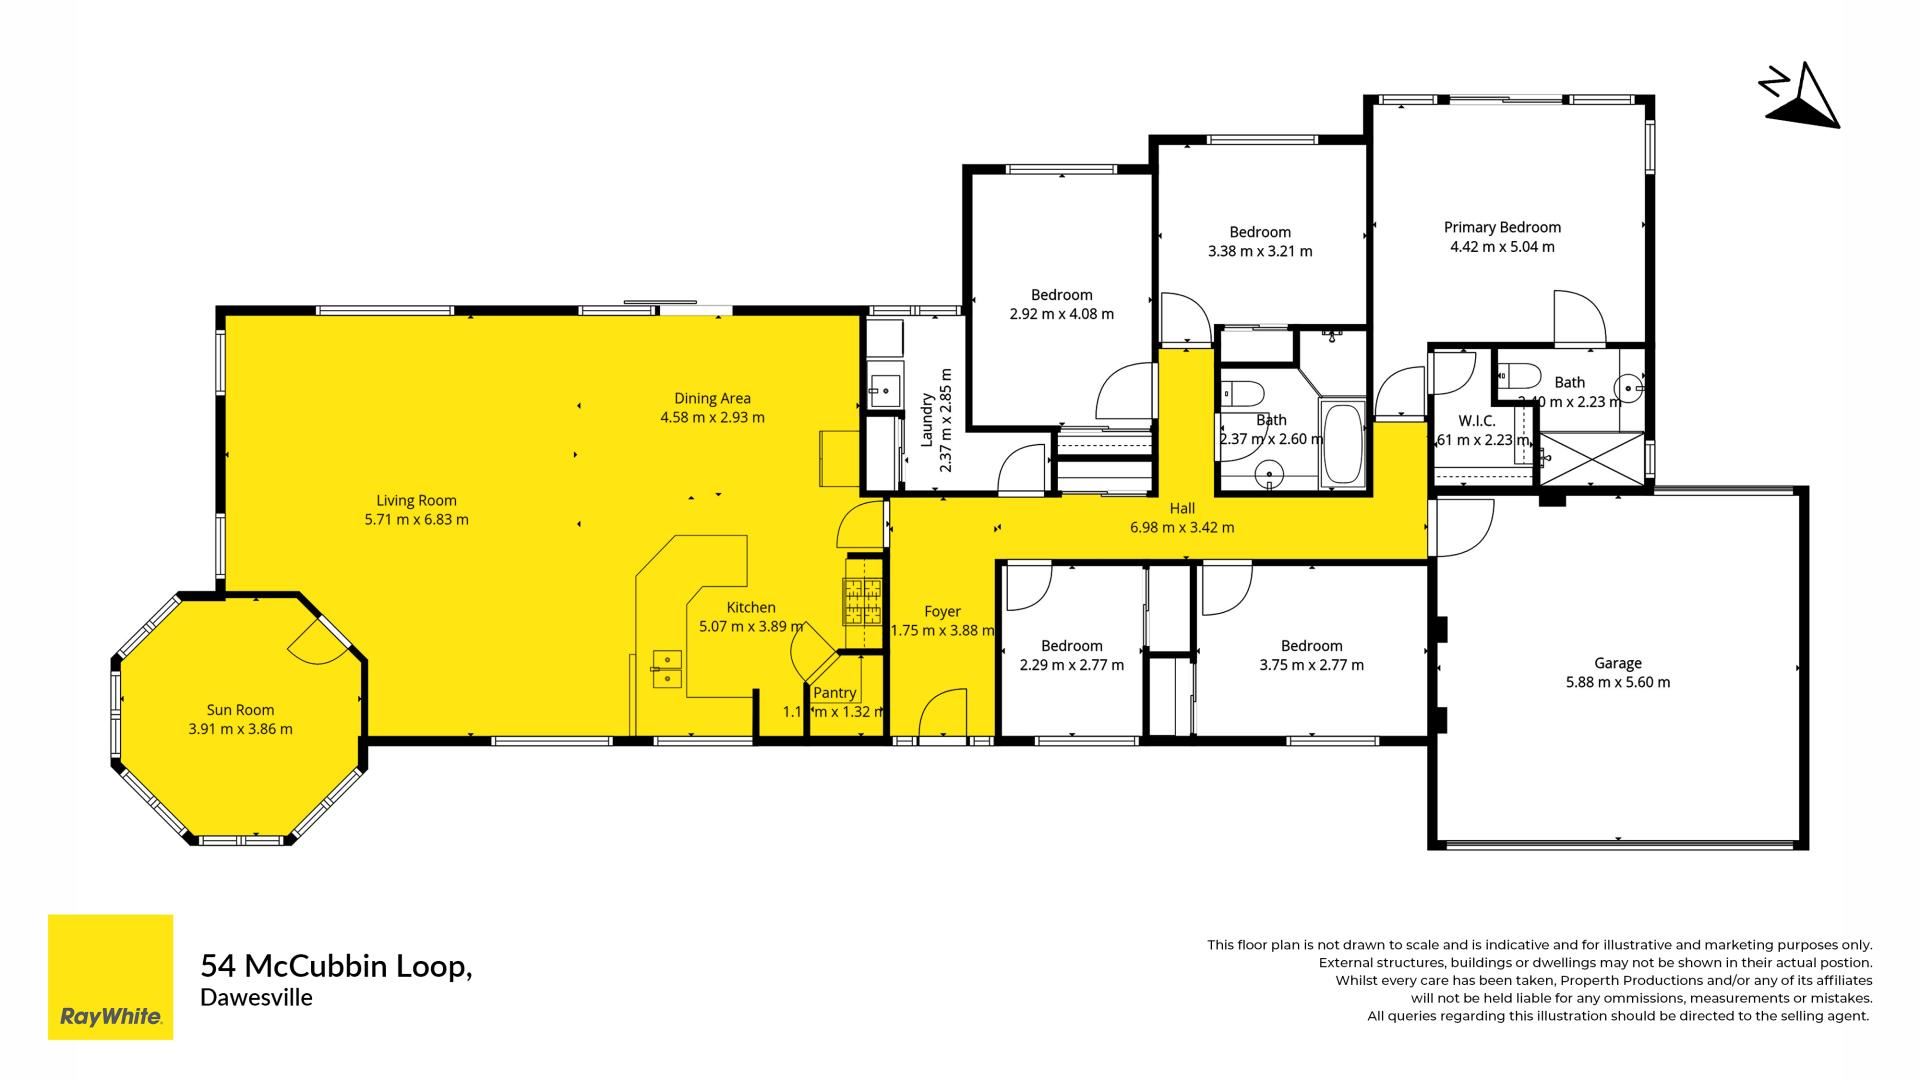
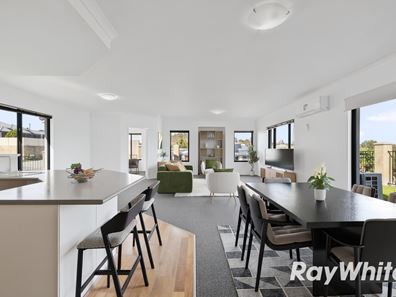
From the moment you step inside, you're welcomed by gleaming timber flooring, high ceilings and a recessed ceiling detail that enhances the wide, inviting entry. The thoughtful floor plan separates the living and accommodation zones, with the main living areas to the left and bedrooms to the right, creating both flow and functionality. Abundant natural light throughout further enhances the sense of space, while brand-new carpets throughout the home add a fresh, modern touch.
The expansive open-plan living area is complete with new carpeting and reverse-cycle air conditioning for year-round comfort. French doors open to a unique, separate theatre room-elevated and private, with five windows that flood the space with natural light.
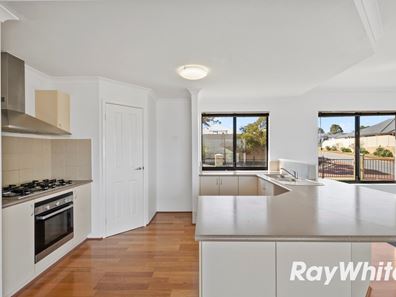
At the heart of the home sits a generous chef's kitchen featuring extensive bench space, a double sink, stainless steel cooktop, oven and rangehood. Overlooking the enclosed front gardens with no direct facing neighbours, the kitchen enjoys both outlook and privacy. Sliding glass doors from the living area lead to a paved entertaining zone, seamlessly connecting indoor and outdoor living.
The bedroom wing is cleverly positioned behind French doors off the main living space. A long hallway provides separation between rooms, enhancing privacy. The first guest bedroom, located near the entry, includes a mirrored built-in robe. Further along, you'll find the laundry with direct rear access, followed by two additional guest bedrooms, both with mirrored built-in robes.
A spacious family bathroom with a separate bath and standalone shower services the minor bedrooms. Across the hall, the fourth guest bedroom is generously sized, ideal as a queen-sized room or an additional master option.
Privately positioned at the rear of the home, the expansive master suite features a recessed ceiling, walk-in robe and private ensuite, along with sliding door access to the yard.
The double garage offers extra storage space and convenient internal access via the rear of the home.
Perfectly located within walking distance of Dawesville Reserve and just moments from IGA Dawesville, this home places lifestyle at your doorstep. Enjoy weekends golfing at The Cut, brunching at The Leprechaun Café, exploring stunning beaches, fishing in the estuary or taking advantage of two excellent nearby schools. With so much to do, it's a bonus this home is designed for easy-care living.
Property features
-
 Garages
2
Garages
2
-
 Ensuite
1
Ensuite
1
Property snapshot by reiwa.com
This property at 54 Mccubbin Loop, Dawesville is a five bedroom, two bathroom house listed for sale by Theo Alexandrou and Michele O'Neill Manu at Ray White Mandurah.
For more information about Dawesville, including sales data, facts, growth rates, nearby transport and nearby shops, please view our Dawesville profile page.
If you would like to get in touch with Theo Alexandrou or Michele O'Neill Manu regarding 54 Mccubbin Loop, Dawesville, please call Theo on 0468 765 205 or call Michele on 0410 359 422, or contact the agent via email.
Cost breakdown
-
Council rates: $2,500 / year
-
Water rates: $1,656 / year
Nearby schools
Dawesville overview
Dawesville is a coastal suburb within the City of Mandurah located between the Peel Harvey Estuary and the Indian Ocean. Beautiful water vistas are a staple of Dawesville's tranquil suburban area.
Life in Dawesville
With the beach close by, as well as an estuary and canals, life in Dawesville is very much idyllic. Surfers will love Pyramids beach, home to the Port Bouvard Surf Live Saving Club and the Port Bouvard Sports and Recreation Club, while The Cut Golf Course provides locals and visitors with an international-class golfing experience. Also within the suburb are two local primary schools and a small shopping centre.
Dawesville quick stats
High end
$1.0m
Median
$893k
Low end
$813k
15.6 %
Annual growth
$893k
Annual median sales price
$630pw
Annual median rental price
Contact the agent