New
Added today
5 Flag Court, Cooloongup WA 6168
Offers From $899,000
New
-
4 Bedrooms
-
2 Bathrooms
-
2 Cars
-
Landsize 660m2
House
- Open Sun 4 Oct, 11:00 AM to 11:30 AM
Added today
View
PREMIUM POOLSIDE LIVING, WITH WORKSHOP FACILITIES AND MULTI-FUNCTIONAL GARDENS TO THE SURROUNDS
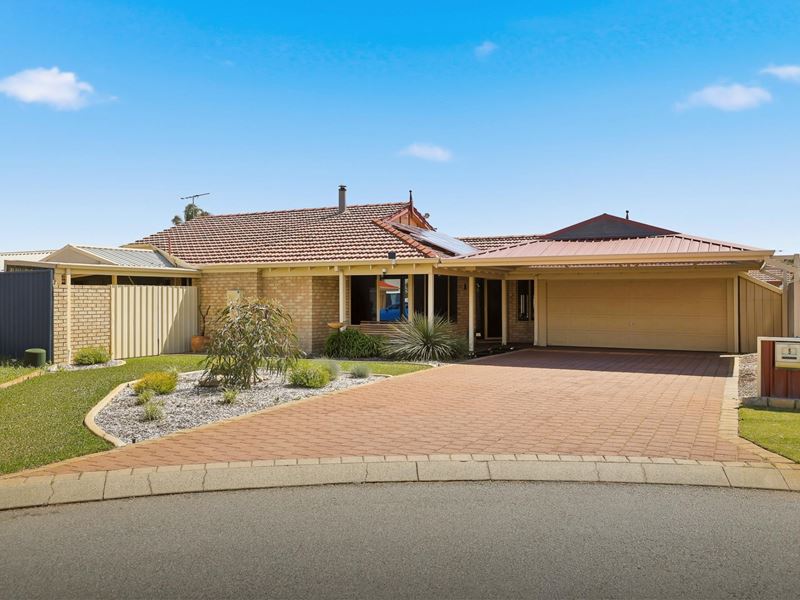
Ideally situated for peaceful living, the secluded cul-de-sac setting is bordered by the scenic golf course, creating a relaxed and inviting location, while the property benefits from a wealth of bonus features, with sparkling poolside gardens, a large workshop and side gate entry included. Inside the residence, you have 4 spacious bedrooms and 2 bathrooms, with plenty of natural light and inviting living options to enjoy. Your formal lounge sits on entry, with a sweeping family zone beyond, creating room for both living and dining around the kitchen, while the central kitchen has been updated to a striking modern standard, with a sought after scullery included. A vast alfresco runs alongside the home, allowing for seamless indoor to outdoor entertaining, with the gardens providing a wealth of opportunity to relax, with that aforementioned pool, an area of lawn, and planted greenery throughout. A double garage provides secure parking, with a sheltered carport to the front for extra vehicles, while the location provides endless convenience, with shopping, schooling and straightforward travel links nearby.
Features of the home include:
- Generous master suite to the front of the home, with both a cooling ceiling fan and reverse cycle air conditioning unit, plus a walk-in robe for storage and an ensuite bathroom with a tiled shower recess, vanity and WC
- Three further bedrooms within a private section to the rear, with built-in robes for storage, ceiling fans to two, and a sliding barn door to close the area off
- Family bathroom with a bath, tiled shower recess and vanity
- Updated laundry for a modern setting, with a choice of cabinetry and bench space within
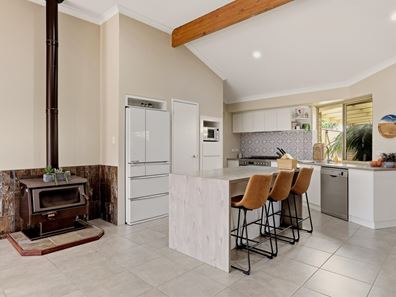
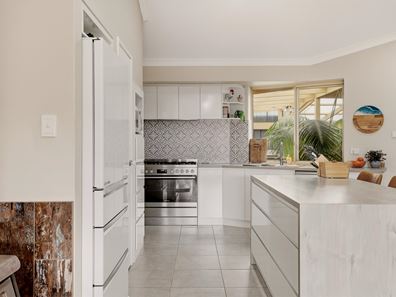
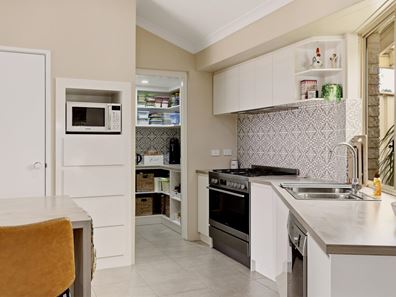
- Beautifully renovated kitchen, with a central island including a waterfall bench, extensive fully fitted cabinetry and stylish tiling throughout, with a freestanding stainless-steel oven, and a scullery with yet more storage and counterspace within
- Open plan living and dining zone, with high ceilings for an added sense of space, a warming fire for the cooler months, and an effective reverse cycle air conditioning unit, with sliding doors directly to the alfresco and gardens
- Separate open lounge on entry, with large windows to overlook the front garden and allow the natural light within
- Carpet to the bedrooms and lounge, with tiling to the main living area
- Vast alfresco to the side of the home, with a gabled roof design that lengthens outward to the fenceline and around the residence, with paving throughout, a border of tropical greenery, and a café blind for seclusion
- Sparkling below ground pool, with shading for comfort and a paved surround for poolside relaxation, plus glass fencing for peace of mind
- Secluded lawned area to the rear garden, with raised beds for the veggies
- Large workshop to the backyard with extensive storage opportunity within
- Secluded verandah on entry to the home
- Manicured front garden with lawn and planted greenery for appeal
- Solar panel system for energy efficiency
- Sheltered carport for additional vehicle parking
- Double remote garage with roller door entry
- Lengthy paved driveway for access to both the carport and garage
- Side gate entry to the backyard and patio for additional storage
Built in 1995*, set upon a 660sqm* block with 154sqm* internally, this delightful home blends a peaceful and sought after setting, with a welcoming design that extends the home and gardens, offering absolute comfort throughout. The location provides nearby access to the train station, with the golf course and hospital within easy reach to interest many. While the property has been carefully created to maximise on space, with inviting added extras for a multi-functional appeal throughout.
Contact Bianca today on 0422 864 960 to arrange your viewing.
*The information provided including photography is for general information purposes only and may be subject to change. No warranty or representation is made as to its accuracy, and interested parties should place no reliance on this information and are required to complete their own independent enquiries, inclusive of due diligence. Should you not be able to attend in person, we offer a walk through inspection via online video walk-through or can assist an independent person/s to inspect on your behalf, prior to an offer being made on the property.
*All measurements/dollar amounts are approximate only and generally marked with an * (Asterisk) for reference. Boundaries marked on images are a guideline and are for visual purposes only. Buyers should complete their own due diligence, including a visual inspection before entering into an offer and should not rely on the photos or text in this advertising in making a purchasing decision.
Property features
-
 Garages
2
Garages
2
-
 Floor area
154m2
Floor area
154m2
Property snapshot by reiwa.com
This property at 5 Flag Court, Cooloongup is a four bedroom, two bathroom house listed for sale by Bianca McKenzie at Elders Real Estate Rockingham & Baldivis.
For more information about Cooloongup, including sales data, facts, growth rates, nearby transport and nearby shops, please view our Cooloongup profile page.
If you would like to get in touch with Bianca McKenzie regarding 5 Flag Court, Cooloongup, please call 0422 864 960 or contact the agent via email.
Nearby schools
Cooloongup overview
Are you interested in buying, renting or investing in Cooloongup? Here at REIWA, we recognise that choosing the right suburb is not an easy choice.
To provide an understanding of the kind of lifestyle Cooloongup offers, we've collated all the relevant market information, key facts, demographics and statistics to help you make a confident and informed decision.
Our interactive map allows you to delve deeper into this suburb and locate points of interest like transport, schools and amenities.
Cooloongup quick stats
High end
$820k
Median
$770k
Low end
$709k
18.3 %
Annual growth
$770k
Annual median sales price
$625pw
Annual median rental price
Contact the agent