4B Freeman Street, Melville WA 6156
$1,300 per week
Available 23 July 2026
Bond: $5,200
-
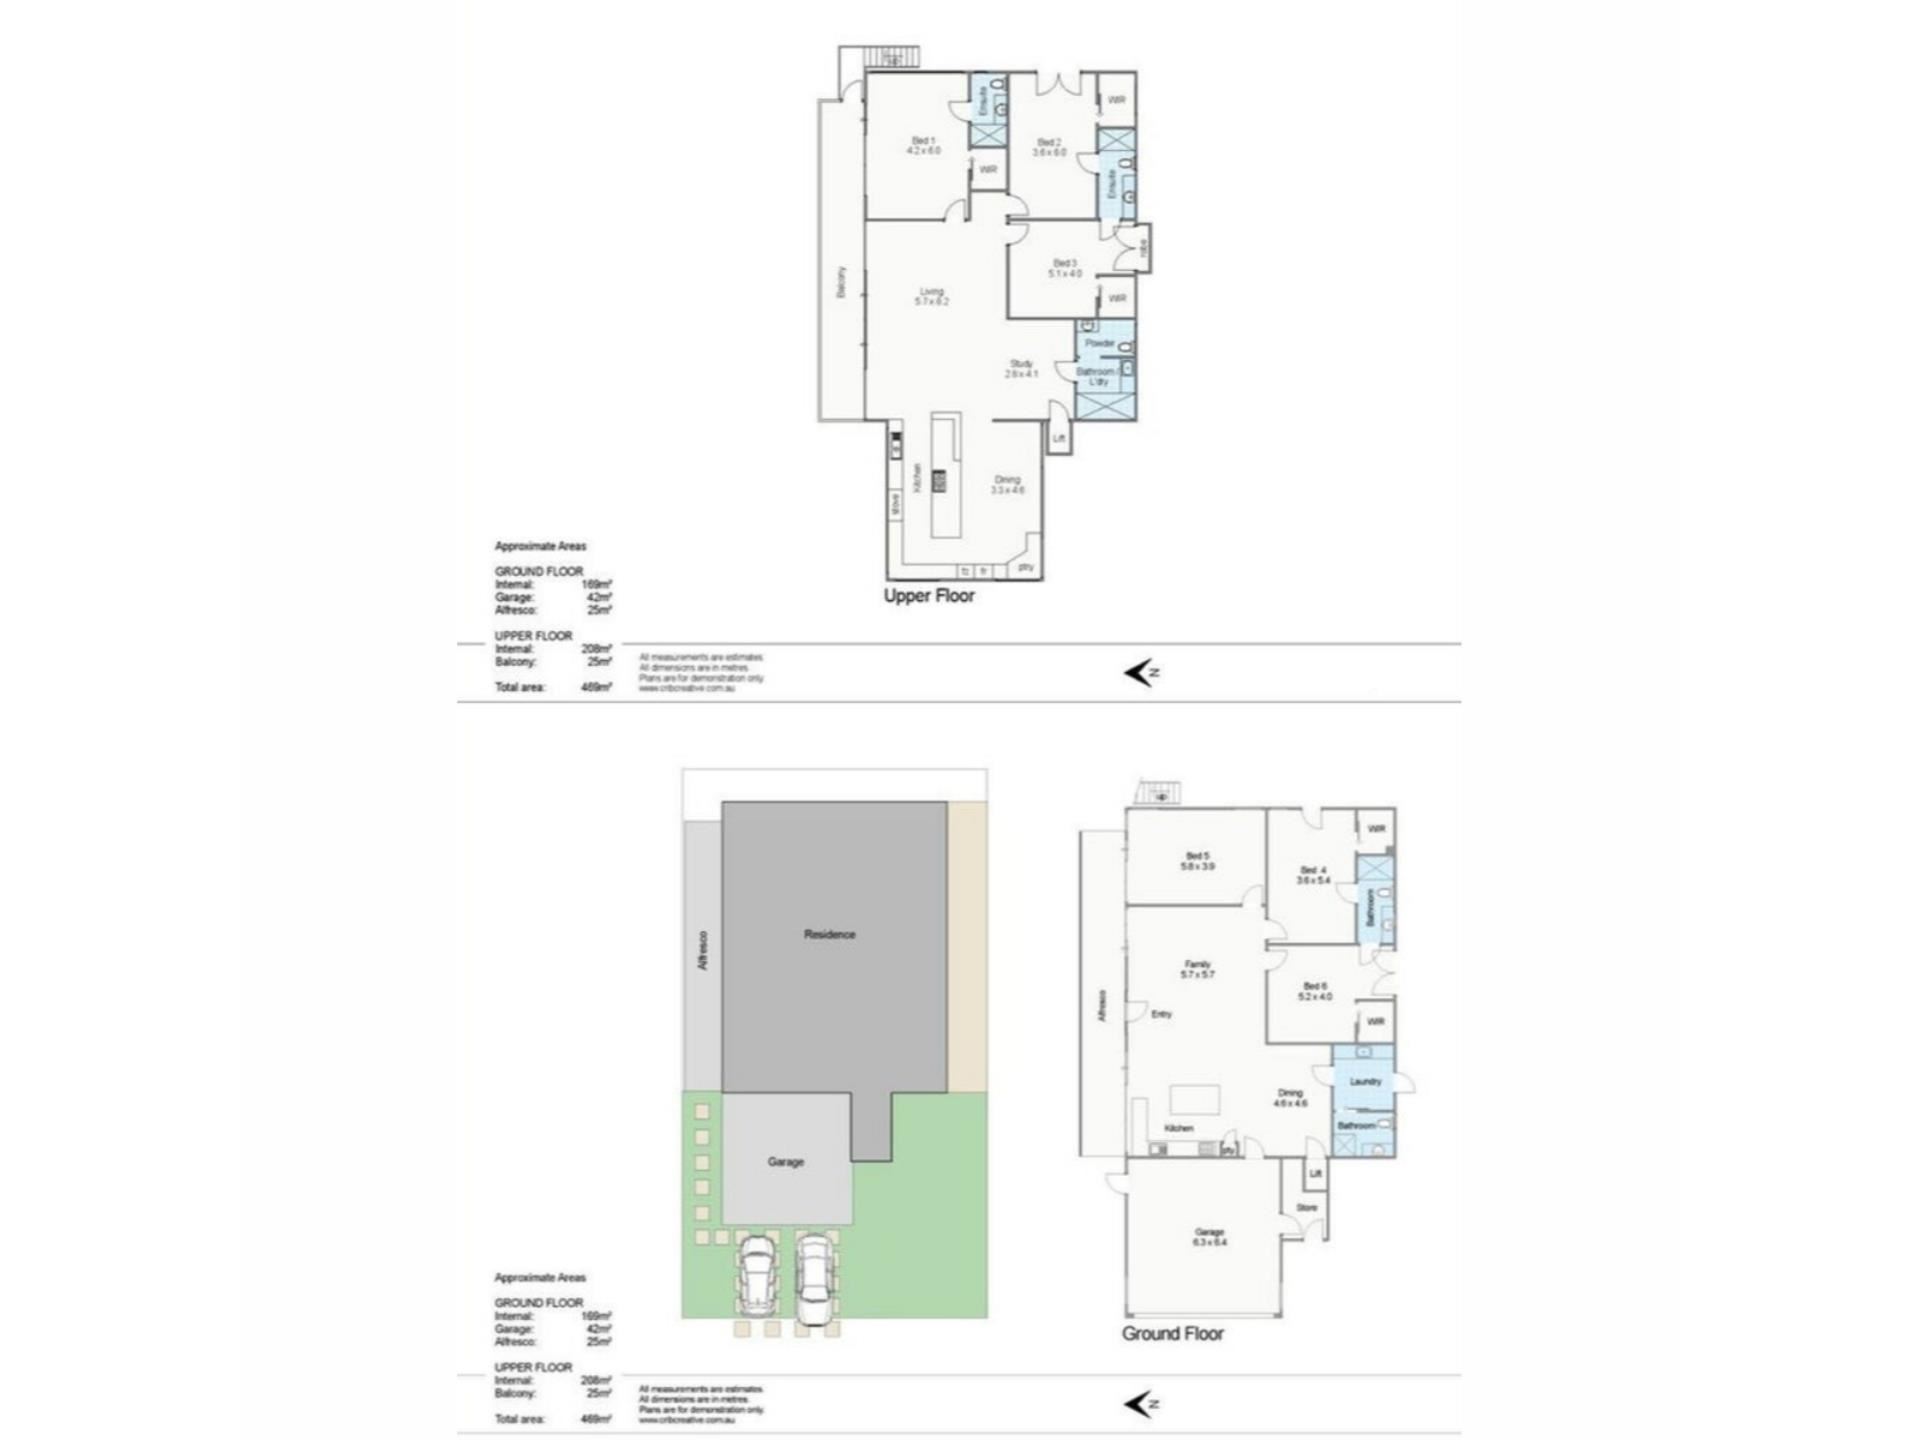
3 Bedrooms
-
3 Bathrooms
-
2 Cars
House
View
Elevated Luxury with Sweeping River & City Views
Furnished and equipped
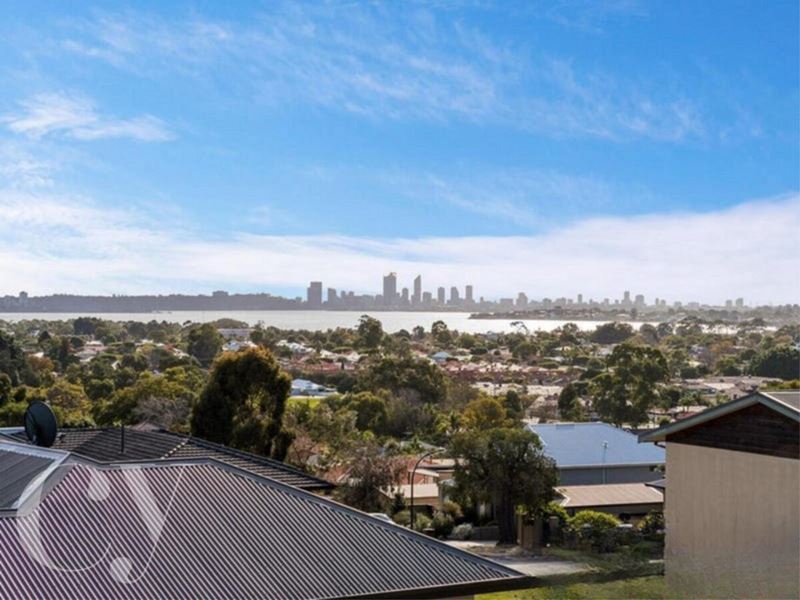
Positioned on the upper level of this architecturally designed residence, the upstairs home offers an exceptional blend of space, light and elevated living. With panoramic Swan River and Perth CBD views that can never be built out, this level has been thoughtfully designed for effortless living and year-round entertaining.
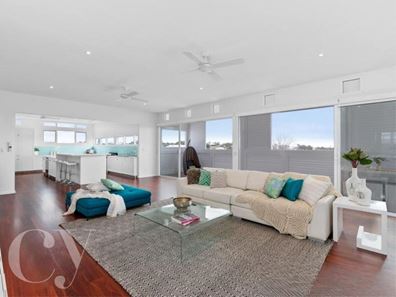
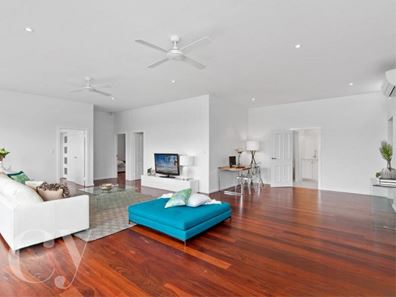
The expansive open-plan kitchen, living and dining area flows seamlessly to a covered balcony via stacker doors, creating an indoor-outdoor connection that truly sets this home apart. High ceilings, solid jarrah floorboards and quality finishes throughout reflect a level of craftsmanship rarely seen in rental homes.
Features You’ll Love
- Designer kitchen with walk-in pantry, integrated four-door fridge/freezer, Falcon 110cm dual fuel oven, induction cooktop, stone benchtops, integrated dishwasher and wine fridge
- Expansive open-plan living and dining opening to the balcony
- Entertainer’s balcony with louvre shutters, ceiling fans and sweeping river and city views
- King-sized master suite with walk-in robe, balcony access and private ensuite
- Two additional king-sized bedrooms, both with walk-in robes and semi-ensuite access
- Main bathroom/laundry with hobless shower, stone benchtops and floor-to-ceiling tiling
- Solid jarrah floorboards, high ceilings, downlights, ceiling fans and reverse-cycle air conditioning throughout
- Lift access, solar panels, quality insulation and premium fixtures throughout
- Water and electricity consumption is included int he rent.
Set moments from Westfield Booragoon, Murdoch University and Fiona Stanley Hospital, with Fremantle just a short 15-minute drive away, this upstairs residence delivers an elevated lifestyle in a highly connected location - ideal for those seeking space, comfort and uninterrupted views.
To attend a viewing, please register your details via the inspection time(s) below. If no viewing times are available please email [email protected] and [email protected] from Caporn Young Property Management PTY LTD.
We are happy to arrange a virtual inspection, if you're unable to attend an open for inspection. Please send a text message via WhatsApp to the agent, and they will provide a video tour, subsequent to availability, as soon as possible.
These details are provided for information purposes only and do not form part of any contract and are not to be taken as a representation by the seller or their agent.
Disclaimer:
The particulars of this listing have been prepared for advertising and marketing purposes only. We have made every effort to ensure the information is reliable and accurate, however, clients must carry out their own independent due diligence to ensure the information provided is correct and meets their expectations.
Property features
-
 Land area
540m2
Land area
540m2
-
 Furnished
No
Furnished
No
-
 Date available
2026-07-23
Date available
2026-07-23
-
 Bond
$5,200
Bond
$5,200
-
 Carports
2
Carports
2
Property snapshot by reiwa.com
This property at 4B Freeman Street, Melville is a three bedroom, three bathroom house listed for rent by Kasey Bull and Liliana Talemaitoga at Caporn Young Estate Agents Pty Ltd.
For more information about Melville, including rental data, facts, property ownership types, nearby transport and nearby shops, please view our Melville profile page.
If you would like to get in touch with Kasey Bull or Liliana Talemaitoga regarding 4B Freeman Street, Melville, please call Kasey on 0432 445 856 or call Liliana on 0421 199 685, or contact the agent via email.
Ready to progress?

Download your reiwa.com Tenant Check
Tenant checkNearby schools
Melville overview
Melville is a small suburb 11 kilometres south of Perth City. Its two square kilometre land area is bound to the north by Canning Highway and Leach Highway in the south. Melville's most substantial development took place in the 1950s.
Life in Melville
Though very close to many commercial sectors just outside of its boundaries, Melville is largely removed from urbanisation. Home to a number of parks and reserves, the suburb provides locals with numerous native public spaces to explore and enjoy. There are also two local schools, Melville Primary School and Melville Senior High School, and a recreation centre.
Melville quick stats
High end
$975pw
Median
$875pw
Low end
$775pw
6.7 %
Annual growth
$1.6m
Annual median sales price
$875pw
Annual median rental price
Contact the agent