View
Exceptional Design, Space and Style!
VIEWING BY APPOINTMENT ONLY - CALL RALPH AND CARLA TO BOOK A TIME!
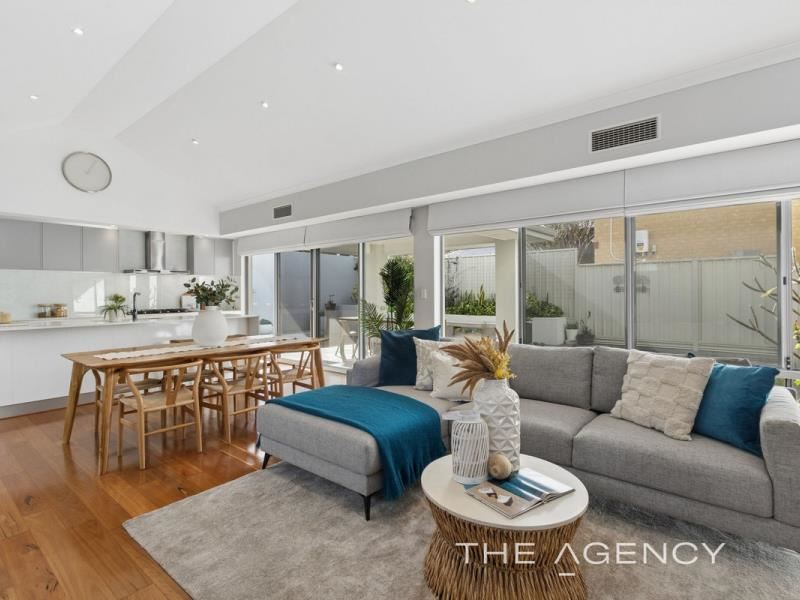
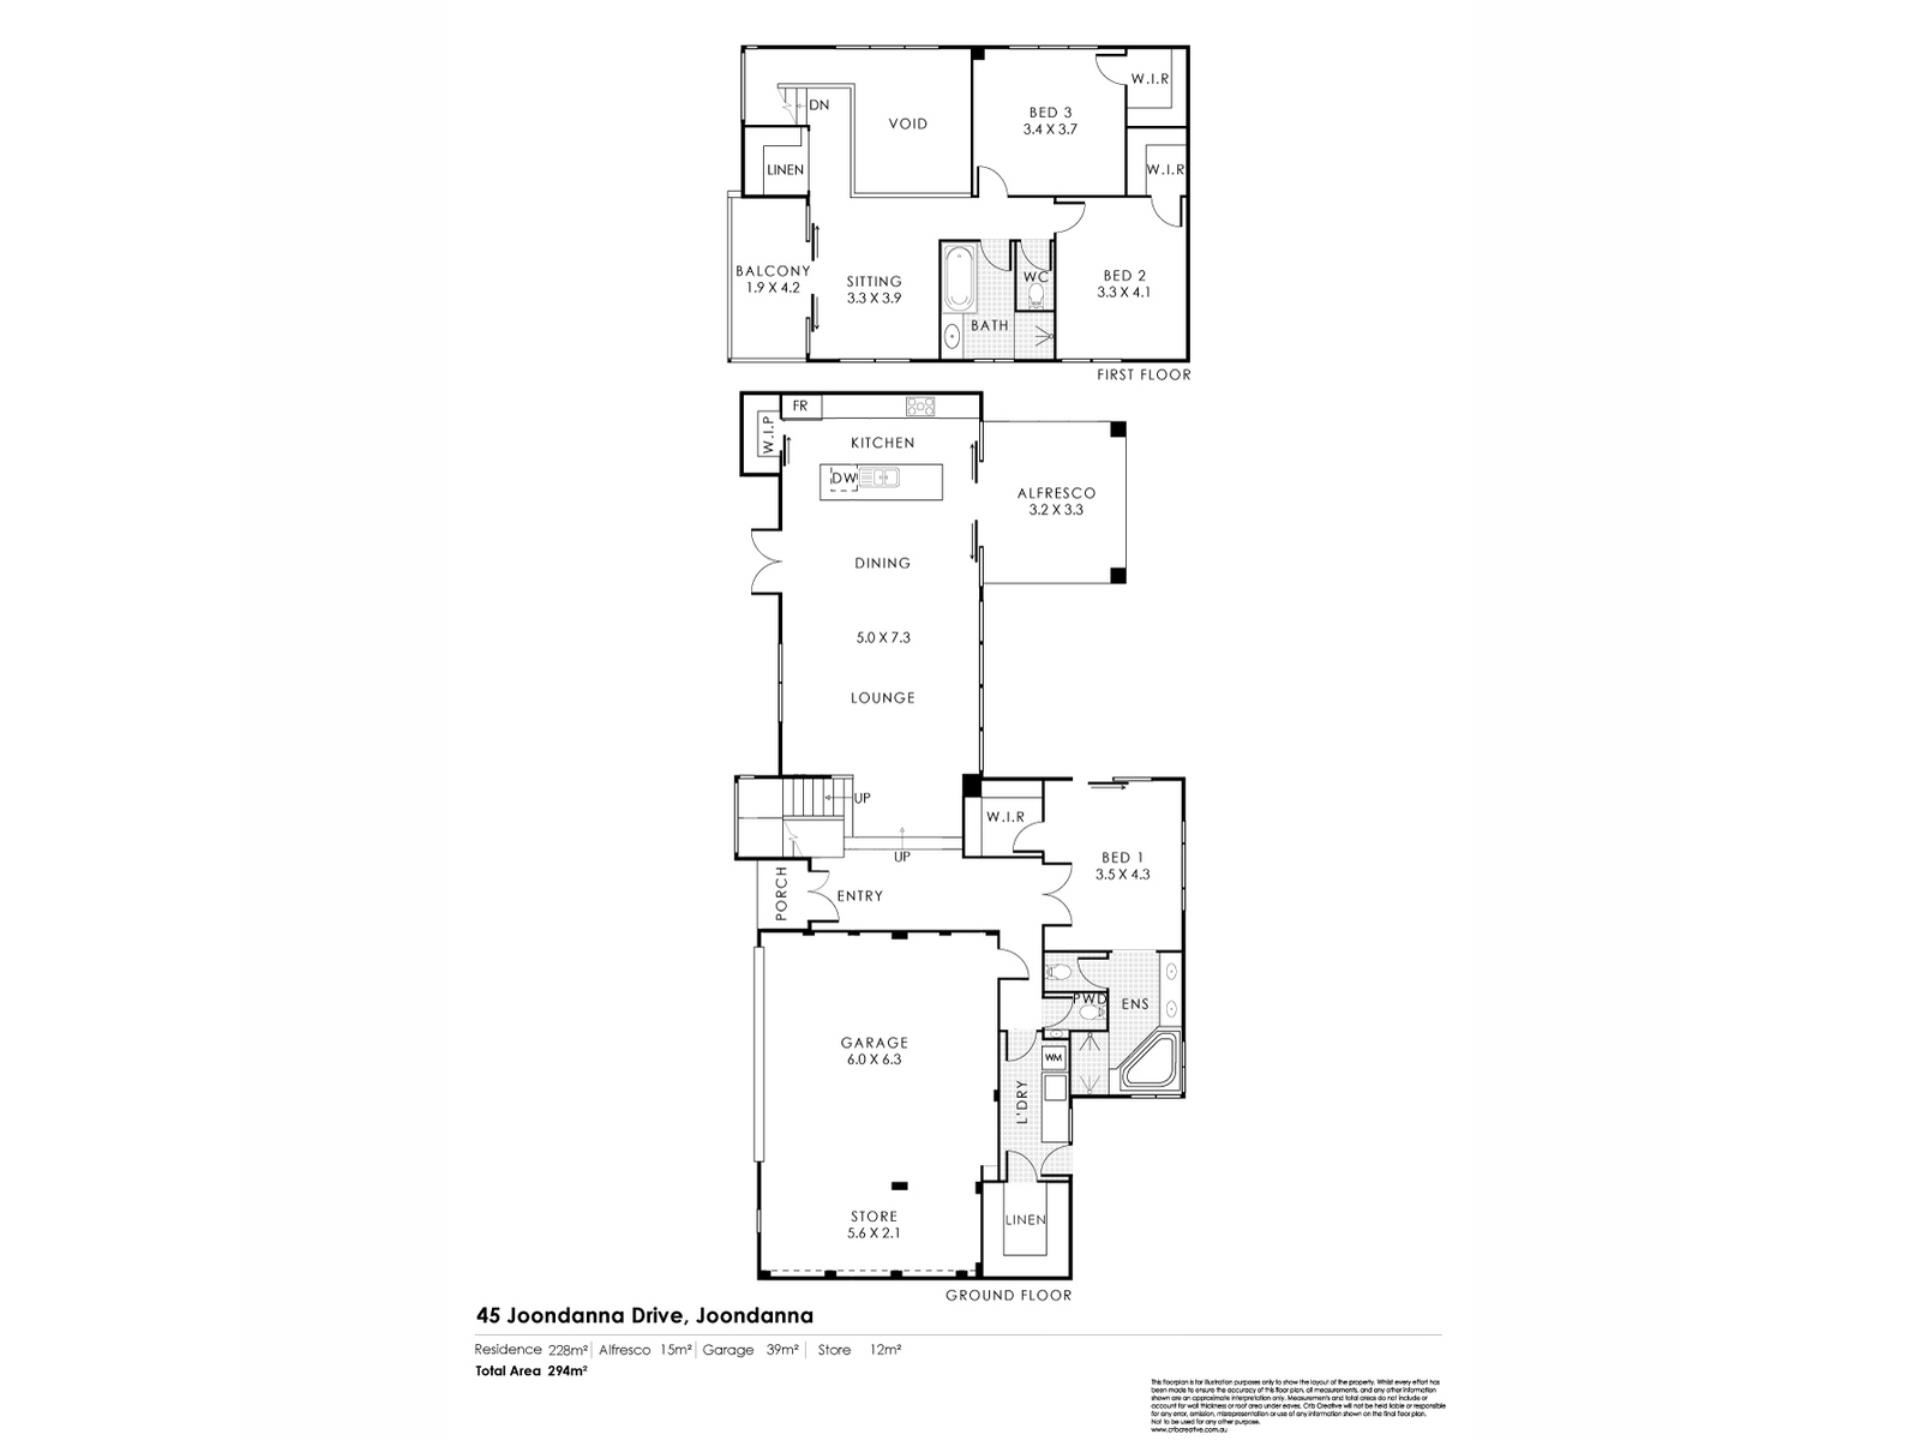
Welcome to a truly exceptional contemporary home, where striking architectural design, beautiful natural light and an enviable level of quality come together to create a home that is as impressive as it is inviting. Set on one of Joondanna’s most sought-after streets, this custom-built Lorimer home offers 293m² of beautifully considered living across two levels, with three generous bedrooms, two bathrooms and an effortless sense of space throughout.
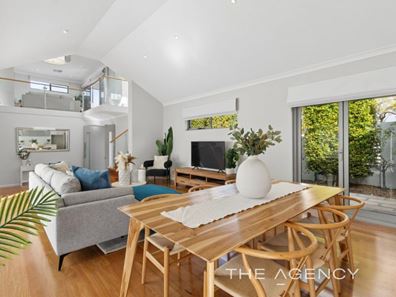
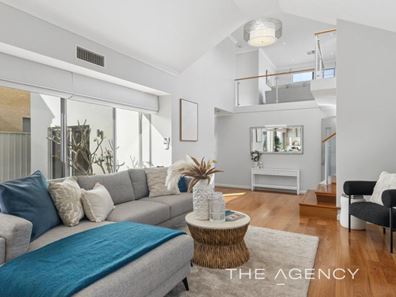
From the moment you enter, the home makes an impression. The spectacular open-plan kitchen, dining and living area is flooded with northern light through floor-to-ceiling glass and framed by soaring raked ceilings, while beautiful Blackbutt flooring and a striking timber-and-glass stairwell add warmth and architectural character.
The designer kitchen is exceptionally well appointed, featuring stone benchtops, a waterfall-edge breakfast bar, double AEG ovens, gas cooktop with wok burner, dishwasher, microwave recess and a generous walk-in pantry. Double sliders extend the living space seamlessly outdoors to the rear alfresco.
Downstairs, the impressive master suite enjoys its own connection to the rear garden, along with a generous walk-in robe and a beautifully renovated ensuite featuring twin vanities, a double shower with feature porcelain walls, luxurious freestanding bath, plantation shutters and heated towel rail.
Upstairs, two spacious bedrooms each enjoy their own walk-in robe and share a stylish bathroom with full-size bath, shower and stone-top vanity, plus a separate WC. A second living area with built-in cabinetry opens to a balcony capturing wonderful views.
There is an abundance of storage throughout, while the oversized double garage provides parking for two vehicles plus an additional workshop/storage area. Security, comfort and easy living have all been thoughtfully considered, with Crimsafe screens, alarm system, security film to large glass panels, reverse-cycle Daikin air conditioning, motorised blinds and updated LED lighting throughout.
Outside, the home offers both a private, gated front courtyard and a low-maintenance, fully reticulated rear garden with alfresco entertaining. A battery-ready solar PV system, environmentally friendly heat-pump hot water system and whole-of-house three-stage water filtration add further appeal.
Immaculately maintained and genuinely designed for easy lock-and-leave living, this is a home that delivers an exceptional combination of style, space, quality and convenience.
And with Mount Hawthorn’s Mezz just minutes away, along with easy access to the city and surrounding amenities, the location is every bit as impressive as the home itself.
Don’t delay – this magnificent home will not last long!
Council Rates: Approx. $2700 per annum
Water Rates: Approx. $1700 per annum
Disclaimer:
This information is provided for general information purposes only and is based on information provided by the Seller and may be subject to change. No warranty or representation is made as to its accuracy and interested parties should place no reliance on it and should make their own independent enquiries.
Property features
-
 Garages
2
Garages
2
Property snapshot by reiwa.com
This property at 45 Joondanna Drive, Joondanna is a three bedroom, two bathroom house listed for sale by Ralph Seymore and Carla Yazmadjian at The Agency.
For more information about Joondanna, including sales data, facts, growth rates, nearby transport and nearby shops, please view our Joondanna profile page.
If you would like to get in touch with Ralph Seymore or Carla Yazmadjian regarding 45 Joondanna Drive, Joondanna, please call Ralph on 0474 111 886 or call Carla on 0415 839 588, or contact the agent via email.
Nearby schools
Joondanna overview
The first of the northern suburbs which were born in the post War period of the 1940s was Joondanna. Originally named Joondanna Heights, Joondanna was chosen after the Perth Road Board launched a competition to find a suitable name in 1939. The competition was won by Mrs A Curtis of Donnybrook who suggested Joondanna as this was the name given by a Mr. Banks to his property. He is believed to have been the first settler and owner of land in the area.
Life in Joondanna
Joondanna contains a number of small shops to cater for daily grocery needs. The largest park within the region surrounds the water tower on Roberts Street and Albert James Park also provides for passive recreation. Joondanna also contains a primary school and a home for seniors.
Joondanna quick stats
High end
$1.5m
Median
$1.3m
Low end
$1.0m
14.7 %
Annual growth
$1.3m
Annual median sales price
$795pw
Annual median rental price
Contact the agent