43 Grange Drive, Cooloongup WA 6168
Offers High $700,000's
-
4 Bedrooms
-
2 Bathrooms
-
Landsize 601m2
House
View
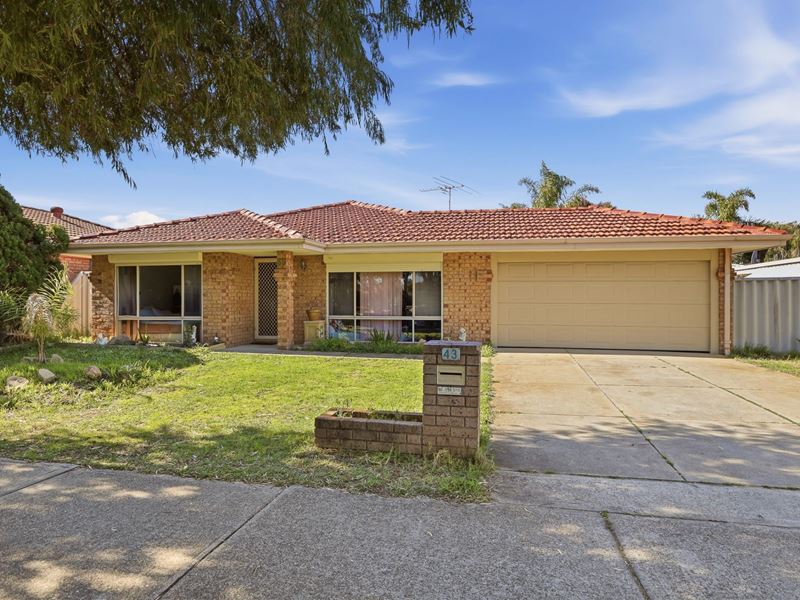
EASY CARE LIVING WITH LARGE GARDEN SURROUNDS AND A PREMIUM PARKLAND POSITION
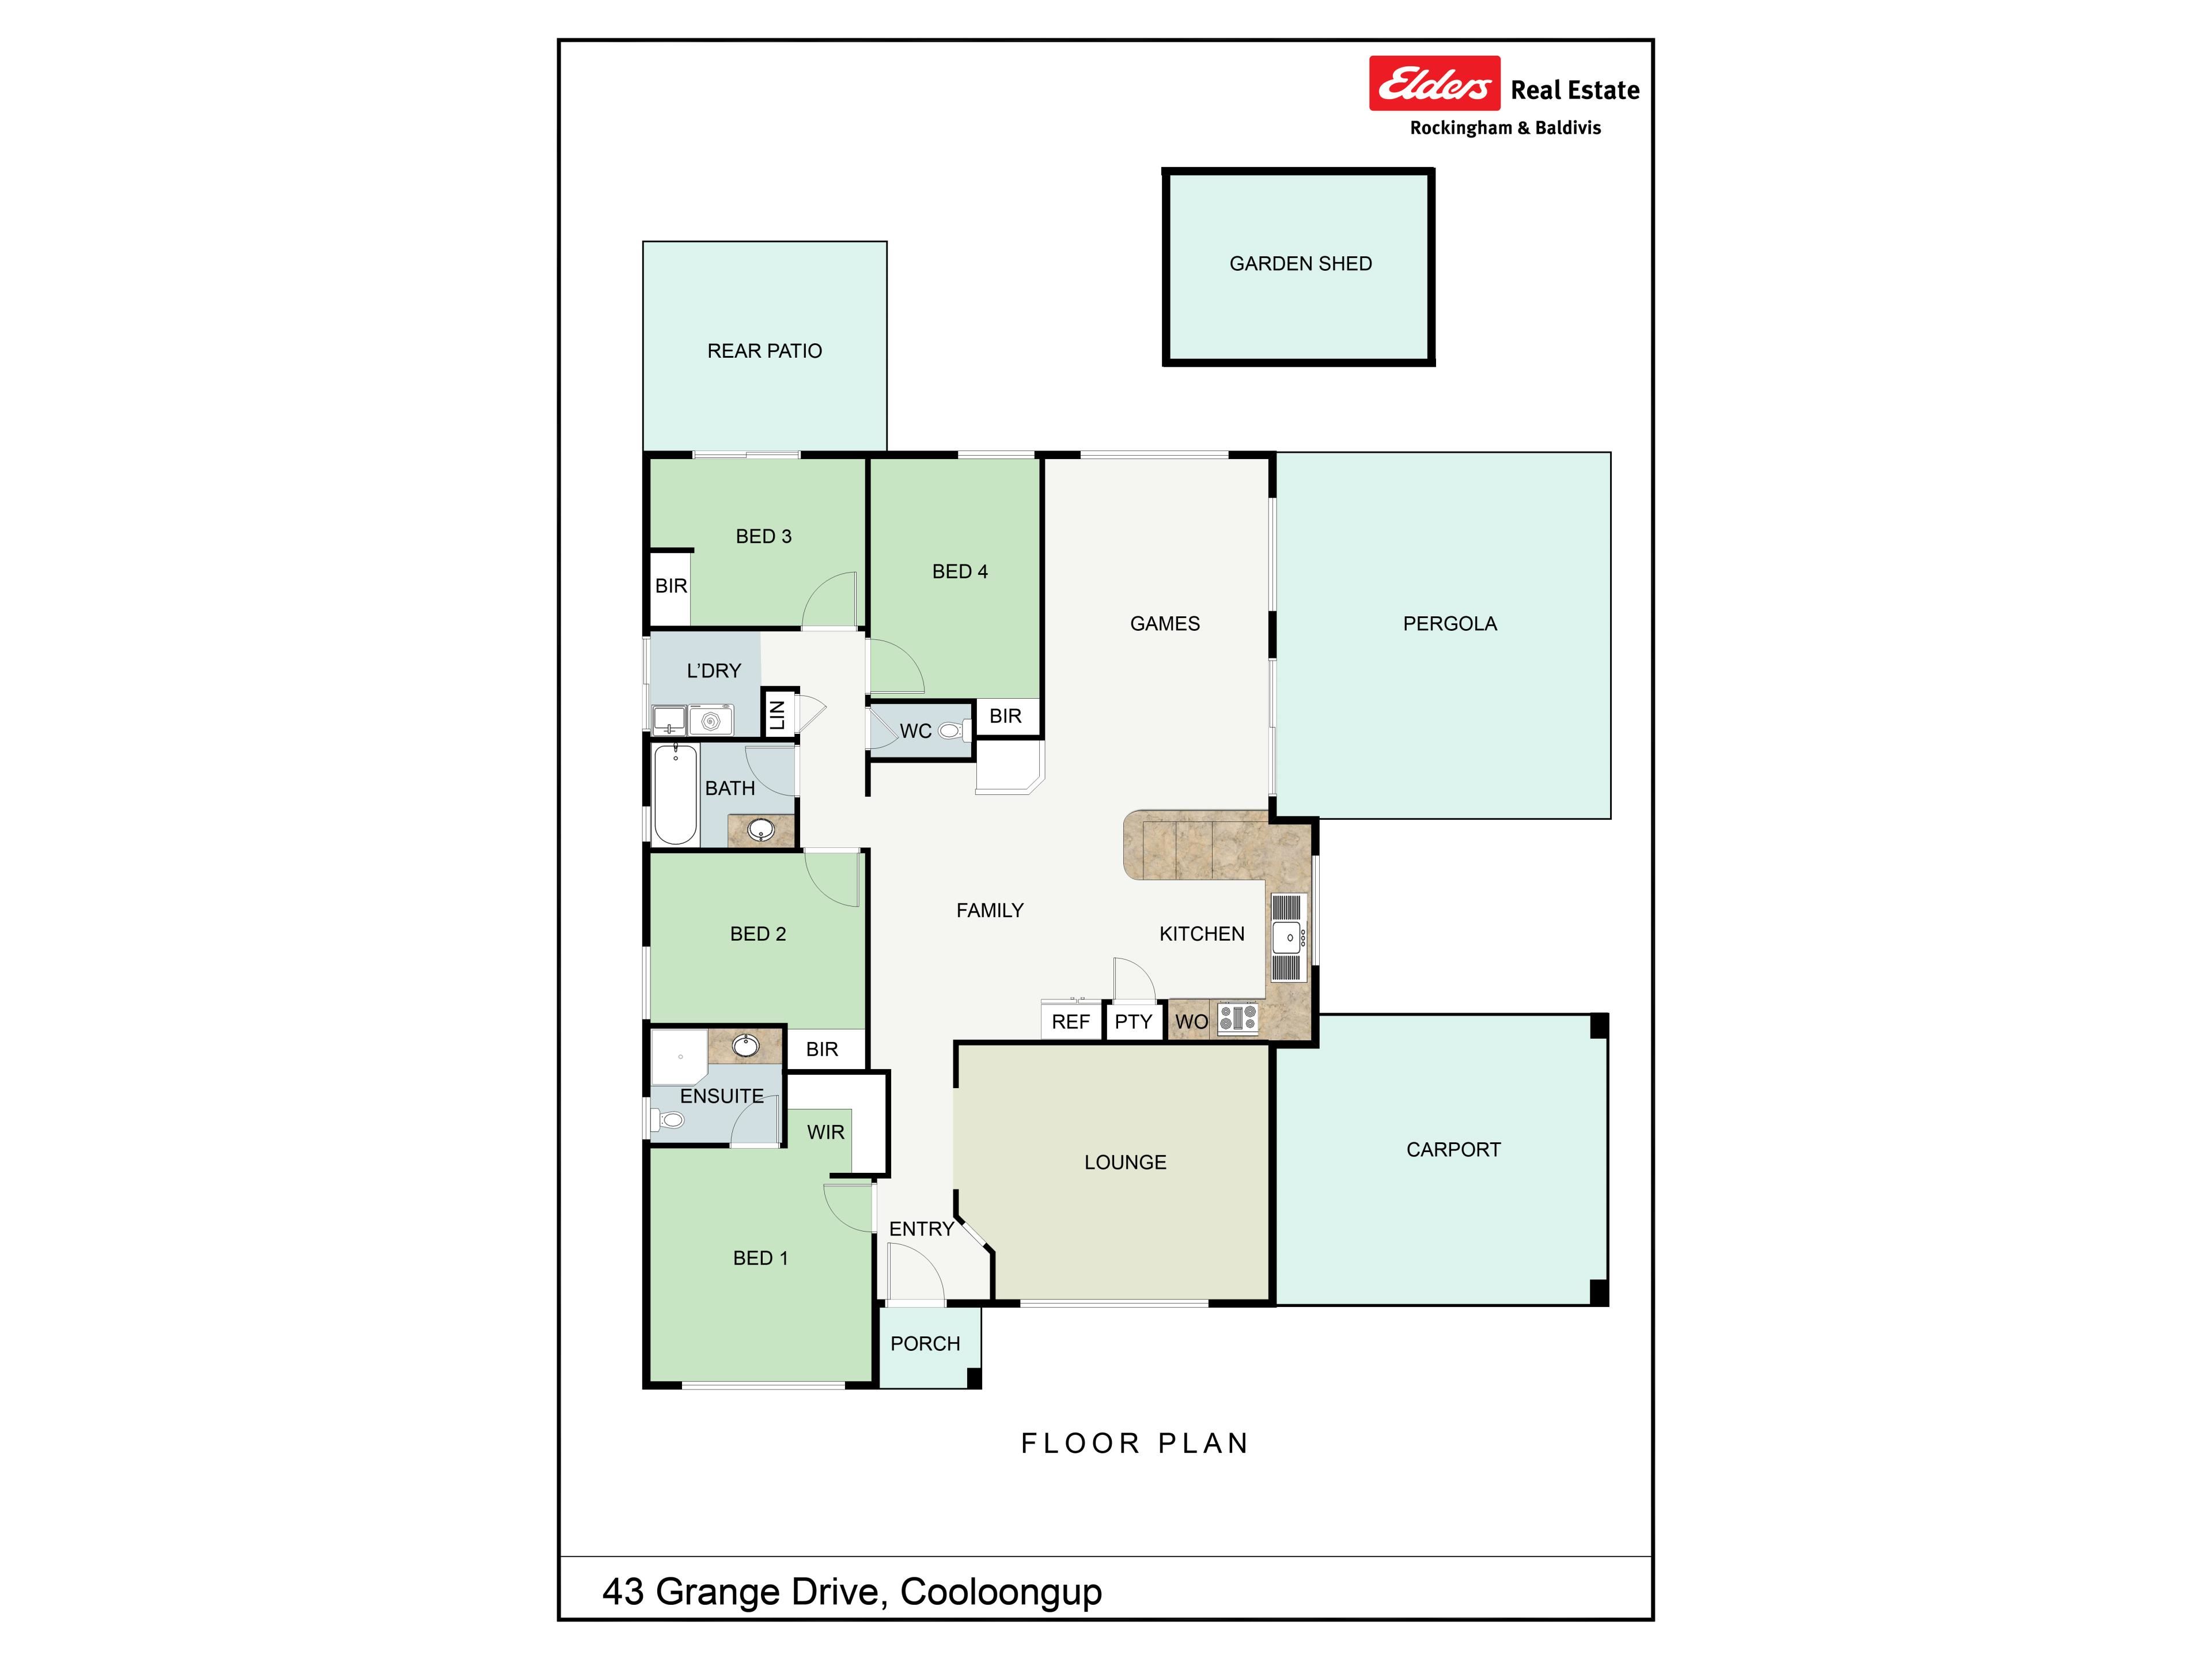
Perfectly located overlooking a large parkland and with easy access to all the daily necessities, this well-placed family residence occupies a spacious 601sqm* block, with drive through access to the backyard, and plenty of room for play. The interior floorplan offers a functional design with your 4 bedrooms all placed to the left side of the home, and both bathrooms upgraded for convenience and accessibility. A generous lounge sits to the front to offer a relaxing and flexible space to enjoy, with the option to utilise as an activity area or games room if preferred, while your zoned living and dining area surrounds the kitchen and is open plan in design. An enclosed patio is placed to the rear and ensures a multi-functional appeal, with your alfresco extending along the side of the home and out from your sheltered carport, while the backyard is lawned with shady trees and plant life to appreciate.
Situated centrally for a convenient lifestyle appeal, the sweeping parkland opposite provides both skate park and play facilities, along with extensive greenspace to roam, with the local primary school easily within walking distance for a family feel. Multiple retail and dining options are equally close at hand, with Rockingham itself just a little further to enjoy a vast array of shopping and leisure opportunity. While the train station is within strolling distance for those with a commute, with road and bus links to provide connectivity to the surrounds, and easy access to the nearby coastline for a recreational appeal.
Features of the home include:
- Light and bright master suite to the front of the home, with carpet to the floor, a walk-in robe and an ensuite with a tiled open shower, a vanity with storage and WC
- Three further well-spaced bedrooms, with robe recesses for storage and either carpet or timber effect flooring underfoot
- Family bathroom with a walk-in shower, a modern vanity and overhead mirrored cabinet, plus a private WC
- Central kitchen, with a wraparound benchtop for breakfast bar dining, plus ample cabinetry, a full height pantry and an in-built wall oven and gas cooktop
- Spacious living and dining area, with zoned sections that border the kitchen whilst still offering an open plan feel, with tiled flooring, a brick hearth for the gas fireplace and direct patio access
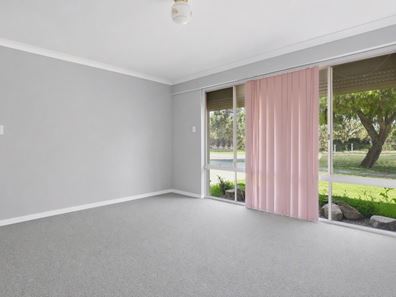
- Large lounge, theatre or activity space to the right of entry, with parkland views, carpeted flooring and an open design for comfort throughout
- Ducted air conditioning across the residence
- Enclosed patio, with plenty of windows for a sunroom effect and complete versatility in its usage
- Flat roof patio along the side of the home, with paved flooring and access via the carport, providing a shaded area to gather friends or enjoy with family
- Fully fenced backyard, with plentiful lawn throughout and a variety of trees, hedging and greenery already in place
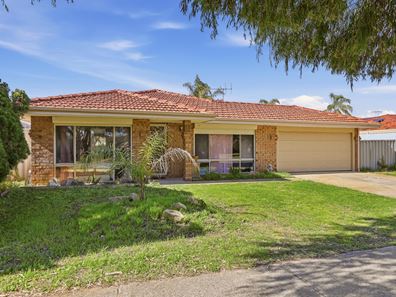
- Lawned front garden with an established tree for shade and a portico entry within
- Substantial garden shed for additional stowage
- Exterior roller shutters to the windows
- Secure double carport with roller door entry
- Drive through access to the sheltered patio and backyard via the carport
- Large driveway for additional parking potential
Built in 1993, this easy care residence offers a premium parkland setting, with seamless access to all the amenities you could need for laid back family life. The gardens provide a peaceful option to entertain or relax whilst the children or pets can play, with plenty of space on offer, while the interior combines comfort with functionality, including complete flexibility across the space to utilise as best suits your needs.
Contact Adam Dineley today on 0450 217 206 to arrange your viewing.
The information provided including photography is for general information purposes only and may be subject to change. No warranty or representation is made as to its accuracy, and interested parties should place no reliance on this information and are required to complete their own independent enquiries, inclusive of due diligence. Should you not be able to attend in person, we offer a walk through inspection via online video walk-through or can assist an independent person/s to inspect on your behalf, prior to an offer being made on the property.
All measurements/dollar amounts are approximate only and generally marked with an * (Asterix) for reference. Boundaries marked on images are a guideline and are for visual purposes only. Buyers should complete their own due diligence, including a visual inspection before entering into an offer and should not rely on the photos or text in this advertising in making a purchasing decision.
Property features
-
 Air conditioned
-
 Floor area
130m2
Floor area
130m2
Property snapshot by reiwa.com
This property at 43 Grange Drive, Cooloongup is a four bedroom, two bathroom house listed for sale by Adam Dineley at Elders Real Estate Rockingham & Baldivis.
For more information about Cooloongup, including sales data, facts, growth rates, nearby transport and nearby shops, please view our Cooloongup profile page.
If you would like to get in touch with Adam Dineley regarding 43 Grange Drive, Cooloongup, please call 0450 217 206 or contact the agent via email.
Nearby schools
Cooloongup overview
Are you interested in buying, renting or investing in Cooloongup? Here at REIWA, we recognise that choosing the right suburb is not an easy choice.
To provide an understanding of the kind of lifestyle Cooloongup offers, we've collated all the relevant market information, key facts, demographics and statistics to help you make a confident and informed decision.
Our interactive map allows you to delve deeper into this suburb and locate points of interest like transport, schools and amenities.
Cooloongup quick stats
High end
$820k
Median
$770k
Low end
$710k
18.3 %
Annual growth
$770k
Annual median sales price
$625pw
Annual median rental price
Contact the agent