
Leased
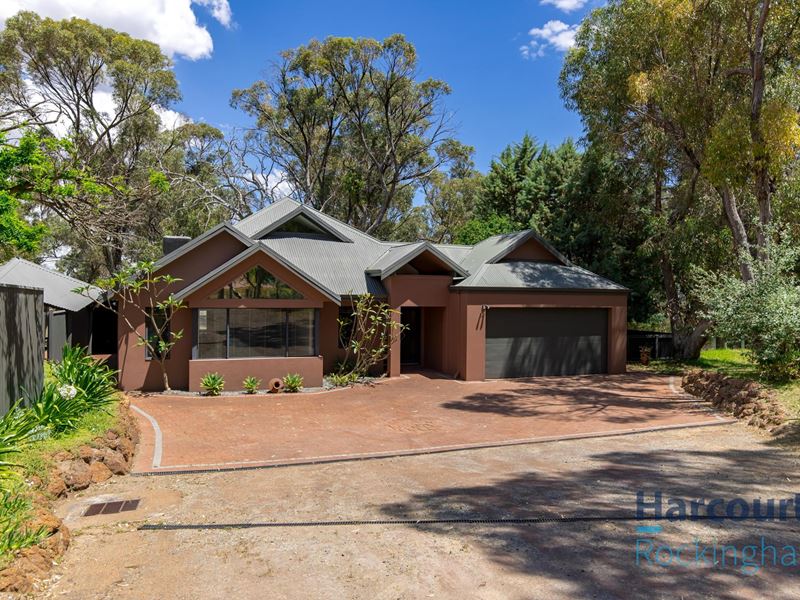
4 Tincombe Grove, Baldivis WA 6171
$900 Weekly
Leased
Available 27 July 2026
Bond: $3,600
-
3 Bedrooms
-
2 Bathrooms
-
2 Cars
House
View
PENDING LEASE : Picturesque Rural Retreat: Spacious 3-Bed + Massive Loft
Enjoy the ultimate taste of peaceful country living with all the modern comforts that's close to amenities.
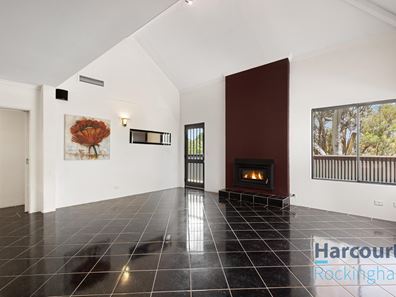
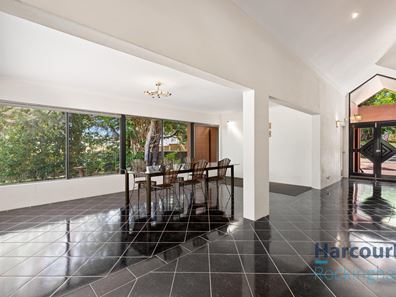
Set on a shared, scenic 10,000m² block with beautiful rural views, this substantial 288sqm home offers the perfect blend of space and tranquility. Boasting bright, high-ceilinged interiors and an incredibly versatile layout, this property is designed for effortless living and entertaining.
The Property Highlights:
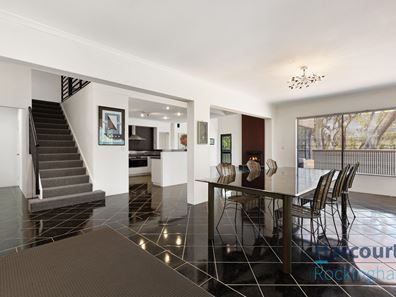
* Stunning Open-Plan Living: A light-filled, high-roof living and dining area that forms a warm, inviting heart of the home.
* Chef's Kitchen: Well-appointed with a gas stovetop, electric oven, dishwasher, rangehood, and extensive cupboard and huge pantry storage.
* Three Generous Bedrooms: Plenty of space for the whole family. The master suite features a king-sized walk-in wardrobe and a double sink private ensuite.
* Massive Upstairs Loft: Endless possibilities! Use it as a second living area, teenage retreat, games room, home office, or creative studio.
* Year-Round Comfort: Equipped with reverse-cycle split-system air conditioning and a wood fireplace.
* Plenty of Space: Double carport and hidden storage options throughout the house.
* Beautiful Shared Acreage: Enjoy the space and picturesque country views of a 1-hectare block without the full maintenance hassle.
Perfect for Families, professionals, or anyone seeking a quiet, spacious escape with room to move and a versatile layout to match their lifestyle.
Enquire today to arrange a viewing.
THE FINE PRINT
All inclusions and exclusions are to be confirmed prior to the commencement of any lease agreement.
When attending viewings, we kindly ask that you consider local traffic conditions and respect neighbouring properties when parking.
If inspection times are not currently available, we encourage you to register your interest to be notified as soon as viewing appointments are scheduled.
While every effort has been made to ensure the accuracy of the details provided at the time of publication, prospective tenants are strongly advised to conduct their own due diligence.
The information and photography presented are intended for general reference only and may be subject to change without notice.
In some cases, furniture or landscaping may be digitally rendered (AI generated). For new builds, landscaping imagery may not represent the final product.
No warranty or representation is given regarding the accuracy or completeness of the information.
Interested parties should rely on their own independent enquiries, including verification of services such as phone and internet availability.
Property features
-
 Land area
517m2
Land area
517m2
-
 Furnished
No
Furnished
No
-
 Date available
2026-07-27
Date available
2026-07-27
-
 Bond
$3,600
Bond
$3,600
-
 Garages
2
Garages
2
-
 Toilets
2
Toilets
2
Property snapshot by reiwa.com
This property at 4 Tincombe Grove, Baldivis is a three bedroom, two bathroom house listed for rent by Harcourts Property Management Team and Chloe Blackshaw at Harcourts Rockingham.
It is currently listed for rent at '$900 Weekly'.
For more information about Baldivis, including rental data, facts, property ownership types, nearby transport and nearby shops, please view our Baldivis profile page.
If you would like to get in touch with Harcourts Property Management Team or Chloe Blackshaw regarding 4 Tincombe Grove, Baldivis, please call Harcourts Property Management on 08 9528 4244 or call Chloe on 08 9455 4222, or contact the agent via email.
Ready to progress?

Download your reiwa.com Tenant Check
Tenant checkNearby schools
Baldivis overview
Rapid growth in recent years has seen the previously semi-rural suburb of Baldivis become one of the most sought after property locations south of the river. Part of the City of Rockingham, the bulk of Baldivis' population live in the north area of the suburb, with growth expected to continue.
Life in Baldivis
The town centre of Baldivis has evolved along with the suburbs accelerated growth. Now a bustling little hub, the centre features Stockland Baldivis shopping centre, medical facilities, a dentist, gym, cafes and the local pub The Chase. Other features of note are the Baldivis Nature Reserve, Baldivis Recreation Centre and Bonney's WA Water Ski Park. Local schools to the area are Baldivis Primary School, Settlers Primary School and Tranby College.
Baldivis quick stats
High end
$700pw
Median
$680pw
Low end
$650pw
This listing
6.3 %
Annual growth
$840k
Annual median sales price
$680pw
Annual median rental price
Contact the agent