View
FREESTANDING WITH NO COMMON WALLS, NO STRATA FEES AND ITS MOVE IN READY!
Proudly Presented by DANTE CAPUTO
• Rear position in a boutique group of only four
• Freestanding townhouse - no common walls, no strata fees
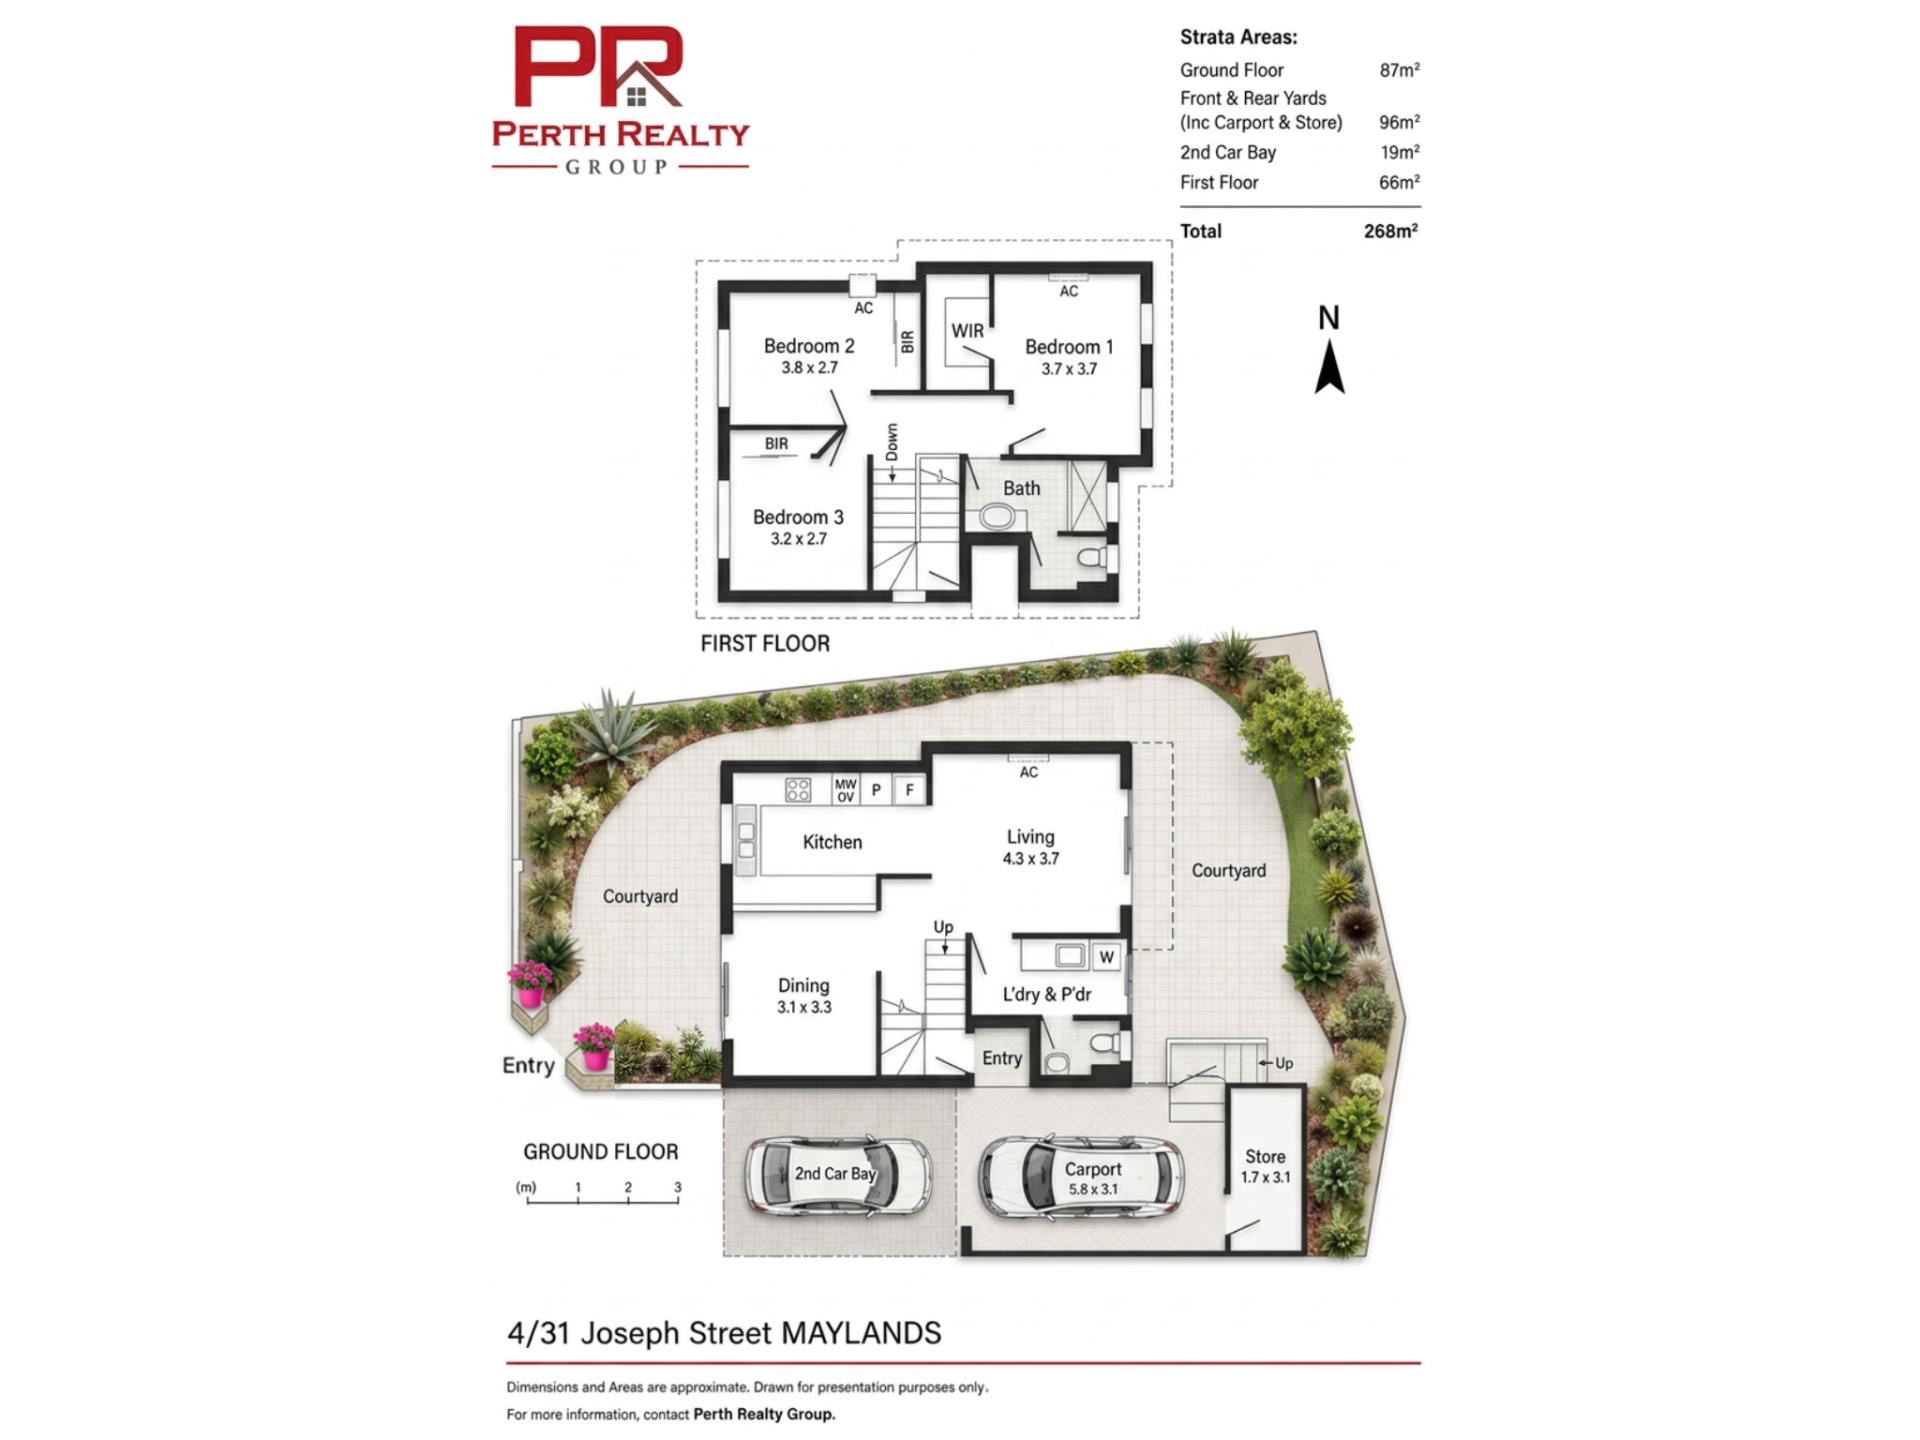
• 153 m² of internal living across two levels
• 96 m² of wraparound courtyards, front and rear
• Mount Lawley Senior High School catchment
• Move in ready
Some homes you have to imagine yourself into. This one you just walk into.
Nicely positioned at the rear of a small group of only four, this freestanding townhouse has no common walls and no strata fees - a combination that is genuinely hard to find this close to the city. The approach sets the tone: a fully paved driveway running the length of the property, framed by established trees that wrap the whole home in green. Private, quiet, and a world away from the fact you are minutes from everything.
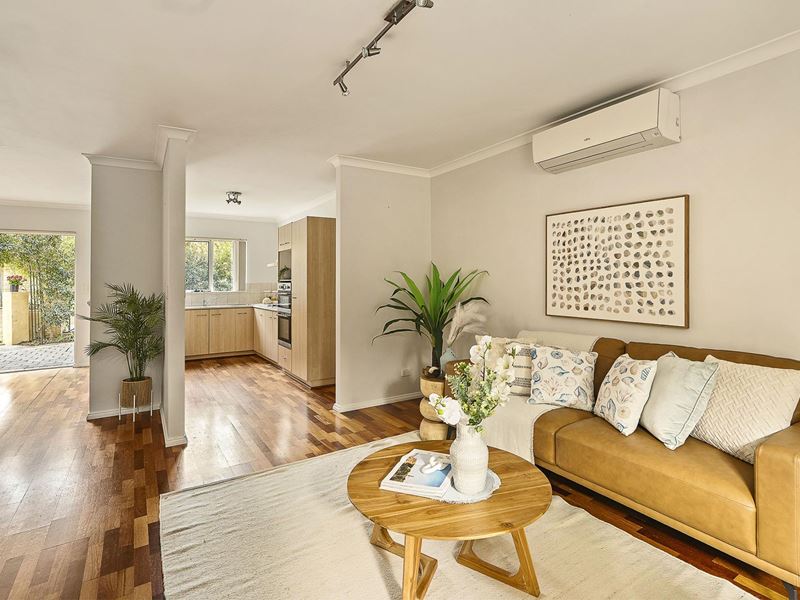
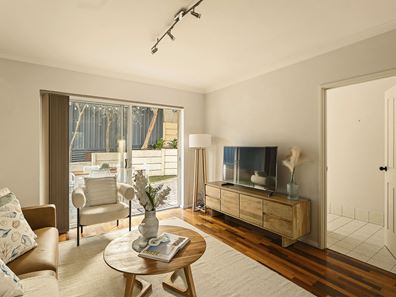
Step inside and warm timber flooring runs throughout an open-plan living and dining space filled with natural light. Clever storage tucks in beneath the staircase, and the balustrade is a genuine feature rather than an afterthought.
The kitchen is the heart of it. A wraparound design with ample bench space, tiled splashback, a four-burner gas cooktop with automatic ignition, and two Euro ovens. Add generous pantry storage, a microwave recess and a large fridge recess, and this is a kitchen built for people who actually cook.
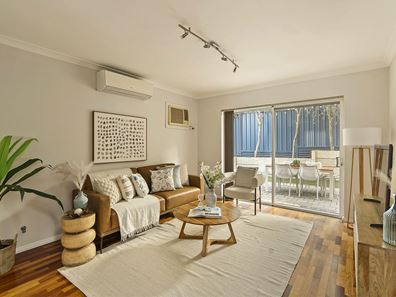
Living and dining flow straight out to the alfresco - fully paved and wrapped in mature olive trees. With 96 m² of courtyard across the front and rear, there is genuine room to spread out, entertain or simply sit with a glass of something and enjoy the quiet. Side access runs through to the back.
The laundry sits neatly off the living area - fully tiled, with a laundry basin, space for the washing machine, external access and a separate toilet.
Upstairs, all three bedrooms are zoned away from the living areas - the floorplan people always ask for. The master is a standout, with a generous walk-in robe, split-system air conditioning and dimmable downlights so you can set the mood exactly how you want it. Bedrooms two and three both feature mirrored built-in robes, with air conditioning to the second bedroom as well.
The upstairs bathroom is beautifully finished - fully tiled, with a stone benchtop and oversized vanity, plenty of storage, a tiled shower with a brand-new shower screen, a new toilet, a large mirror and lovely natural light.
Parking is at your front doorstep, with a brand-new Centurion roller door fitted with a Merlin Silent Drive motor - so smooth you barely hear it, and controllable from your phone. There is a storeroom off the garage with access through to the outdoor area.
Downlights throughout, blinds to all windows, split-system air conditioning, NBN connected, and the whole home presented in great condition. It is all done for you.
Features:
• Freestanding - no common walls, no strata fees
• Rear position in a boutique group of only four
• Three bedrooms upstairs, living and dining downstairs
• Master with walk-in robe, split-system air conditioning and dimmable downlights
• Fully tiled bathroom with stone benchtop, oversized vanity, brand-new shower screen and new toilet
• Mirrored built-in robes to bedrooms two and three
• Fully tiled bathroom with oversized vanity, brand-new shower screen and new toilet
• Second WC downstairs off the laundry
• Wraparound kitchen - tiled splashback, four-burner gas cooktop with auto ignition, twin Euro ovens, pantry, microwave and fridge recesses
• Timber flooring throughout
• Open-plan living and dining with under-stair storage
• Fully tiled laundry with basin and external access
• Garage with storeroom and brand-new Centurion roller door, Merlin Silent Drive motor with phone control
• Fully paved driveway with side access to the rear
• Established gardens including mature olive trees
• Downlights and blinds throughout
• NBN connected
• Vacant - move in immediately or lease out for approx
Additional Details:
• 3 bedrooms | 1 bathroom | 2 WC | garage plus storeroom
• Built: 1997
• Internal living: approx. 153 m² (87 m² downstairs, 66 m² upstairs)
• Courtyards: approx. 96 m²
• Car bay: approx. 19 m²
• Storeroom
• Total area: approx. 268 m²
• No strata fees
• Mount Lawley Senior High School catchment
• WE MANAGE RENTALS! This one has a potential rental return of approx $800 per week
Location Highlights:
Approx. 450m - Coles Maylands
Approx. 900m - Swan River foreshore and the river cycle path
Approx. 900m - Maylands Peninsula Public Golf Course
Approx. 950m - East Street Jetty
Approx. 1km - Maylands Train Station
Approx. 1km - Eighth Avenue and Whatley Crescent café and entertainment strip
Approx. 1.1km - Noggos Kitchen and Coffee
Approx. 1.1km - Bardon Park
Approx. 1.4km - Peninsula Farm Café
Approx. 2km - Maylands Waterland
Approx. 3km - Mount Lawley Senior High School (catchment)
Approx. 4km - Perth CBD
Approx. 7km - Perth Airport
Everything you need is on foot. Coles is a five-minute walk, the Swan River foreshore and East Street Jetty are barely further, and the Eighth Avenue strip, Maylands Train Station and Noggos are all an easy stroll. Weekends look like coffee at Peninsula Farm Café, a lap of the golf course, or the kids at Maylands Waterland. Within the Mount Lawley Senior High School catchment, with the CBD under fifteen minutes by car or a handful of stops on the train.
Contact Team Caputo today to arrange your inspection.
Call 0414 032 145 to secure your viewing.
Property features
-
 Garages
1
Garages
1
-
 Toilets
2
Toilets
2
-
 Floor area
153m2
Floor area
153m2
Property snapshot by reiwa.com
This property at 4/31 Joseph Street, Maylands is a three bedroom, one bathroom townhouse sold by Dante Caputo and John Caputo at Perth Realty Group on 27 Aug 2026.
Looking to buy a similar property in the area? View other three bedroom properties for sale in Maylands or see other recently sold properties in Maylands.
Cost breakdown
-
Council rates: $2,225 / year
-
Water rates: $1,323 / year
Nearby schools
Maylands overview
Maylands is a riverside inner-city suburb approximately 4.5 kilometres northeast of Perth, serviced by the Midland railway line on the northern bank of the Swan River. In 1896 the name "Maylands" was first used to identify the area, appearing on a poster advertising a land auction. However the exact reason how the area got its name is something of a mystery.
The suburb was once a source of clay for brick and tile making at Maylands Brickworks, and the pits from these activities are now part of a golf course and residential area. It was home to Perth's main airport until the early 1960s, and the facilities were converted to a training area for the Western Australian Police Service.
Life in Maylands
Maylands is known as a cultural and creative hub as it is home to The West Australian Ballet Centre and home to the WA Youth Jazz Orchestra. In recent years, new bars, cafés and restaurants, along with gourmet food and retail outlets have all contributed to an ongoing transformation of the town centre into a lively, diverse and inclusive destination. There are numerous shopping centres in the area, 15 parks and reserves and two primary schools.
Maylands quick stats
High end
$1.6m
Median
$1.2m
Low end
$995k
22.5 %
Annual growth
$1.2m
Annual median sales price
$780pw
Annual median rental price
Contact the agent