36 Longview Way, The Vines WA 6069
Mid $1 Million
-
4 Bedrooms
-
2 Bathrooms
-
2 Cars
-
Landsize 740m2
House
Added 5 days ago
View
DISPLAY HOME LUXURY WITH GOLF COURSE VIEWS
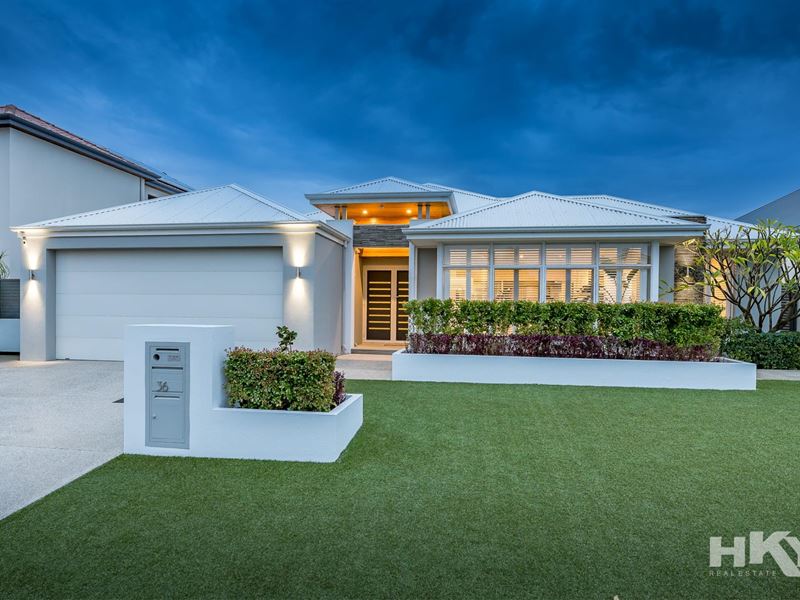
Perfectly positioned with the golf course as your backdrop, this stunning former Summit Homes display home, The Chateau, is a masterclass in timeless elegance and effortless family living. Beautifully appointed and thoughtfully designed, every space has been carefully considered to create a home that is equally impressive for entertaining as it is comfortable for everyday life.
From the moment you step through the double doors into the light-filled 31-course entry, you're welcomed by a calming neutral palette and an immediate sense of quality, space and sophistication.
A GRAND FIRST IMPRESSION
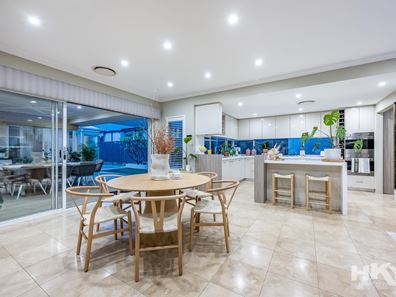
At the heart of the home, the expansive open-plan living and dining area is bathed in natural light, with stacking glass doors seamlessly connecting indoors to the private alfresco. The result is a beautifully integrated living space that embraces both relaxed family life and effortless entertaining.
The designer kitchen is as practical as it is striking, featuring extensive cabinetry, a statement island bench and premium Smeg appliances including a gas cooktop, two electric ovens and an Ariston integrated dishwasher. A generous butler's pantry with additional storage and plumbed double fridge recess ensures everything has its place while keeping the main kitchen beautifully uncluttered.
DESIGNED FOR LIVING
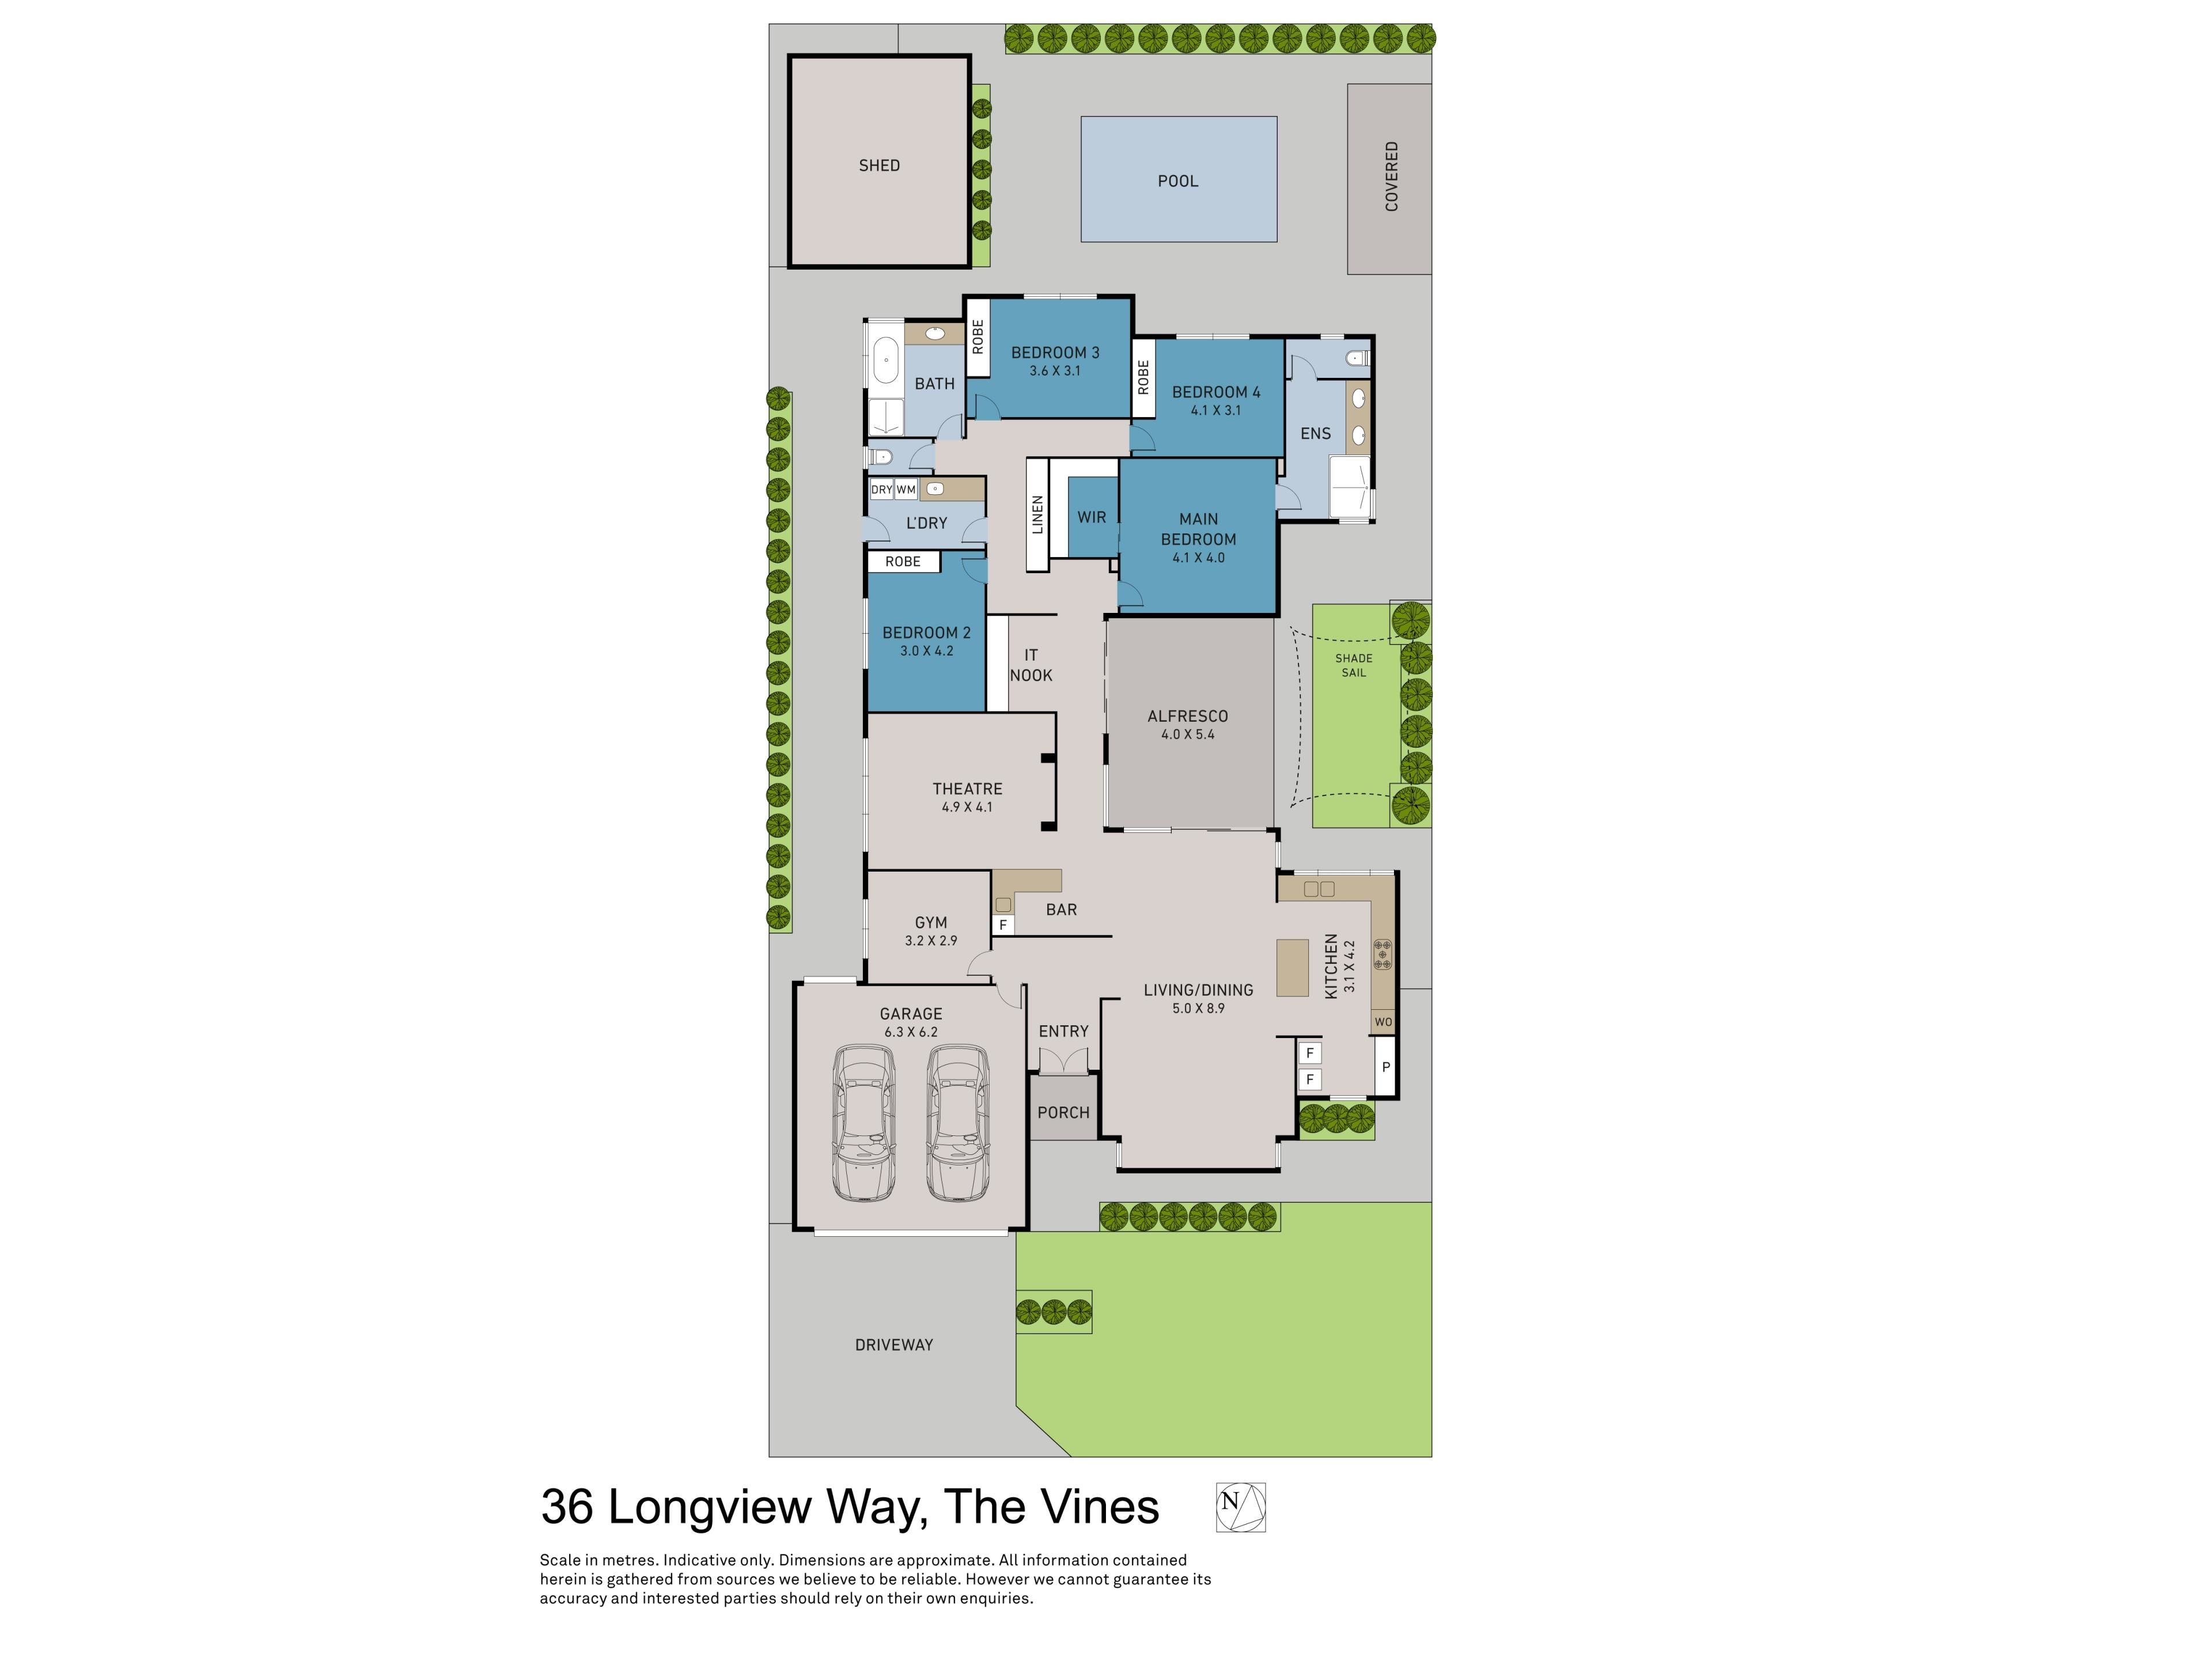
Whether hosting friends or enjoying a quiet evening at home, there's a space for every occasion. The dedicated theatre room offers the perfect retreat with plush carpeting, while the adjoining bar, complete with sink and bar fridge, creates a seamless entertaining experience between the theatre and main living areas.
A spacious home office or gym provides excellent flexibility and could easily serve as a fifth bedroom if required, while the cleverly designed study nook includes ladder access to the fully lined and boarded attic, providing approximately 30sqm of valuable additional storage.
LUXURY ACCOMMODATION
Privately positioned away from the secondary bedrooms, the luxurious master suite is a peaceful sanctuary featuring bespoke cabinetry within the walk-in robe and an elegant ensuite with stone topped double vanity, oversized shower and separate WC. An external door offers direct access outdoors, making it ideal after an afternoon enjoying the pool.
Three additional queen-sized bedrooms, all with built-in robes, occupy their own separate wing and are serviced by a stylish family bathroom and separate WC, providing excellent separation for growing families and visiting guests.
Even the laundry reflects the home's uncompromising attention to detail, offering abundant cabinetry, an adjacent linen cupboard and direct outdoor access.
WORKSHOP AND GARAGE
Designed to accommodate both lifestyle and practicality, the oversized high-clearance double garage includes a rear roller door leading directly through to the impressive 60sqm (approx.) powered workshop, installed in 2025. Both the garage and workshop have been finished with new epoxy flooring, creating a polished and durable workspace.
ENTERTAIN IN STYLE
The outdoor living is every bit as impressive as the interior. The expansive under-main roof alfresco is designed for year-round entertaining, complete with a built-in mains gas Weber barbecue and rangehood.
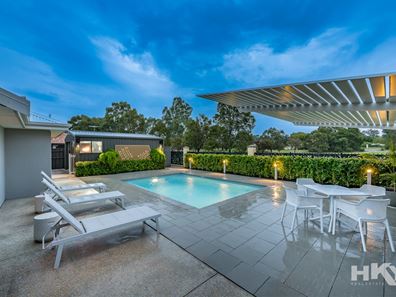
Beyond, a second pergola overlooks the sparkling new saltwater pool, both installed in 2025, creating a true resort-inspired setting surrounded by established landscaping and uninterrupted views across the golf course. Whether entertaining family and friends or simply unwinding at the end of the day, this is an outdoor space you'll never want to leave.
Set on a generous 741sqm block in one of The Vines' most sought-after locations, this exceptional home delivers the complete lifestyle package—luxury, flexibility and outstanding entertaining, all framed by peaceful golf course surrounds. Simply move in and enjoy everything this remarkable property has to offer.
Key Features
• Former Summit Homes display home, ‘The Chateau’
• Beautiful golf course location
• Immaculately presented throughout
• Smart-wired home
• Stone benchtops throughout kitchens and bathrooms
• Plantation shutters to the front of the home
• Home theatre with adjoining entertaining bar including sink and bar fridge
• Separate home office/gym with potential fifth bedroom option
• Study nook with ladder access to approximately 30sqm fully lined attic
• Luxurious master suite with bespoke walk-in robe and elegant ensuite
• Three queen-sized secondary bedrooms in their own private wing
• Sparkling new saltwater swimming pool (2025)
• Expansive alfresco with built-in mains gas Weber BBQ and rangehood
• Additional pergola overlooking the pool and golf course
• Daikin 17.5kW reverse-cycle air conditioning
• Low-maintenance reticulated gardens with artificial lawn to the front
• High-clearance double garage with rear roller door
• Approximately 60sqm powered workshop installed in 2025
• New epoxy flooring to both garage and workshop
• Generous 741sqm block backing directly onto the golf course
Please contact Penny for a viewing on 0420 556 332.
To the fullest extent permitted by law, the agent has exercised skill, due care, and diligence in compiling this advertisement, based on all information obtainable at the time of preparation. Should any aspect of the information provided have, or potentially have, an impact on your decision to purchase this property, prospective buyers are strongly encouraged to conduct their own independent enquiries to verify its accuracy before submitting an offer. Please note, under Western Australian legislation, there is no statutory cooling-off period when purchasing a residential property.
Property features
-
 Below ground pool
-
 Garages
2
Garages
2
Property snapshot by reiwa.com
This property at 36 Longview Way, The Vines is a four bedroom, two bathroom house listed for sale by Penny Schouten at HKY Real Estate.
For more information about The Vines, including sales data, facts, growth rates, nearby transport and nearby shops, please view our The Vines profile page.
If you would like to get in touch with Penny Schouten regarding 36 Longview Way, The Vines, please call 0420 556 332 or contact the agent via email.
Nearby schools
The Vines overview
Are you interested in buying, renting or investing in The Vines? Here at REIWA, we recognise that choosing the right suburb is not an easy choice.
To provide an understanding of the kind of lifestyle The Vines offers, we've collated all the relevant market information, key facts, demographics and statistics to help you make a confident and informed decision.
Our interactive map allows you to delve deeper into this suburb and locate points of interest like transport, schools and amenities.
The Vines quick stats
High end
$1.4m
Median
$1.2m
Low end
$969k
6.3 %
Annual growth
$1.2m
Annual median sales price
$797pw
Annual median rental price