35B Gretham Road, Westminster WA 6061
$800 per week
New
Available 21 August 2026
Bond: $3,200
-
3 Bedrooms
-
2 Bathrooms
-
2 Cars
Villa
Added 1 day ago
View
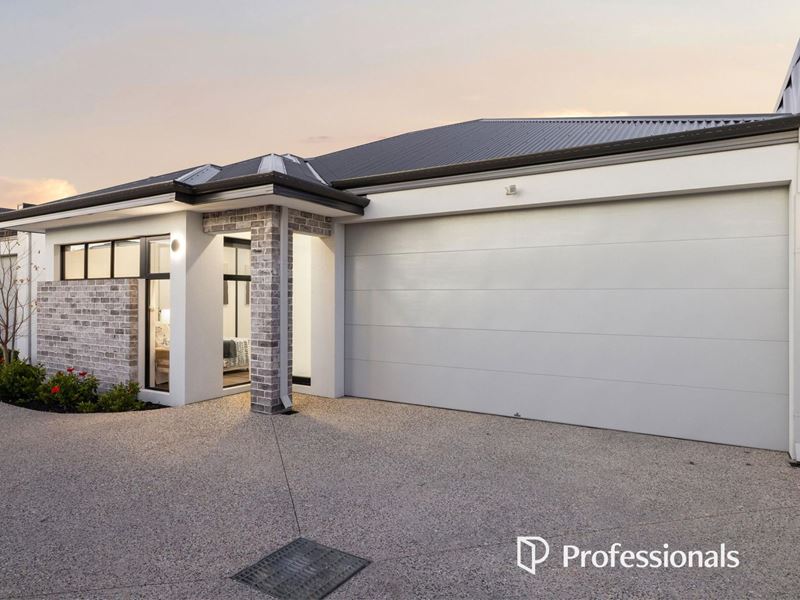
Modern Comfort & Effortless Living!
Built in 2024 and presented in near-new condition, this impressive residence combines contemporary style, quality finishes and effortless everyday living. Designed with comfort and practicality in mind, the home features light-filled interiors, high ceilings and generous proportions, complemented by a private alfresco area and low-maintenance outdoor spaces.
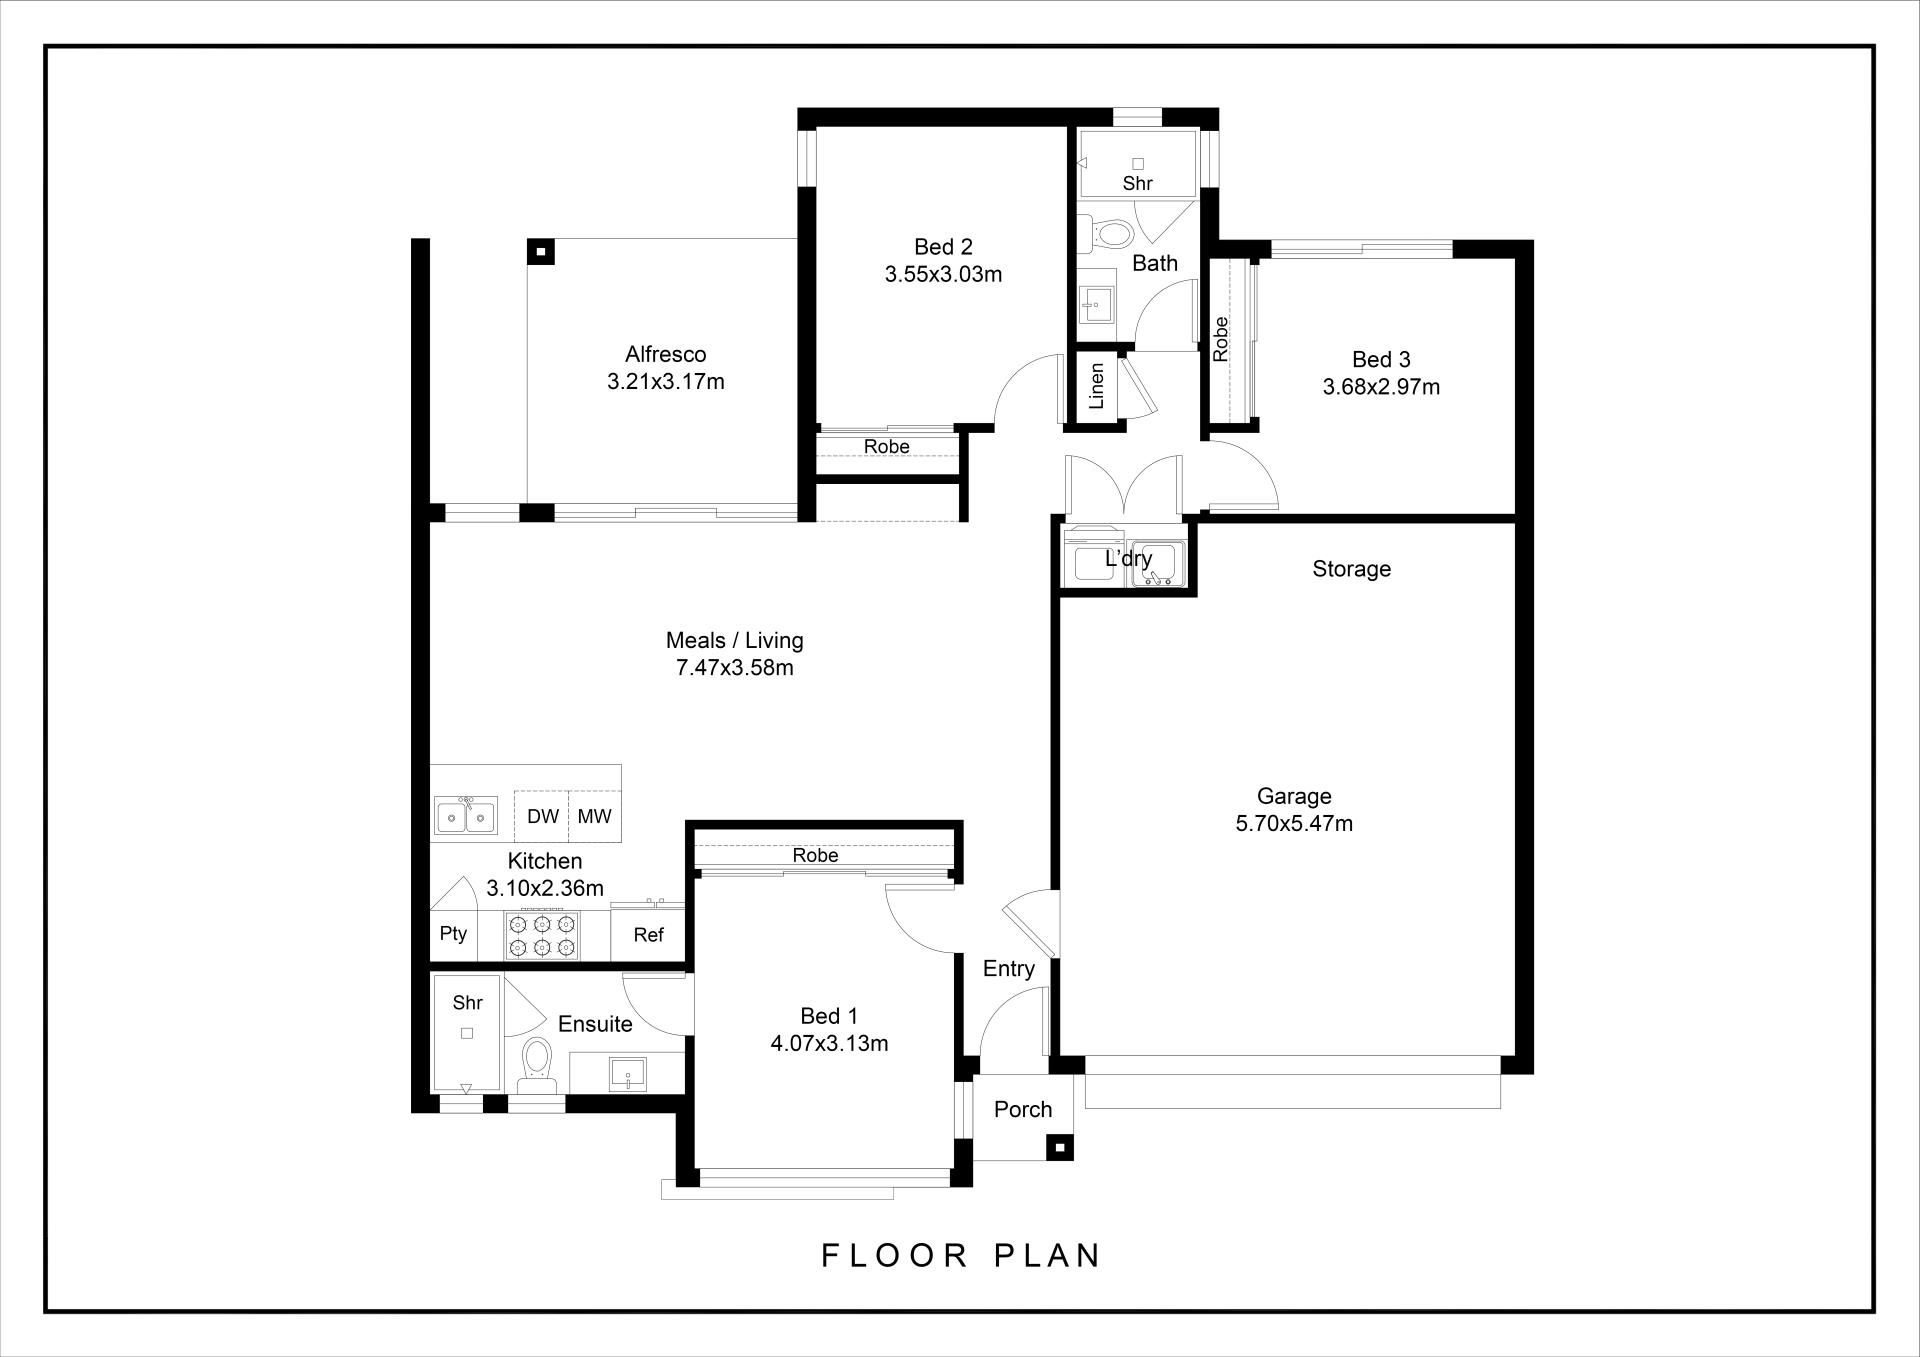
At the heart of the home is a spacious open-plan living and dining area, centred around a beautifully appointed kitchen with stone benchtops, a striking waterfall breakfast bar, extensive cabinetry and quality appliances. Wide sliding doors create a seamless connection between the indoors and covered alfresco, providing an inviting space for entertaining or relaxing year-round.
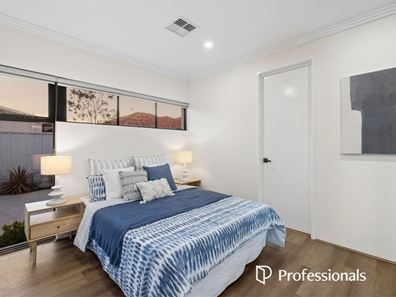
The spacious main suite is privately positioned and features a walk-in robe and sleek ensuite, while the additional bedrooms are fitted with mirrored built-in robes and serviced by the stylish main bathroom. Ducted reverse-cycle air conditioning provides year-round comfort, while high ceilings, decorative cornices and LED downlights add to the home's refined finish.
Complete with a double remote garage and convenient shoppers' entry, this exceptional near-new residence offers the perfect combination of modern functionality, high-spec finishes and low-maintenance living.
Features
Expansive open-plan kitchen, living and dining area
Stone waterfall kitchen benchtop
5-burner gas cooktop, dishwasher and 900mm oven
Recessed ceiling to the main living area
High ceilings with decorative cornices
Ducted reverse-cycle air conditioning
LED downlights throughout
Mirrored built-in robes to additional bedrooms
Floor-to-ceiling tiling to both bathrooms
Ensuite with double vanity and oversized shower
Covered alfresco entertaining area
Low-maintenance gardens
Double remote-controlled garage with shoppers' entry
Enjoy easy access to a range of local amenities, schools, parks, shopping and public transport:
110m to the nearest bus stop
400m to Amberley Gretham Reserve
550m to Ted Cross Reserve
900m to Westminster Education Support Centre
1km to Stirling Central Shopping Centre
1.4km to Stirling Leisure Centre
2.3km to North Metropolitan TAFE
2.5km to Balga Senior High School
TO VIEW:
You must register to view online with home open times scheduled by visiting our website: https://www.professionalstwt.com.au
TO APPLY:
Applications will be processed only once you have attended the open, we accept applications via 2Apply and the Tenant App only.
ENQUIRIES:
[email protected]
In these extremely busy times we endeavor to answer as many calls as possible but we highly encourage you to email for a response.
Property features
-
 Furnished
No
Furnished
No
-
 Date available
2026-08-21
Date available
2026-08-21
-
 Bond
$3,200
Bond
$3,200
-
 Garages
2
Garages
2
-
 Toilets
2
Toilets
2
Property snapshot by reiwa.com
This property at 35B Gretham Road, Westminster is a three bedroom, two bathroom villa listed for rent by The Wright Leasing Team at Professionals TWT Realty.
For more information about Westminster, including rental data, facts, property ownership types, nearby transport and nearby shops, please view our Westminster profile page.
If you would like to get in touch with The Wright Leasing Team regarding 35B Gretham Road, Westminster, please call 0427 626 316 or contact the agent via email.
Ready to progress?

Download your reiwa.com Tenant Check
Tenant checkNearby schools
Westminster overview
Are you interested in buying, renting or investing in Westminster? Here at REIWA, we recognise that choosing the right suburb is not an easy choice.
To provide an understanding of the kind of lifestyle Westminster offers, we've collated all the relevant market information, key facts, demographics and statistics to help you make a confident and informed decision.
Our interactive map allows you to delve deeper into this suburb and locate points of interest like transport, schools and amenities.
Westminster quick stats
High end
$800pw
Median
$765pw
Low end
$675pw
9.3 %
Annual growth
$805k
Annual median sales price
$765pw
Annual median rental price
Contact the agent