Added today
33 Aubin Grove Link, Aubin Grove WA 6164
$900 per week
Available 04 September 2026
Bond: $3,600
-
4 Bedrooms
-
2 Bathrooms
-
2 Cars
House
- Open Mon 10 Aug, 4:00 PM to 4:15 PM
Added today
View
Available 4/9/2026
ONLINE APPLICATIONS ARE ACCEPTED PRIOR TO VIEWING
HOW TO INSPECT THIS PROPERTY
1. To view our properties you must REGISTER ONLINE.
It is essential to register by clicking on "GET IN TOUCH", "EMAIL AGENT", "ENQUIRE" or "BOOK INSPECTION". You will receive an email with the available viewing times and a registration link.
2. CONFIRM YOUR ATTENDANCE
If there are no confirmed registered attendees for the viewing, it may be canceled.
3. TO APPLY
Once you have registered, you will receive a link to apply.
We encourage application prior to the viewing
We accept 2APPLY applications ONLY.
ONLINE APPLICATIONS ARE ACCEPTED PRIOR TO VIEWING
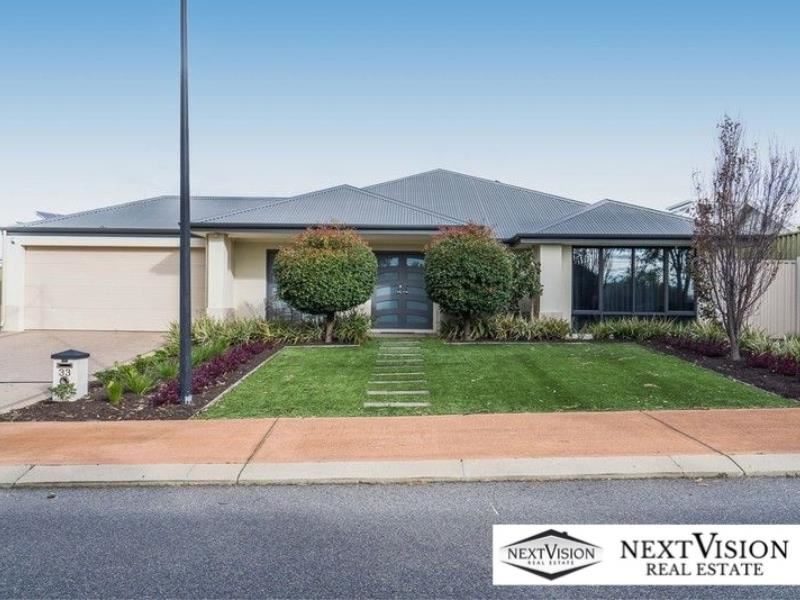
There are two separate, double door entry points to this home. One to a home studio, perfect for anyone who has clients that visit their home - hairdresser, nail artist, beautician, masseuse, accountant.
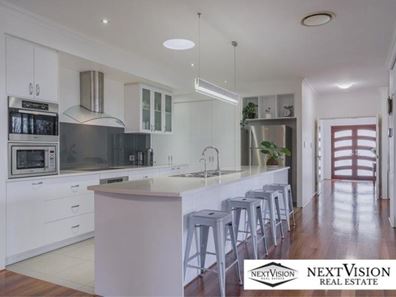
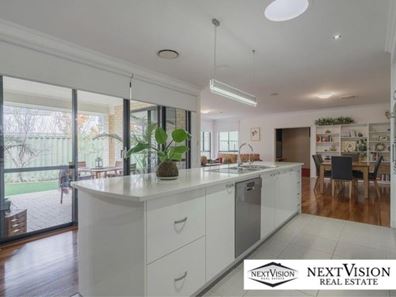
Entering through the second double door entry, you are welcomed by a feeling of elegance and simplicity, with stunning solid timber floors underfoot leading to the open and airy gourmet kitchen. With a direct outlook onto the sensational backyard, surrounded with flawlessly maintained, easy-care gardens, and an alfresco area, making life just that little bit easier.
The modern kitchen interacts seamlessly with the adjacent study, family, and meals areas which all rest beneath soaring ceilings. There is an idyllic, separate home theatre offset from the main living area.
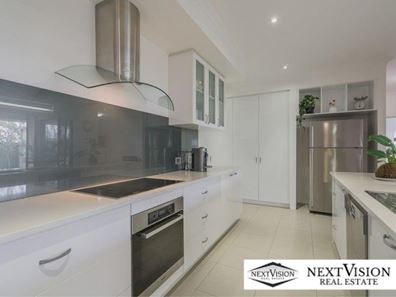
The stunning kitchen is equipped with high-end appliances; Miele induction cook top, combi steam oven, under bench multi-function oven, and rangehood, Blanco inbuild microwave, and Bosch dishwasher. All this is complemented by ample sprawling bench tops, side-by-side fridge recess and endless cupboard space which includes 2 large pantries.
There is an opulent, expansive master suite with feature ceilings, his and hers walk-in robes, and features a spacious and modern ensuite with twin basins, sizeable double shower, and separate toilet.
The rear wing has three more HUGE bedrooms, all with built-in robes. There's a fresh and bright bathroom, and separate toilet.
To complete this highly desirable residence there is a security system, front doorbell with camera and intercom, 3pH power that runs the ducted reverse cycle air conditioning; heating and cooling will be a breeze. On the roof is a solar PV system with 20 panels which is also connected to the 3pH power.
If your looking for a Property Manager to manage your property for a low fixed price of $60 per week regardless of the weekly rent and a flat $600 Leasing fee Call me today.
I will personally look after your property.
Call Jarrad Brookes Owner and Licensee of Next Vision Real Estate. 0417 918 110
Property features
-
 Furnished
No
Furnished
No
-
 Date available
2026-09-04
Date available
2026-09-04
-
 Bond
$3,600
Bond
$3,600
-
 Garages
2
Garages
2
-
 Toilets
2
Toilets
2
-
 Ensuite
1
Ensuite
1
Property snapshot by reiwa.com
This property at 33 Aubin Grove Link, Aubin Grove is a four bedroom, two bathroom house listed for rent by Next Vision Rentals at Next Vision Real Estate.
For more information about Aubin Grove, including rental data, facts, property ownership types, nearby transport and nearby shops, please view our Aubin Grove profile page.
If you would like to get in touch with Next Vision Rentals regarding 33 Aubin Grove Link, Aubin Grove, please call 0417 918 110 or contact the agent via email.
Ready to progress?

Download your reiwa.com Tenant Check
Tenant checkNearby schools
Aubin Grove overview
Are you interested in buying, renting or investing in Aubin Grove? Here at REIWA, we recognise that choosing the right suburb is not an easy choice.
To provide an understanding of the kind of lifestyle Aubin Grove offers, we've collated all the relevant market information, key facts, demographics and statistics to help you make a confident and informed decision.
Our interactive map allows you to delve deeper into this suburb and locate points of interest like transport, schools and amenities.
Aubin Grove quick stats
High end
$857pw
Median
$815pw
Low end
$735pw
8.7 %
Annual growth
$1.0m
Annual median sales price
$815pw
Annual median rental price