31 Delamere Avenue, Currambine WA 6028
Offers
-
5 Bedrooms
-
2 Bathrooms
-
2 Cars
-
Landsize 710m2
House
View
The Perfect Balance of Sophistication and Functionality
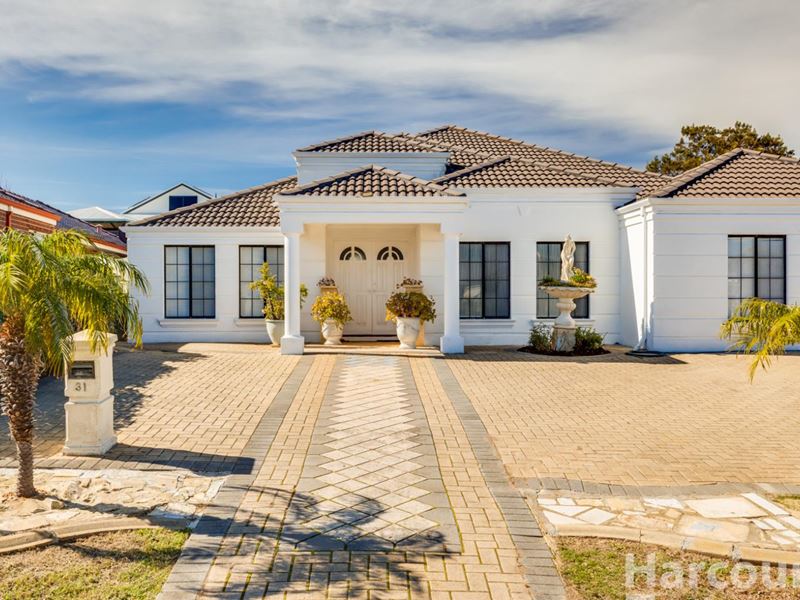
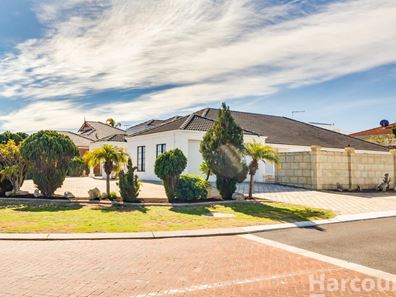
Commanding attention from its prominent corner position and blessed with the green serenity of Delamere Park virtually on its doorstep, this impressive 5-bedroom 2-bathroom home is where space, style and substance come together in the one exceptional package.
Beautifully designed to cater for growing families, it delivers generous proportions, elegant finishes and a wonderful floor plan that makes everyday living and entertaining feel completely effortless. Throw in the luxury of having parkland just a few footsteps away for the kids to explore, the dog to stretch its legs or a leisurely morning coffee stroll and you've found a residence that truly ticks every box.
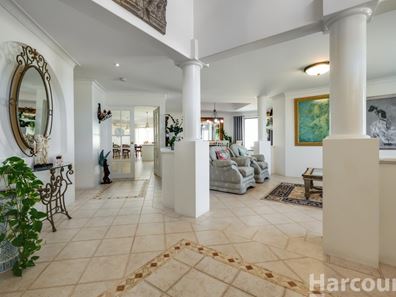
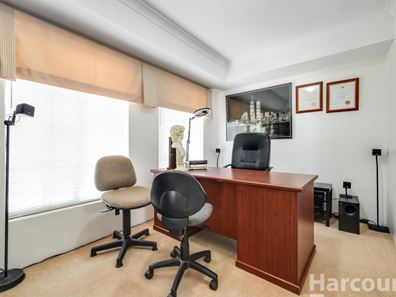
A huge, carpeted master suite is the obvious pick of the bedrooms with its walk-in wardrobe and sublime ensuite bathroom - relaxing corner bathtub, separate shower, twin "his and hers" vanities, under-bench storage and all. The study, off the tiled entry foyer, is also carpeted and sits opposite a tiled formal front lounge room. Reserved for those special occasions, the adjacent formal dining room is also tiled and is complemented by a feature recessed ceiling.
Enclosed by gorgeous double French doors, a tiled and expansive open-plan family, meals and kitchen area doubles as the ultimate hub of the floor plan, with the living space graced by a striking recessed ceiling of its own. The kitchen itself is nice and functional, boasting a double-door storage pantry, double sinks, quality tap fittings, a range hood, a gas cooktop, a separate oven, a microwave recess, a sleek white dishwasher, a breakfast bar and more.
Separate double French doors flow off the family room, into a large separate theatre/games/music room with direct access to a carpeted 5th bedroom. A light and bright main family bathroom services the minor bedrooms with its shower, separate bathtub, powder vanity and under-bench storage.
All three spare bedrooms are carpeted and comprise of built-in double-door robes. The light-filled laundry is also large in size and features a double-door storage cupboard, additional over-head and under-bench storage and external/side access for drying.
Off the main living zone, access to the spacious and sunny entertaining courtyard is rather seamless and also reveals a bubbling outdoor spa that is securely gated for peace of mind and is destined to be the life of your next party. Out front, there is ample paved driveway and verge parking space preceding the double lock-up garage - with more than enough room for your boat, caravan, trailer or all three.
Hop, skip or jump to restaurants, medical facilities, Currambine Central Shopping Centre, the Currambine Bar & Bistro and multiple bus stops around the corner, with world-class golf at Joondalup Resort also only matter of steps away. Also nearby are the likes of Currambine Primary School, Francis Jordan Catholic School, other outstanding educational amenities, more shopping at Currambine Village and Lakeside Joondalup, Currambine Train Station, glorious beaches, Mindarie Marina and the exciting Ocean Reef Boat Harbour redevelopment.
This is family living at its absolute finest - with a fabulous location to match!
Other features include, but are not limited to:
- Double-door portico entrance
- Split-system air-conditioning in the master suite, main living area and activity room
- Feature ceiling cornices
- Established lawns and gardens
- Courtyard access from the double garage
- Comfortable 710sqm (approx.) corner block
- Built in 1993 (approx.)
Property features
-
 Garages
2
Garages
2
-
 Floor area
291m2
Floor area
291m2
Property snapshot by reiwa.com
This property at 31 Delamere Avenue, Currambine is a five bedroom, two bathroom house listed for sale by Michael Stephens & Britt Brockett at Harcourts Alliance.
For more information about Currambine, including sales data, facts, growth rates, nearby transport and nearby shops, please view our Currambine profile page.
If you would like to get in touch with Michael Stephens & Britt Brockett regarding 31 Delamere Avenue, Currambine, please call 0473 644 933 or contact the agent via email.
Nearby schools
Currambine overview
Developed in the early 1990s, Currambine is located within the City of Joondalup and had its most influential growth period between 1993 and 2006. Situated 26 kilometres north of Perth, the three square kilometre suburb is bound by Burns Beach Road in the north, Mitchell Freeway in the east, Shenton Avenue in the south and Marmion Avenue in the west.
Life in Currambine
The opening of the Currambine railway station was the impetus for growth in Currambine and continues to keep the suburb well connected. It connects to the Joondalup line, providing locals with quick and convenient transport into Perth. A commercial area in the southwest sector is a highlight that features the Currambine Market Place shopping centre, which includes a cinema and the Joondalup Golf Course. There are two local primary schools in Currambine, one public and one private, as well as plenty of open public park space for locals to enjoy.
Currambine quick stats
High end
$1.3m
Median
$1.1m
Low end
$977k
18.4 %
Annual growth
$1.1m
Annual median sales price
$850pw
Annual median rental price
Contact the agent