New
Added today
30 Bernedale Way, Duncraig WA 6023
$1,300 per week
New
Available 20 August 2026
Bond: $5,200
-
5 Bedrooms
-
2 Bathrooms
-
2 Cars
House
- Open Tue 18 Aug, 4:45 PM to 5:00 PM
- Open Fri 21 Aug, 4:45 PM to 5:00 PM
Added today
View
Spacious Family Home with Sunset Views
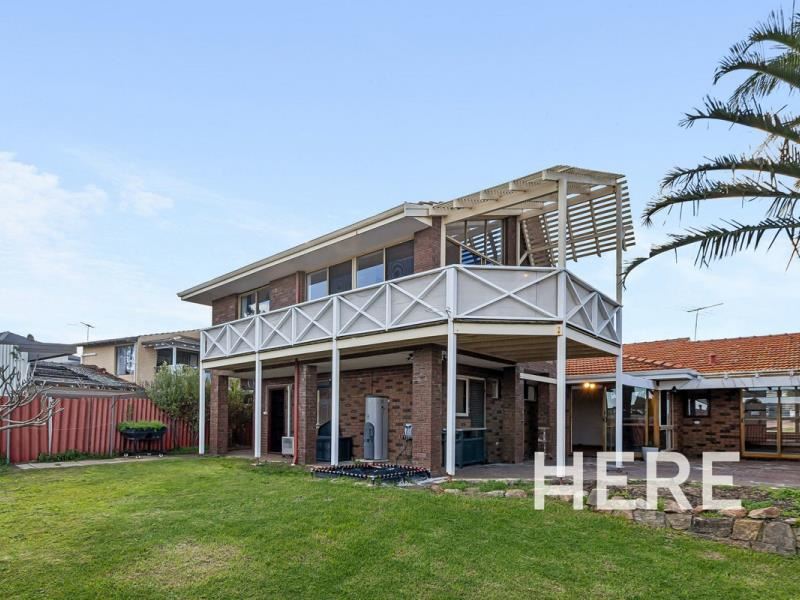
Boasting multiple living areas, five generous bedrooms and breathtaking city views from the upper level, this home is designed to accommodate every stage of family life while enjoying a fantastic location close to schools, parks and Perth's stunning coastline.
Why you will love living HERE:
- Five generously sized bedrooms, including a private master suite with walk-in robe and ensuite
- Multiple living zones, including formal and informal living areas, an upstairs retreat and a dedicated study
- Spacious open plan kitchen, dining and family area perfect for everyday living
- Well-appointed kitchen with freestanding gas cooker, dishwasher, breakfast bar and large pantry
- Ducted reverse cycle air conditioning, split system air conditioning and ceiling fans for year-round comfort
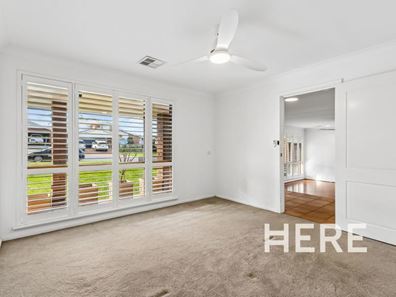
- Plantation shutters, security screens and electric roller shutters
- Double remote garage with rear access and a powered lock-up storeroom
- Upstairs balcony capturing sweeping city views and spectacular sunsets
- Covered outdoor entertaining area overlooking the spacious backyard
Pets: Considered on application
Lease Term/Commencement: To be discussed with the HERE Team at viewing
Parking: Double remote garage with additional driveway parking
The Location…
- Located within the sought-after Poynter Primary School and Carine Senior High School catchments
- Close to Sacred Heart College and St Stephen's School
- Minutes to Warwick Train Station and convenient public transport
- Easy access to Warwick Grove Shopping Centre, Carine Glades Shopping Centre and local cafés
- Approx. 5km to Hillarys Boat Harbour and Perth's beautiful coastline
- Surrounded by local parks, sporting facilities and walking trails
- Convenient access to Mitchell Freeway for an easy commute to Perth CBD
What to do next:
It is essential that you register for a home open, or to be advised when a viewing time becomes available. Please visit www.hereproperty.com.au and click the 'Book Inspection' button.
Please ensure you are registered for all viewings so we can keep you updated on any changes.
Once you have viewed the property, you will be sent an SMS and email with a link to apply.
Property features
-
 Furnished
No
Furnished
No
-
 Date available
2026-08-20
Date available
2026-08-20
-
 Bond
$5,200
Bond
$5,200
-
 Garages
2
Garages
2
Property snapshot by reiwa.com
This property at 30 Bernedale Way, Duncraig is a five bedroom, two bathroom house listed for rent by Meagen Crump at HERE Property.
For more information about Duncraig, including rental data, facts, property ownership types, nearby transport and nearby shops, please view our Duncraig profile page.
If you would like to get in touch with Meagen Crump regarding 30 Bernedale Way, Duncraig, please call 0457 107 734 or contact the agent via email.
Ready to progress?

Download your reiwa.com Tenant Check
Tenant checkNearby schools
Duncraig overview
Duncraig is an outer-northern suburb of Perth bound by Hepburn Avenue in the north, the Mitchell Freeway in the east, Beach Road in the south and Marmion Avenue in the west. Development of Duncraig’s eight square kilometre land area began in the late 1960s, with accelerated growth occurring during the 1970s and early 1980s.
Life in Duncraig
Well serviced by amenities and shopping facilities in nearby suburbs, Duncraig provides the quintessential suburban experience. Within its boundaries there are a number of small parks and bushland area, such as the Percy Doyle Reserve, which has a library and recreation centre. Locals also enjoy the benefits of a multi-purpose sports complex, as well as numerous ovals, soccer pitches, lawn bowl facilities and tennis courts. There are two local shopping centres, both of which have taverns, as well as several local primary and high schools in Duncraig.
Duncraig quick stats
High end
$1,100pw
Median
$887pw
Low end
$800pw
12.3 %
Annual growth
$1.5m
Annual median sales price
$887pw
Annual median rental price