View
The Brief: Brand New Parkside Living
It's Addressed: 2C EDDINGTON ROAD, WARWICK
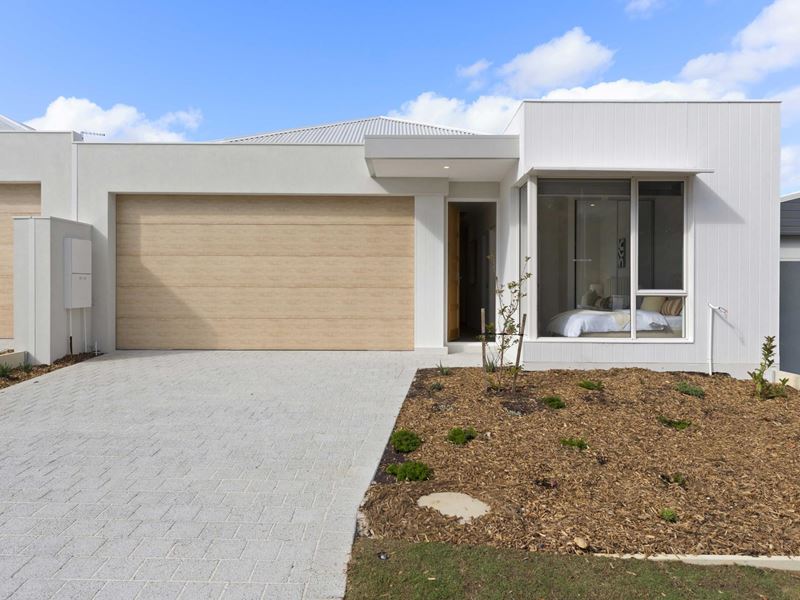
Positioned in a prime forward-facing location overlooking the picturesque Ellersdale Oval, this brand new villa offers a rare opportunity to secure a stylish, low-maintenance home, with completion anticipated in late July.
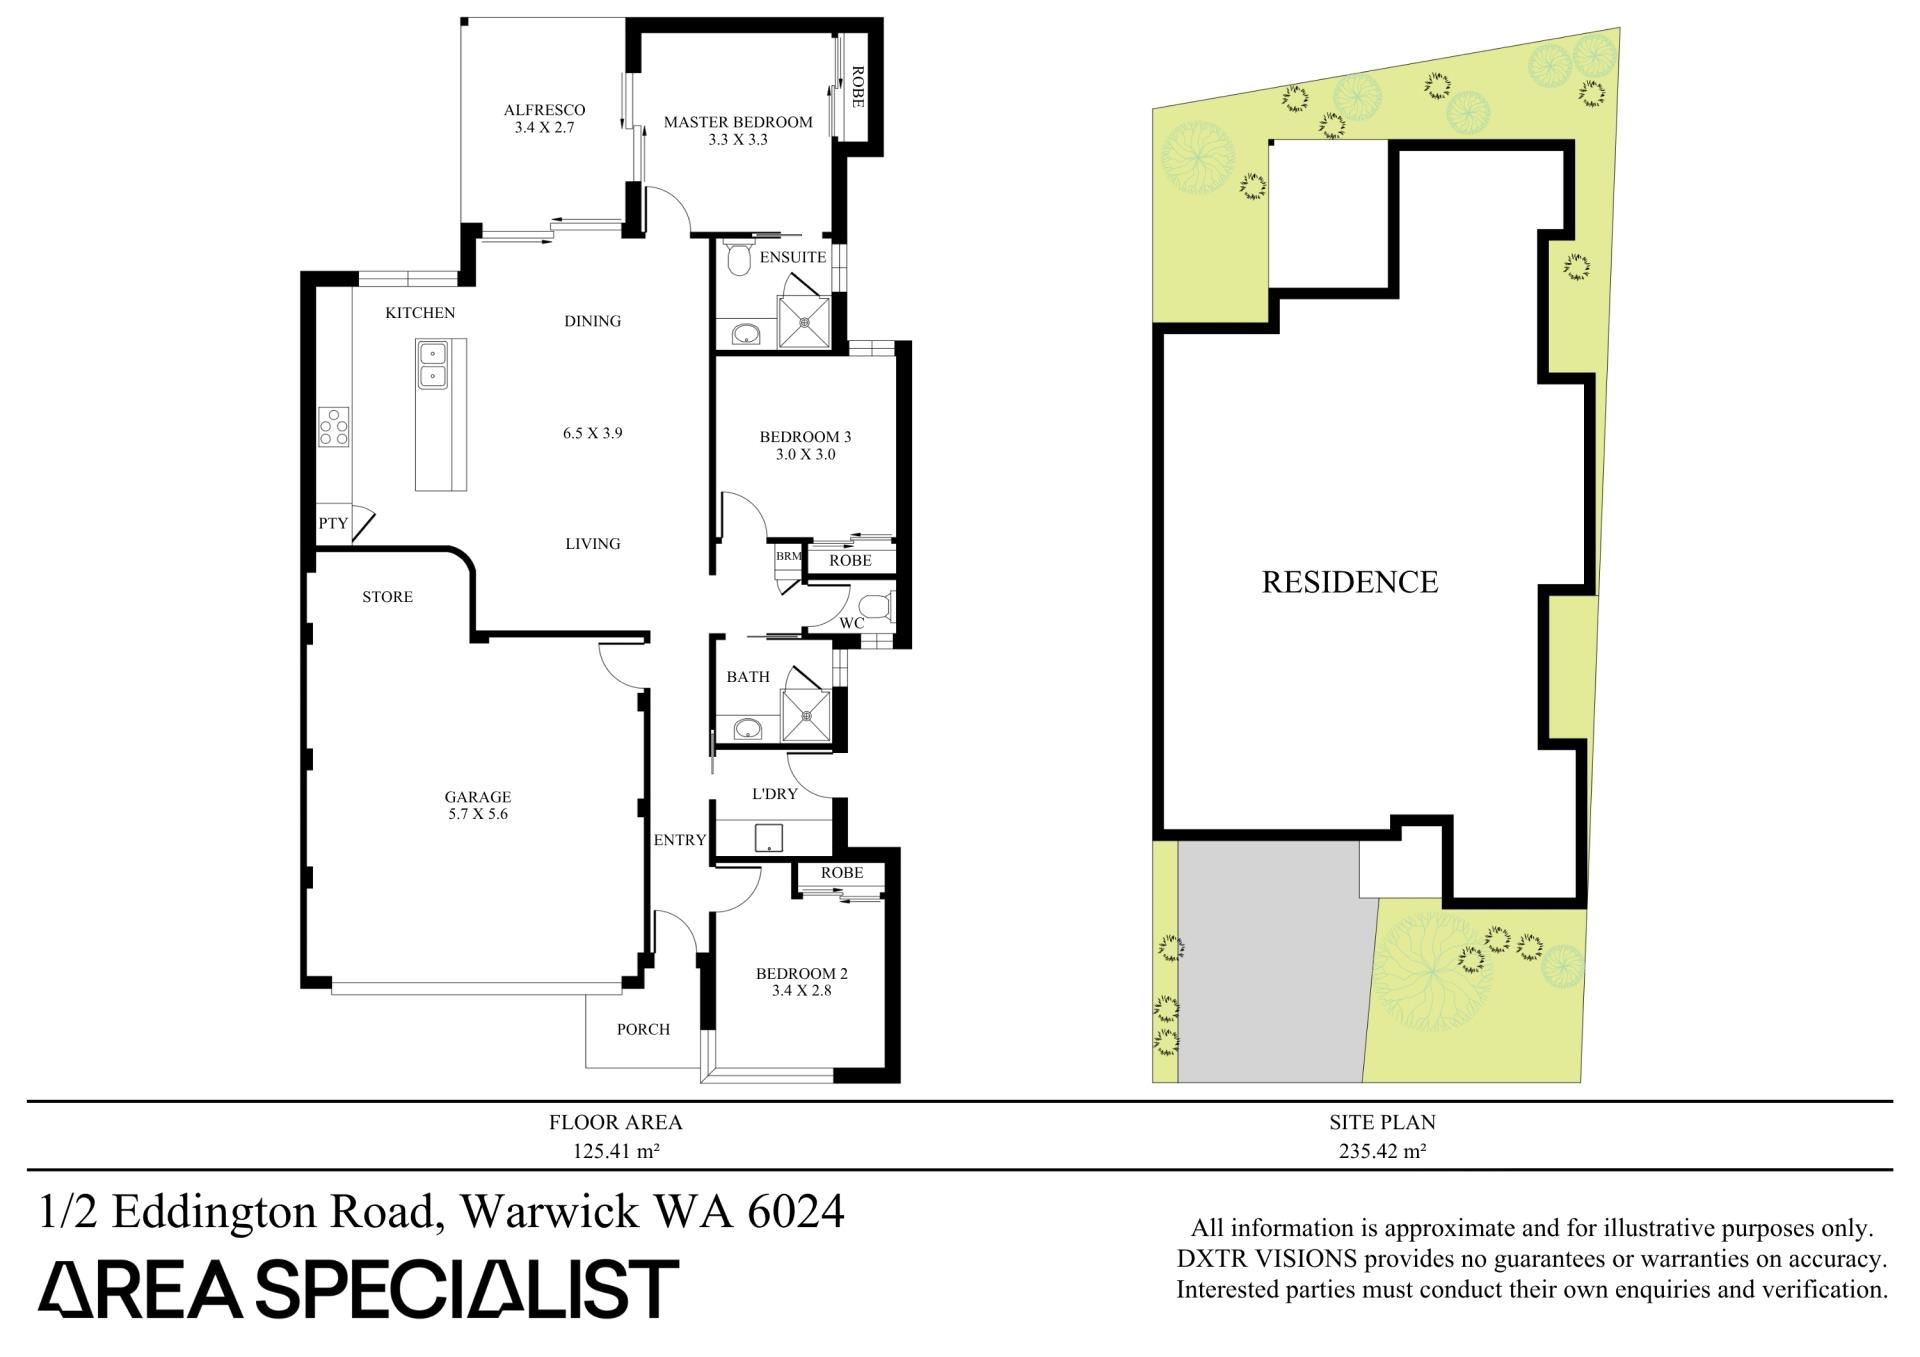
Designed with modern living in mind, the home enjoys its own Independent driveway leading to a double garage, providing both privacy and convenience. The open-plan living and dining area captures the beautiful park outlook, creating a bright and inviting space perfect for everyday living and entertaining.
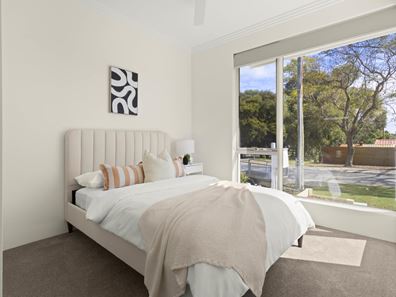
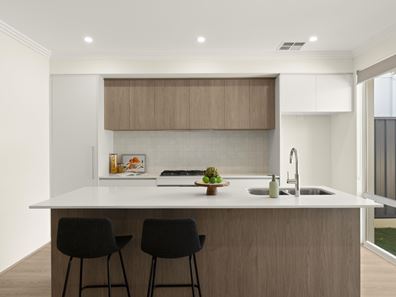
The contemporary kitchen is finished to a high standard, featuring 20mm Caesarstone benchtops, Westinghouse appliances, a 900mm oven and cooktop, and quality chrome tapware, combining practicality with timeless style. Three generous bedrooms all include built-in robes, while ducted reverse cycle air conditioning provides year-round comfort throughout the home.
Quality finishes continue with vinyl plank flooring to the living areas and carpeted bedroom, while roller blinds are included throughout for added convenience. Outside, the home will be fully landscaped to both the front and rear, offering an attractive and easy-care outdoor environment from the day you move in.
Future-ready, the property is equipped with three-phase power, allowing for the installation of an electric vehicle charging station if desired, and includes NBN connectivity for fast and reliable internet access.
Offering premium finishes, a sought-after parkside position and a turnkey lifestyle, this brand new villa is perfectly suited to first home buyers, downsizers and investors alike.
Features Include:
-Brand new villa due for completion in late July
-Forward-facing position with sweeping views over Ellersdale Oval
-Independent driveway
-Double garage
-20mm Caesarstone benchtops**
-Westinghouse appliances
-900mm oven and cooktop
-Quality chrome tapware
-Three bedrooms with built-in robes
-Ducted reverse cycle air conditioning
-Vinyl plank flooring to living areas
-Carpeted bedrooms
-Roller blinds included throughout excluding bathroom
-Fully landscaped front and rear gardens
-NBN connected
-Three-phase power for future EV charging capability
-Low-maintenance lock-and-leave lifestyle
For more Real Estate in Warwick contact your Area Specialist.
Disclaimer:
The images and renders provided are for illustrative purposes only and are intended to give a general indication of the proposed design and finished appearance of the property. Colours, materials, finishes, landscaping, fixtures, fittings and other features may vary from the completed home. Any furniture, décor and styling shown are for display purposes only and are not included unless otherwise specified. Prospective purchasers should rely on the final plans, specifications and contract documentation rather than the renders when making their purchasing decision.
Note: Every care has been taken to verify the accuracy of the details in this advertisement, however, we cannot guarantee its correctness. Prospective purchasers are requested to take such action as is necessary, to satisfy themselves with any pertinent matters.
Property features
-
 Garages
2
Garages
2
Property snapshot by reiwa.com
This property at 2c Eddington Road, Warwick is a three bedroom, two bathroom house listed for sale by Team Turner at Area Specialist PTY LTD.
For more information about Warwick, including sales data, facts, growth rates, nearby transport and nearby shops, please view our Warwick profile page.
If you would like to get in touch with Team Turner regarding 2c Eddington Road, Warwick, please call 0404 332 689 or contact the agent via email.
Nearby schools
Warwick overview
Warwick is an outer-northern suburb of Perth that spans three square kilometres. Its land use is predominantly for residential purposes, though there is substantial parkland in the suburbs eastern sector. Warwick's most substantial development period occurred during the 1970s.
Life in Warwick
Warwick is largely removed from over-urbanisation, though being close to the Mitchell Freeway it has quick and convenient access to nearby urban hubs and attractions.
Within its boundaries the suburb has Centro Warwick Shopping Centre, which services local commercial and amenity requirements, as well as recreational facilities like Warwick Leisure Centre and Warwick Community Centre.
There are two local schools in the suburb, Hawker Park Primary School and Warwick Senior High School.
Warwick quick stats
High end
$1.2m
Median
$1.1m
Low end
$980k
25.0 %
Annual growth
$1.1m
Annual median sales price
$900pw
Annual median rental price