23 Collinson Way, Leeming WA 6149
Offers Above $1.499m
-
5 Bedrooms
-
2 Bathrooms
-
2 Cars
-
Landsize 735m2
House
View
The Beauty of Balance
Some homes have a story to tell — and this one has simply become even better with time. Cleverly modernised throughout its key living zones and wet areas while retaining the charm and personality of its original era, this spacious 5 bedroom 2 bathroom family retreat offers the perfect blend of nostalgia and contemporary comfort.
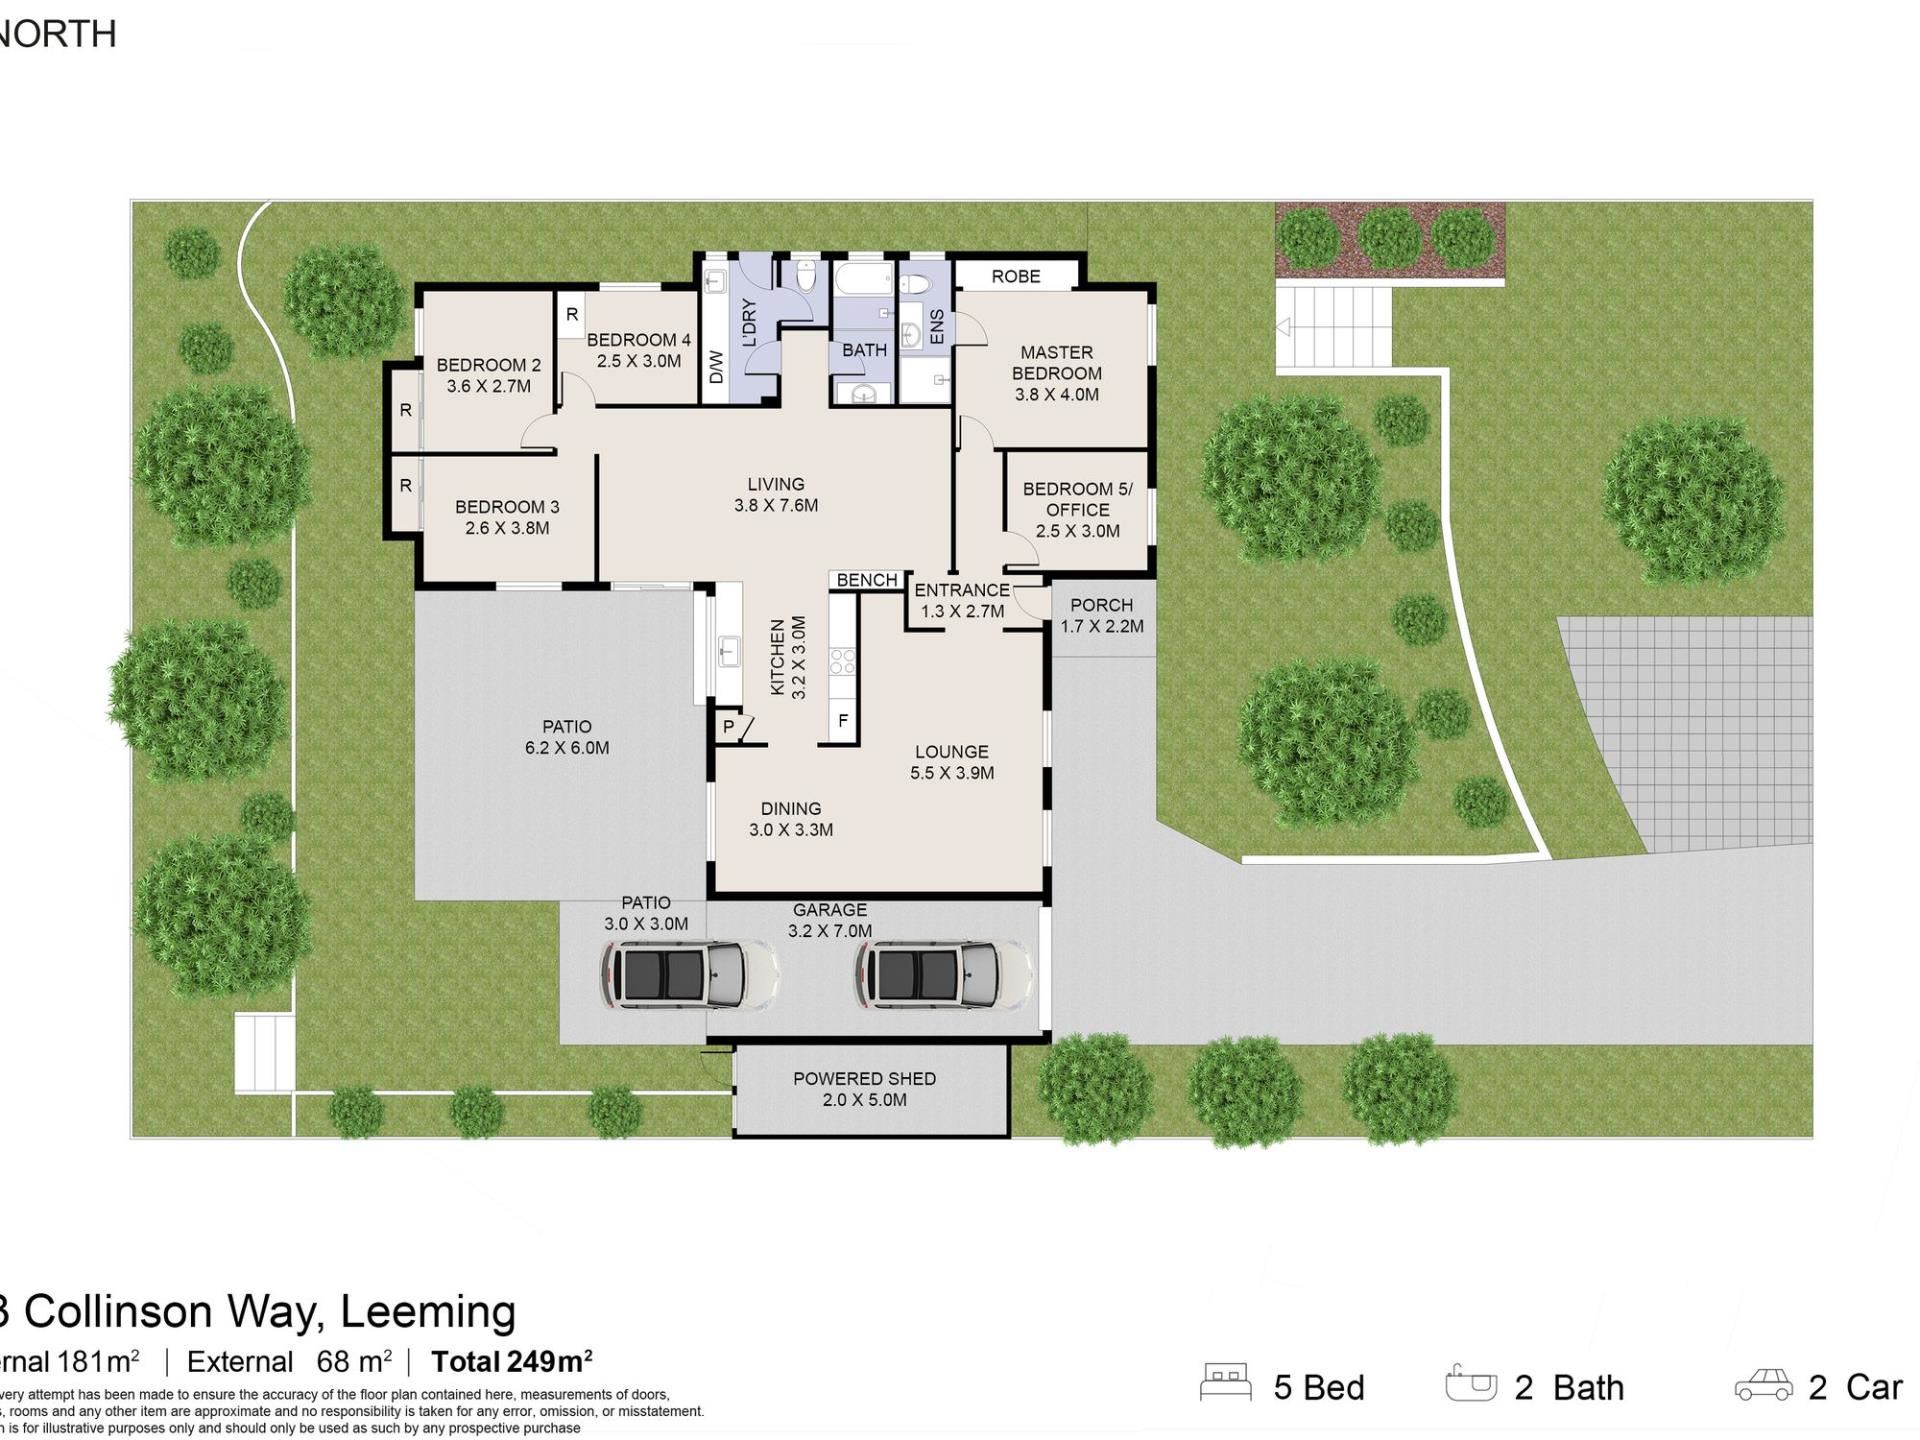
Off the entry, a front fifth bedroom – with fitted wardrobe storage and splendid garden views – doubles as either a study or nursery, adjacent to a generous master suite where a sublime fully-tiled ensuite bathroom has been revamped to include a stone vanity, a large shower and a toilet.
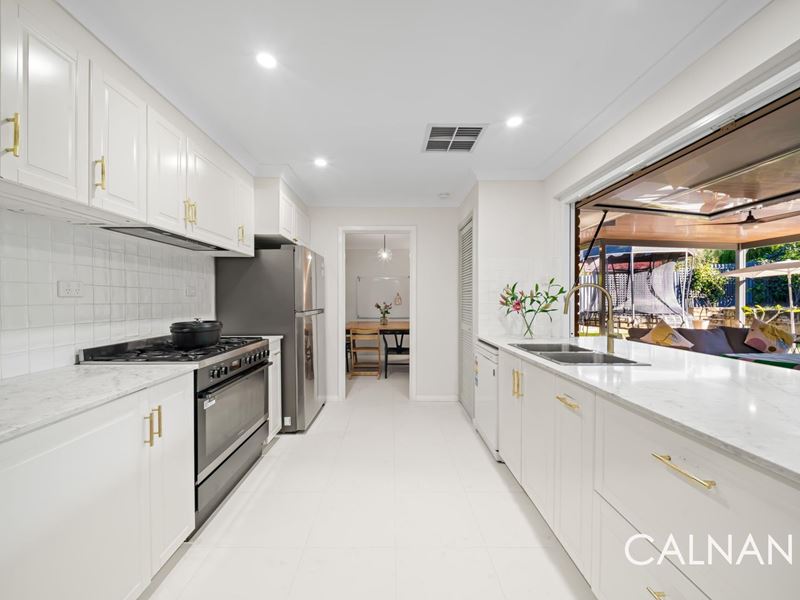
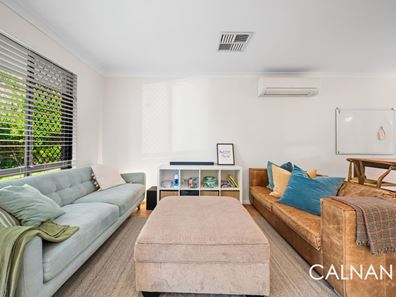
A huge sunken front lounge room is graced by stylish light fittings, built-in storage and a split-system air-conditioner that is shared with the tiled and elevated dining room above. A massive open-plan family/living and kitchen area is a dream hub of the layout, playing host to split-system air-conditioning, a feature skylight for natural illumination, sleek stone bench tops, a built-in coffee/storage station, a pantry, an integrated range hood, a Westinghouse five-burner gas cooktop/oven, a white LG dishwasher, dining-room access and an extra-large servery window to complement seamless outdoor access to an expansive – and insulated – alfresco-entertaining space with a remote-controlled Lucci
ceiling fan. The shaded and tree-lined backyard is graced by lawn and a pleasant mandarin tree.
Back inside, a fully-tiled and updated main family bathroom plays host to a shower, a separate bathtub, a heated towel rack, a powder vanity and mirrored cabinetry. The laundry has also been renovated to keep with theme, comprising of over-head and under-bench storage, a separate fully-tiled second toilet and external/side access for drying. The second and third bedrooms at the back of the house have mirrored built-in robes, whilst the fourth bedroom has built-in storage of its own.
In terms of parking, a tandem double lock-up carport with a remote-controlled door is complemented by a large powered garden shed and direct access to the yard. Out front, there is ample driveway space for more cars – alongside a paved verge with room for your boat, caravan or trailer, if need be.
Around the corner from the lovely Harry Baker Park, other lush green local reserves and South Street, this exceptional residence also benefits from walking-distance proximity to medical facilities, Bull Creek Central Shopping Centre, bus stops and even Murdoch Train Station.
The freeway, Leeming Forum Shopping Centre, fantastic family restaurants, the magnificent Melville Glades Golf Club, Leeming Primary School and Leeming Senior High School (catchment zones), major shopping centres, other major arterial roads, Murdoch University, the St John of God Murdoch and Fiona Stanley Hospitals, Fremantle and even the Perth CBD are also nearby, for the ultimate in family living convenience.
Now, this is what you call the best of both worlds – beautifully wrapped into one inviting package!
Other features include, but are not limited to;
- Solid brick-and-tile construction
- Low-maintenance timber-look hybrid flooring
- Tiled kitchen and wet areas
- Roof re-pointed and re-painted
- Entry skylight
- Feature light fitting in the dining room
- Solar-power panels
- Ducted-evaporative air-conditioning
- Feature skirting boards
- CrimSafe security doors and screens
- Gas storage hot-water system
- Bore reticulation
- Front tool shed
- Side-access gate
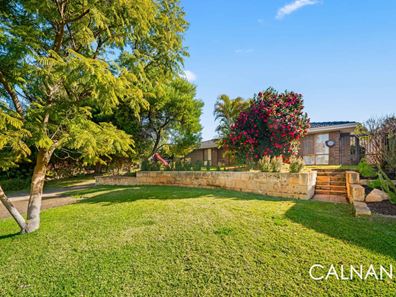
- Spacious 735sqm (approx.) block with a leafy frontage
- Built in 1980 (approx.)
- Easy access to other shopping centres – including Westfield Booragoon and Kardinya Park
Contact Wendy Logan on 0452 081 150 for further information.
DISCLAIMER: Whilst every care has been taken with the preparation of the particulars contained in the information supplied, believed to be correct, neither the Agent nor the client nor servants of both, guarantee their accuracy. Interested persons are advised to make their own enquiries and satisfy themselves in all respects. The particulars contained are not intended to form part of any contract.
Property features
-
 Garages
2
Garages
2
Property snapshot by reiwa.com
This property at 23 Collinson Way, Leeming is a five bedroom, two bathroom house listed for sale by Wendy Logan at Calnan Property.
For more information about Leeming, including sales data, facts, growth rates, nearby transport and nearby shops, please view our Leeming profile page.
If you would like to get in touch with Wendy Logan regarding 23 Collinson Way, Leeming, please call 0452 081 150 or contact the agent via email.
Nearby schools
Leeming overview
Leeming is an established suburb 14 kilometres south of Perth. It is bound by South Street in the north, the Kwinana Freeway in the West and Roe Highway in the south and southeast. Development of Leeming began in 1886, but it wasn't until the 1970s that the suburb experienced significant growth.
Life in Leeming
Numerous parks and reserves enhance Leeming's relaxed suburban lifestyle. The family-friendly suburb is home to three primary schools and one high school and is close to Murdoch University, which is just two kilometres away. Also within Leeming are two local shopping centres, a family centre, recreation centre, sporting facilities and the Melville Glades Golf Club.
Leeming quick stats
High end
$1.6m
Median
$1.5m
Low end
$1.3m
18.2 %
Annual growth
$1.5m
Annual median sales price
$950pw
Annual median rental price