
21 Fairy Way, Dudley Park WA 6210
Buyers Over $819,000
-
4 Bedrooms
-
2 Bathrooms
-
2 Cars
-
Landsize 534m2
House
View
BRAND NEW! 4 BED + 2 BATH + 534m²
This brand new 4-bedroom, 2-bathroom home offers a fantastic opportunity for first home buyers, investors or small families looking for a comfortable and practical place to call home.
Located in the family-friendly suburb of Dudley Park, you'll enjoy being just moments from Coodanup Foreshore Reserve, where scenic walking trails, open parklands and peaceful estuary views can be enjoyed year-round.
Conveniently located just 2.9km from Mandurah Forum, this home offers easy access to a wide range of major retailers, supermarkets, cafés, dining options and everyday amenities, making daily errands and shopping trips a breeze.
INSIDE
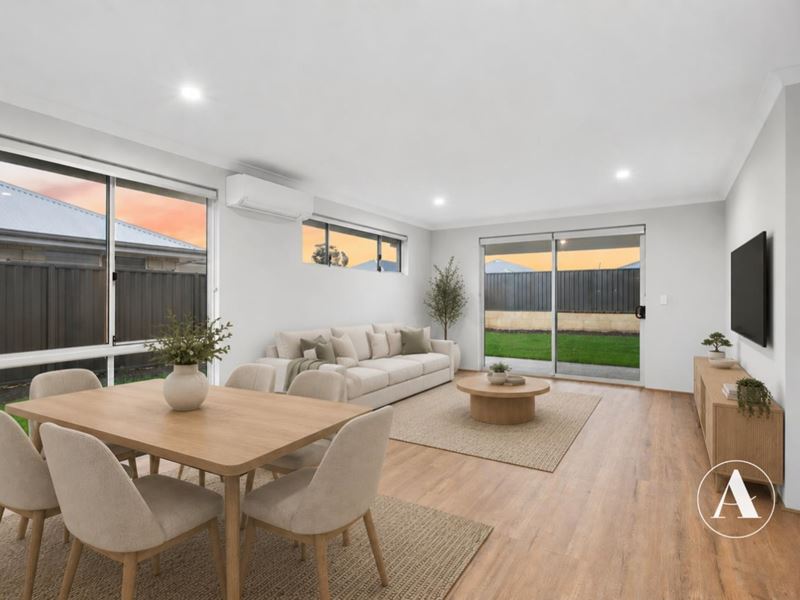
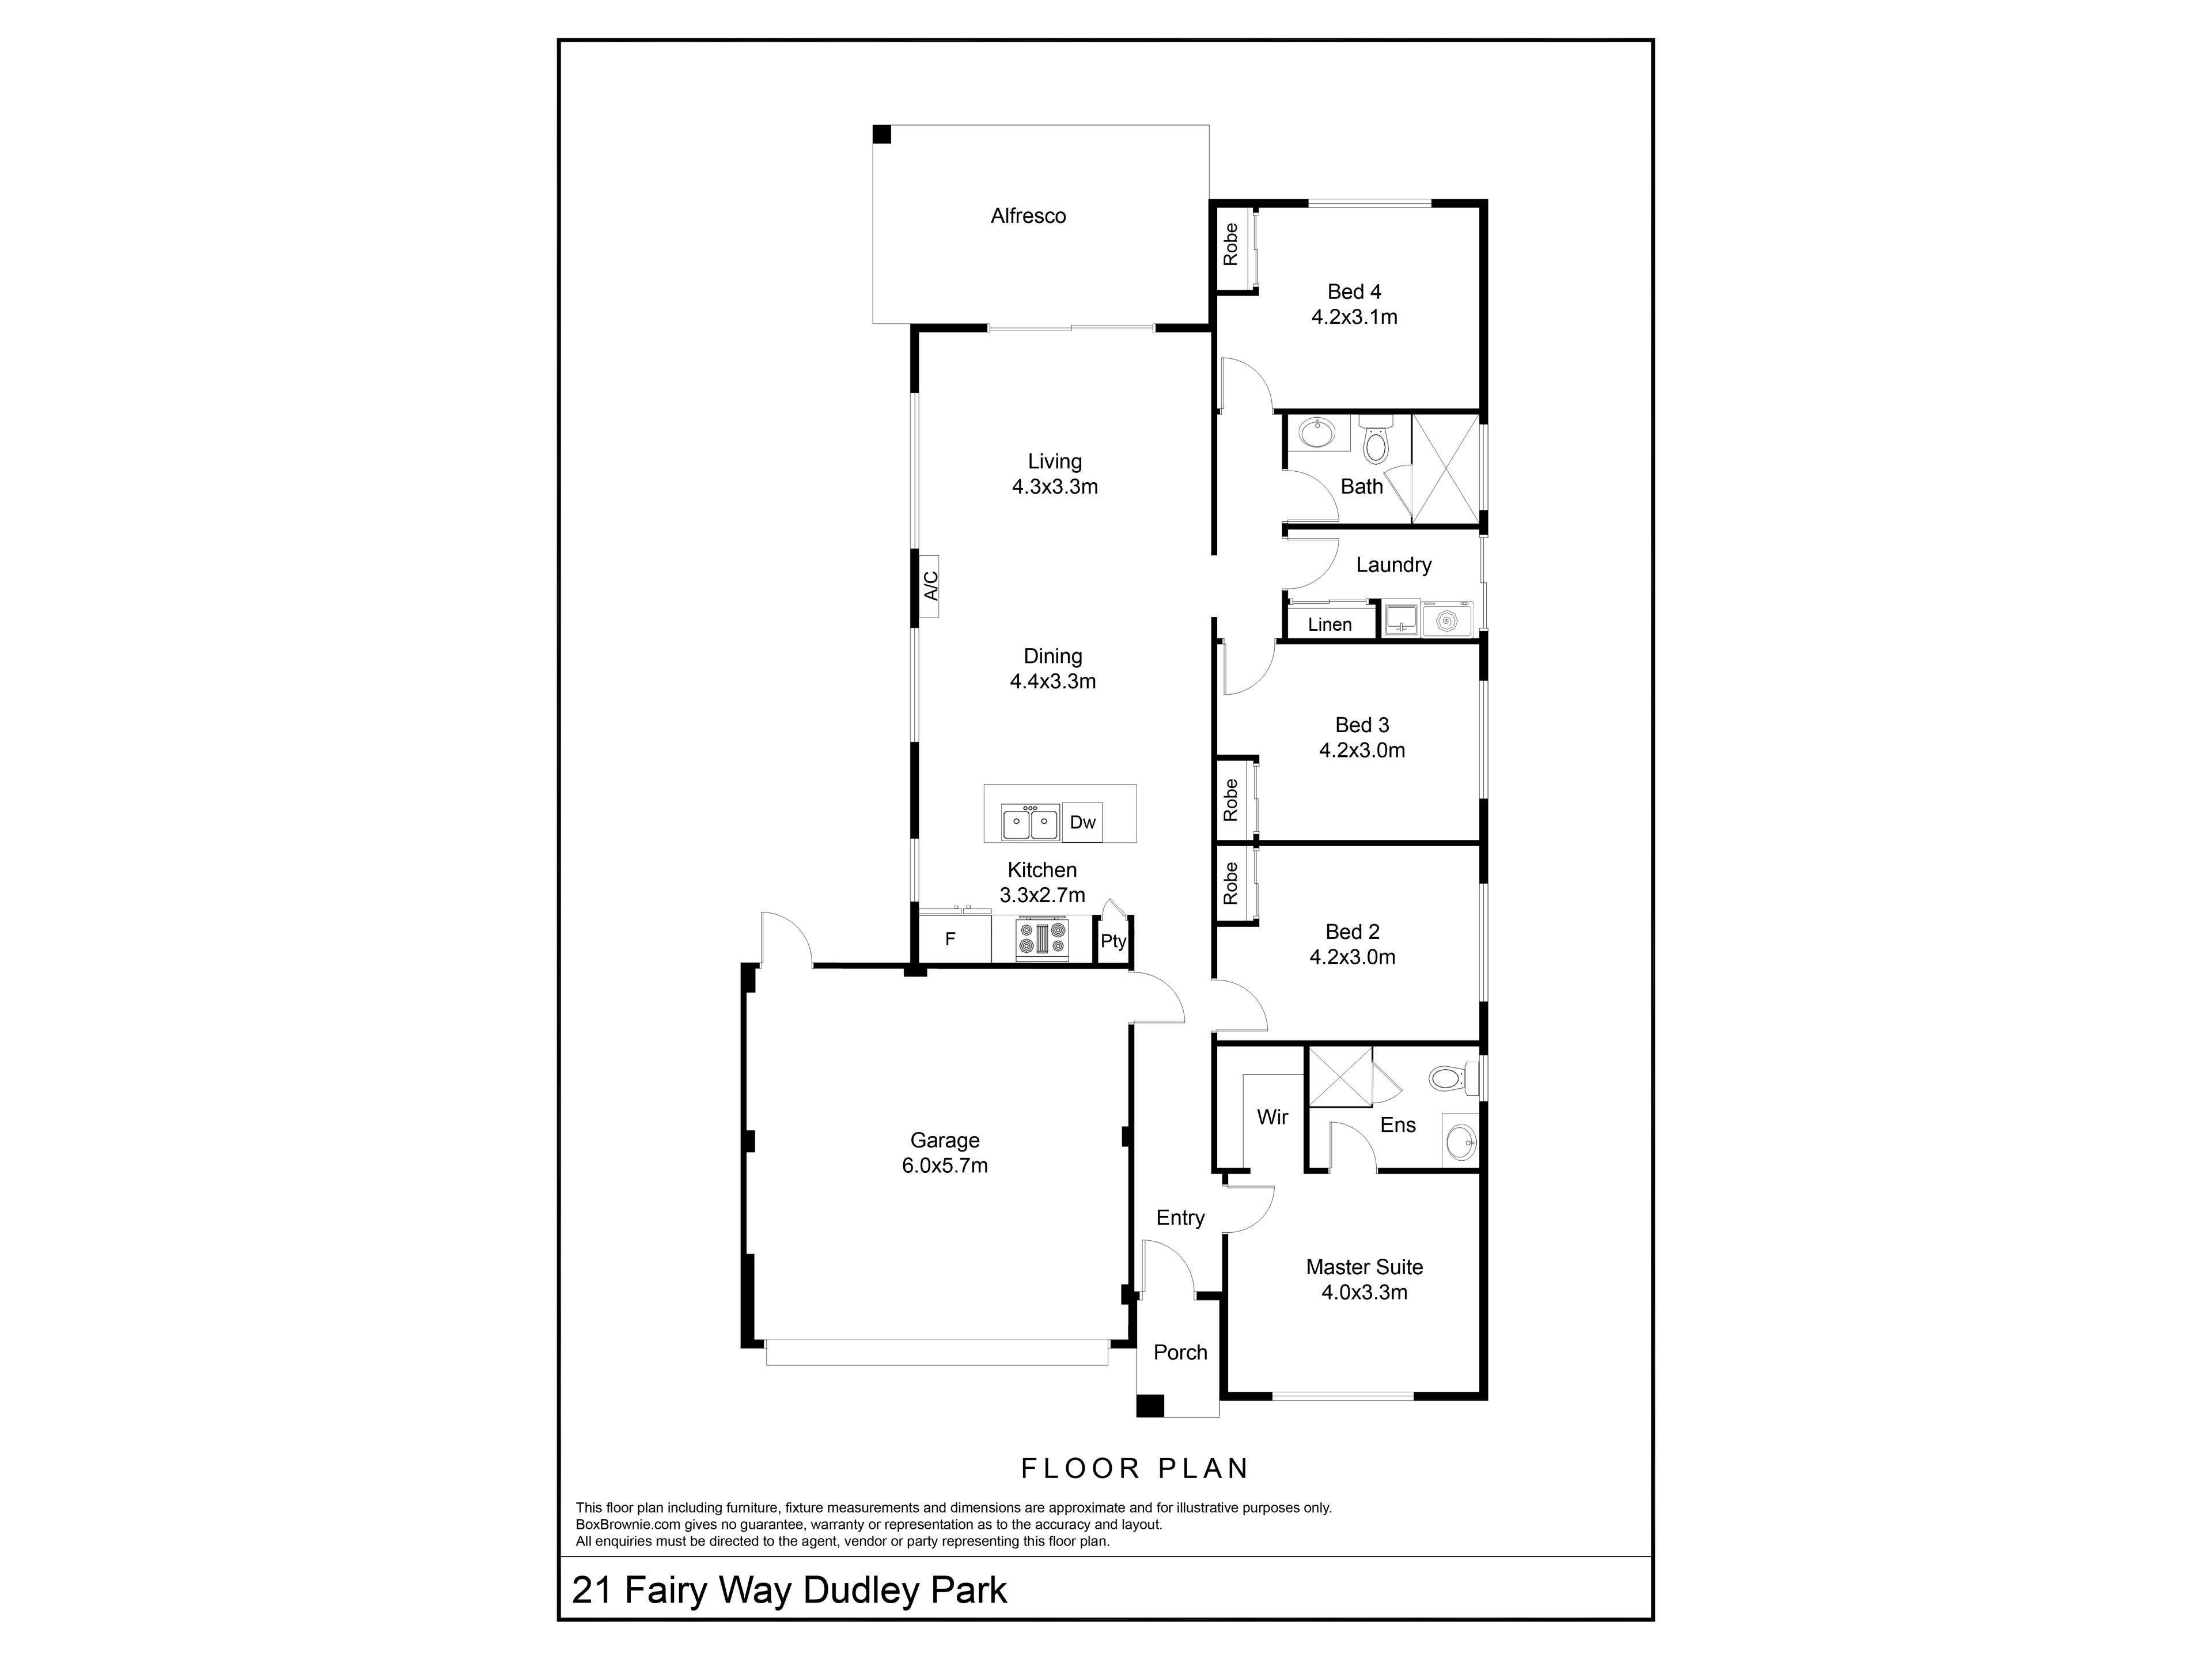
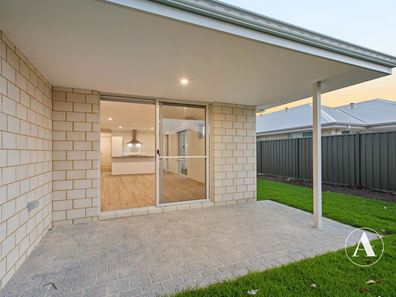
• You'll love the spacious, light-filled living, featuring an open-plan kitchen, living and dining space at the rear of the home that flows seamlessly onto the alfresco, creating the perfect setup for entertaining both indoors and out.
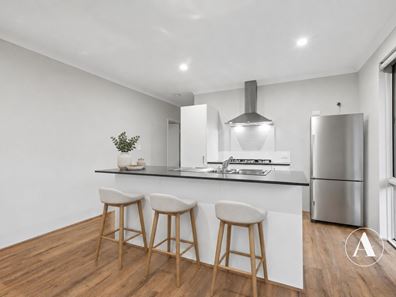
• The heart of the home, this kitchen offers generous bench space, stone benchtops, a walk-in pantry and premium stainless-steel appliances, including a 900mm gas cooktop and oven.
• The main bedroom is spacious, offering a large walk-in robe and sparkling ensuite featuring a stone bench vanity.
• The secondary bedrooms are all a comfortable size, offering built-in robes with mirrored sliding doors.
• Split system air conditioning in the main living and master bedroom for added comfort.
OUTSIDE
• For those who love to entertain, the alfresco area is ideal for firing up the BBQ and celebrating special occasions with family and friends, or simply relaxing.
• Large enclosed backyard area perfect for the kids and pets to run around and play.
*Please note the front landscaping is to be completed by the developer*
Virtual furniture has been added to photos 1, 2, 12, 13, 14 and 16 for illustrative purposes only.
SO MUCH, SO CLOSE
210m – Beacham Reserve
900m - Coodanup Foreshore Reserve
1km – Nearest Bus Stop
1.2km – Coodanup College
2.9km – Mandurah Forum
3.4km – Dudley Park Primary School
*Distances are approximate, sourced from Google Maps.
PROPERTY DETAILS
Land Size: 534m2
Build Year: 2025
Built Area (Living): 124m2
Builder: B1 Homes
Floor Plan: Available
NBN: Available
Airconditioning: Split Systems (Main Living & Master Bed)
Solar Panels: No
Hot Water System: Gas Storage
INVESTORS
Rental Appraisal: $650 p/w
Vacant possession available at settlement
BOOK AN INSPECTION
Contact Gareth May on 0430 400 664 or [email protected] to arrange a private inspection.
DISCLAIMER: This document has been prepared for advertising and marketing purposes only. Whilst every care has been taken with the preparation of the particulars contained in the information supplied, believed to be correct, neither the Agent nor the client nor servants of both, guarantee their accuracy and accept no responsibility for the results of any actions taken, or reliance placed upon this document and interested persons are advised to make their own enquiries & satisfy themselves in all respects. The particulars contained are not intended to form part of any contract.
Property features
-
 Garages
2
Garages
2
Property snapshot by reiwa.com
This property at 21 Fairy Way, Dudley Park is a four bedroom, two bathroom house listed for sale by Gareth May and Courtney Slater at Attree Real Estate.
For more information about Dudley Park, including sales data, facts, growth rates, nearby transport and nearby shops, please view our Dudley Park profile page.
If you would like to get in touch with Gareth May or Courtney Slater regarding 21 Fairy Way, Dudley Park, please call Gareth on 0430 400 664 or call Courtney on 0484 310 302, or contact the agent via email.
Nearby schools
Dudley Park overview
Are you interested in buying, renting or investing in Dudley Park? Here at REIWA, we recognise that choosing the right suburb is not an easy choice.
To provide an understanding of the kind of lifestyle Dudley Park offers, we've collated all the relevant market information, key facts, demographics and statistics to help you make a confident and informed decision.
Our interactive map allows you to delve deeper into this suburb and locate points of interest like transport, schools and amenities.
Dudley Park quick stats
High end
$925k
Median
$810k
Low end
$712k
15.8 %
Annual growth
$810k
Annual median sales price
$670pw
Annual median rental price
Contact the agent