
21 Erins Isle, Dudley Park WA 6210
$2,700,000
-
5 Bedrooms
-
3 Bathrooms
-
2 Cars
-
Landsize 909m2
House
View
Expansive Waterfront Living - Space, Flexibility and Lifestyle
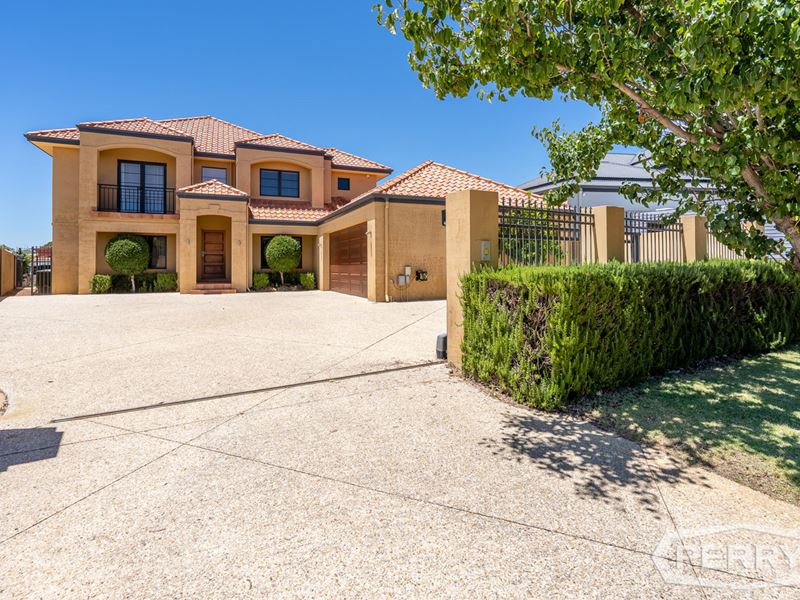
Set on an impressive 909m² waterfront block with approximately 25 metres of canal frontage and a desirable East/North-East aspect, this substantial Beaumonde Homes residence offers an exceptional amount of space and a versatile layout across two levels.
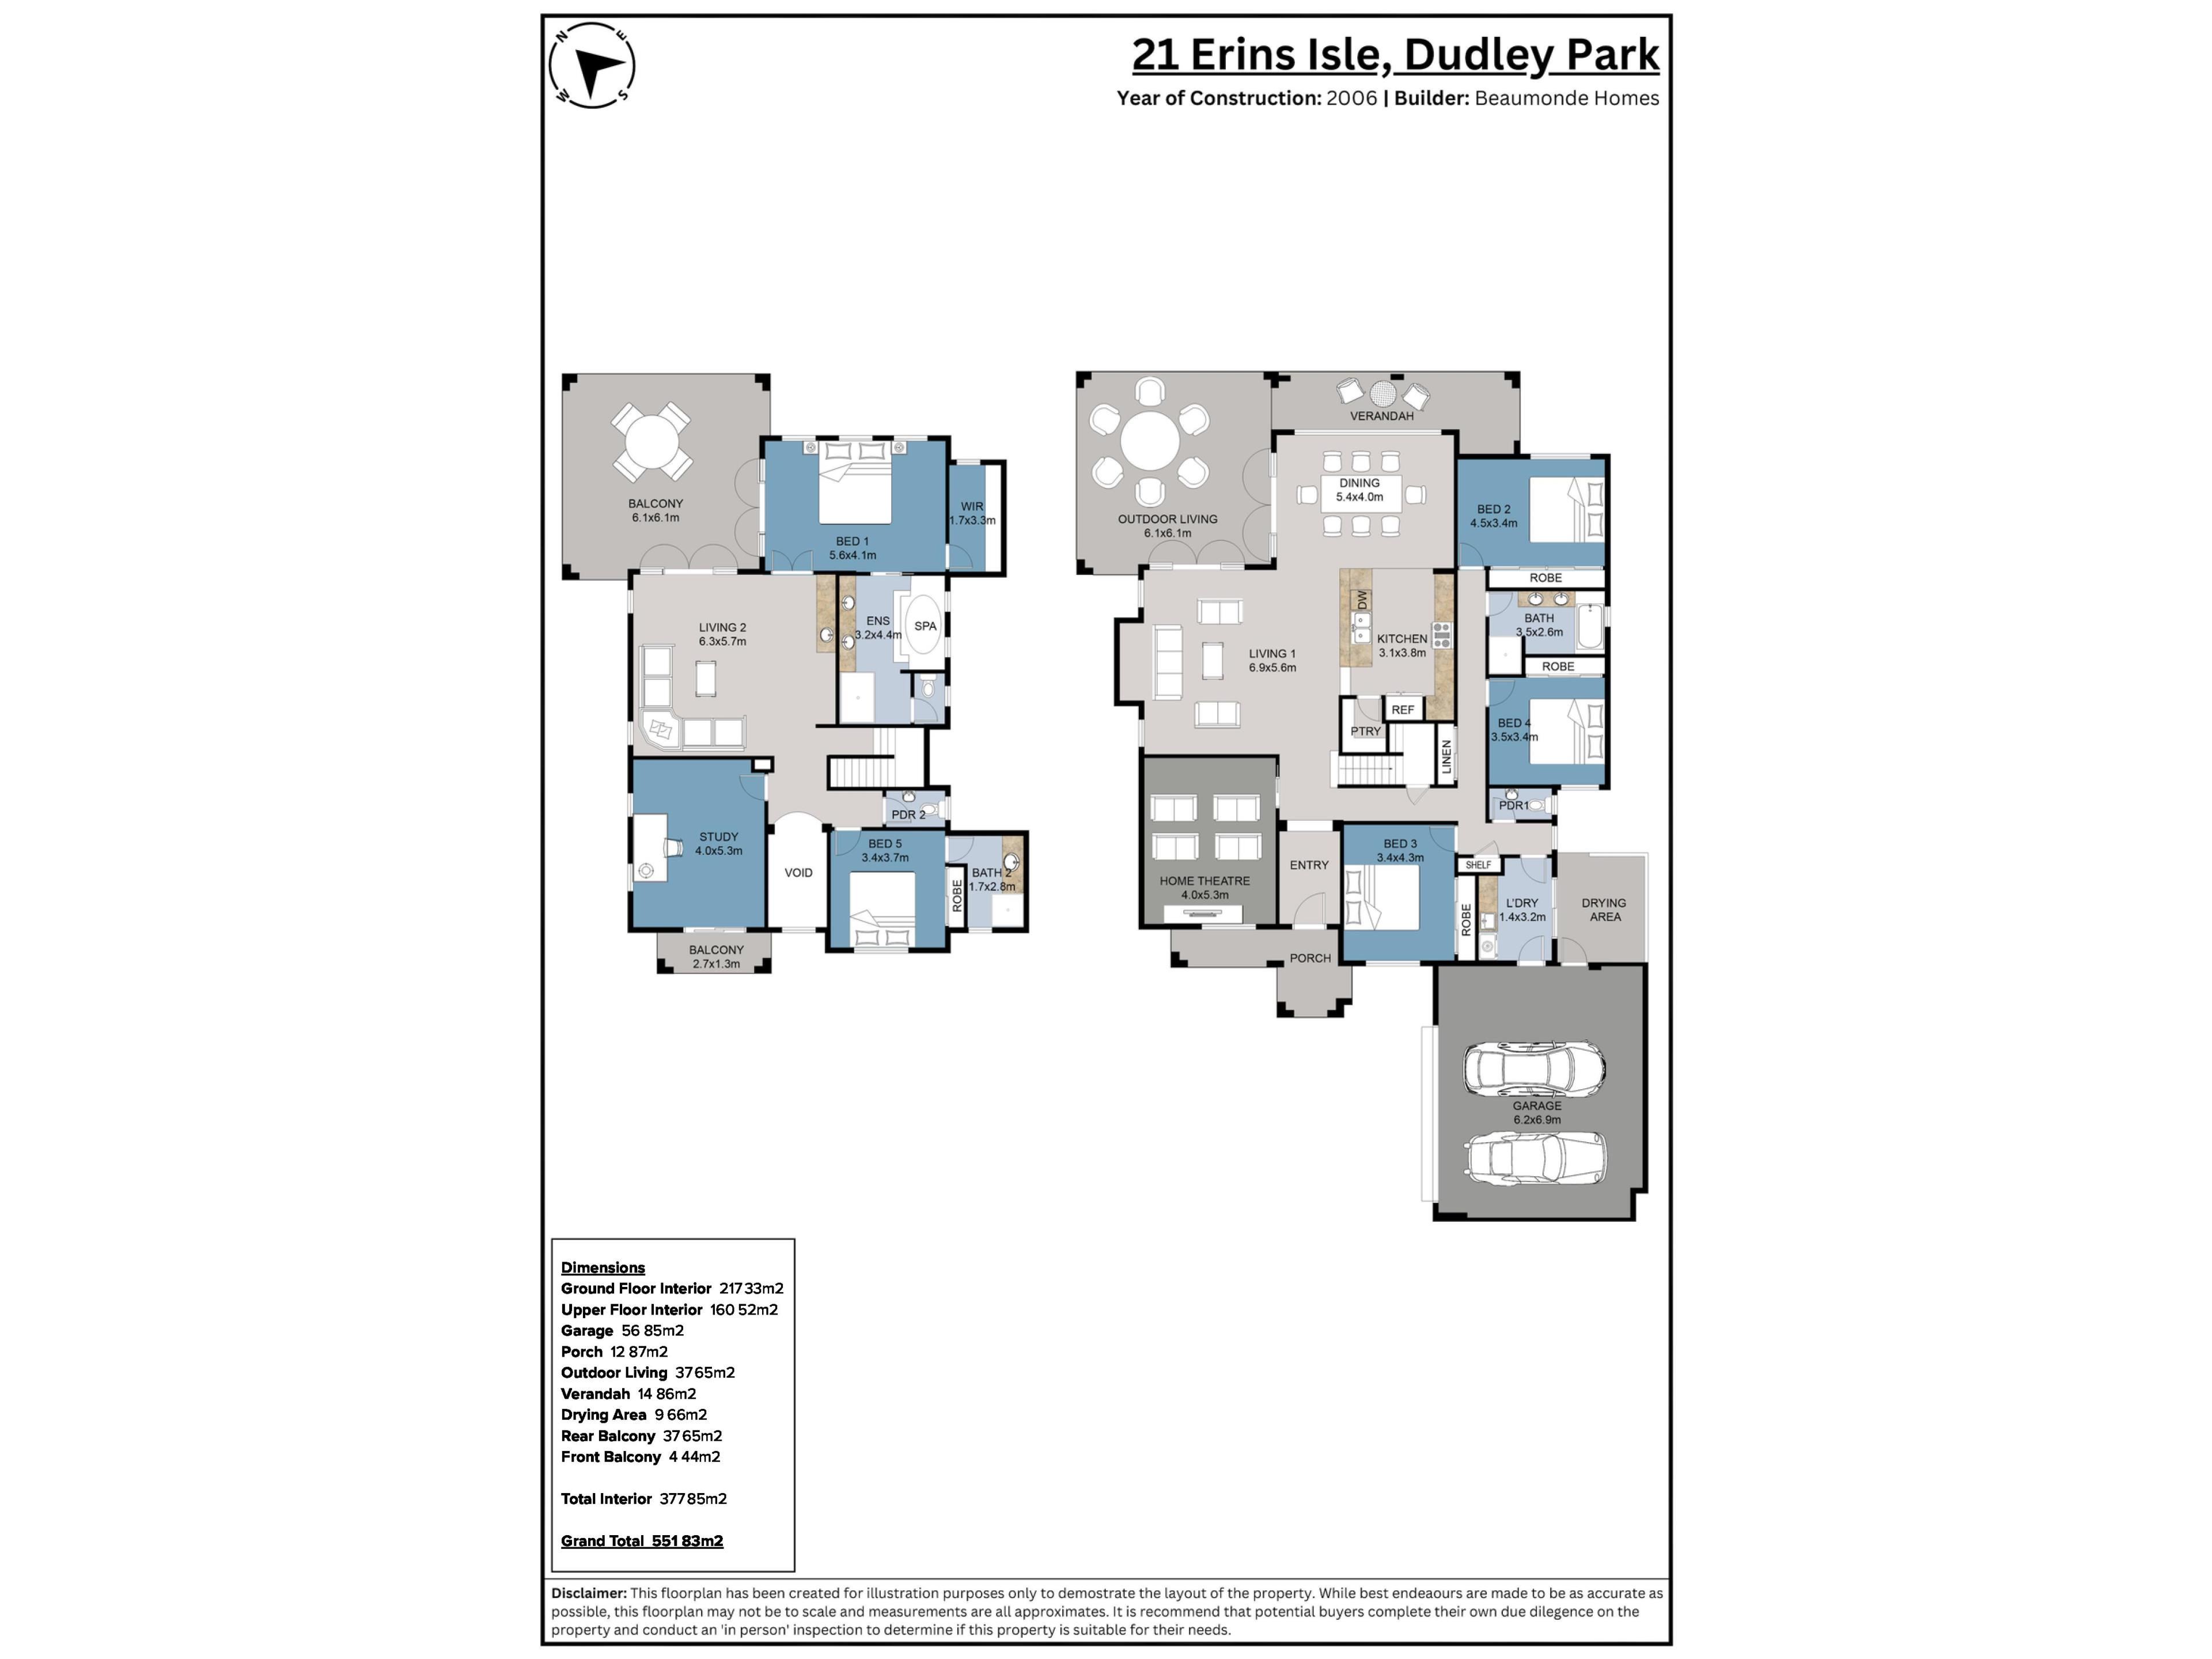
With approximately 377m² of internal living space, a further 79m² of alfresco and balcony areas and an overall built dimension of approximately 551m², the scale of the home is immediately apparent. It has been designed to provide generous accommodation, multiple living areas and a strong connection with its waterfront setting.
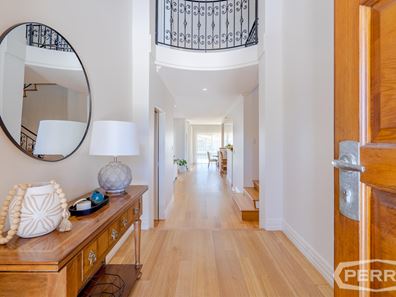
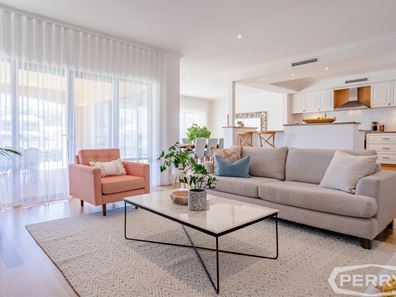
The main living level centres around a spacious open-plan kitchen, dining and family area, with the kitchen featuring granite benchtops, quality appliances and extensive storage. Tasmanian Oak flooring, feature ceilings and black balustrading add character throughout, while the large windows take advantage of the canal outlook.
The living area opens directly to the alfresco entertaining space and waterfront beyond, providing an easy setting for outdoor entertaining or simply enjoying the outlook. A separate sunken cinema room adds another useful living space and could also be utilised as a games or media room.
Upstairs, a second living area with kitchenette opens onto a generous balcony overlooking the canal. The primary bedroom is particularly spacious, featuring a vaulted ceiling, walk-in robe and large ensuite with spa bath and marble countertops. The second upstairs bedroom also has its own ensuite, while the remaining bedrooms on the ground floor are also generously proportioned and offer excellent storage.
A huge study, with its own Juliet balcony overlooking parklands and the canal to the front of the home, provides a dedicated space to work from home, while its size and flexibility could allow it to serve as a sixth bedroom, games room or additional living area, depending on your needs.
Outside, there is secure parking for two vehicles within the oversized double garage, additional hardstand parking ideal for a caravan or trailer, and electric gated entry. The approximately 9-metre 'L-shaped' private jetty provides direct access to the canal and adds another dimension to the lifestyle this property offers.
Inspections are available by appointment. For further information or to arrange a private viewing, please enquire today or contact Gareth Doust directly on 0431 253 263.
Property features
-
 Air conditioned
-
 Garages
2
Garages
2
-
 Floor area
377m2
Floor area
377m2
Property snapshot by reiwa.com
This property at 21 Erins Isle, Dudley Park is a five bedroom, three bathroom house listed for sale by Gareth Doust at H & N Perry.
For more information about Dudley Park, including sales data, facts, growth rates, nearby transport and nearby shops, please view our Dudley Park profile page.
If you would like to get in touch with Gareth Doust regarding 21 Erins Isle, Dudley Park, please call 0431 253 263 or contact the agent via email.
Cost breakdown
-
Council rates: $4,320 / year
-
Water rates: $1,645 / year
Nearby schools
Dudley Park overview
Are you interested in buying, renting or investing in Dudley Park? Here at REIWA, we recognise that choosing the right suburb is not an easy choice.
To provide an understanding of the kind of lifestyle Dudley Park offers, we've collated all the relevant market information, key facts, demographics and statistics to help you make a confident and informed decision.
Our interactive map allows you to delve deeper into this suburb and locate points of interest like transport, schools and amenities.
Dudley Park quick stats
High end
$925k
Median
$807k
Low end
$705k
15.5 %
Annual growth
$807k
Annual median sales price
$670pw
Annual median rental price