View
Classic Character and Comfort.
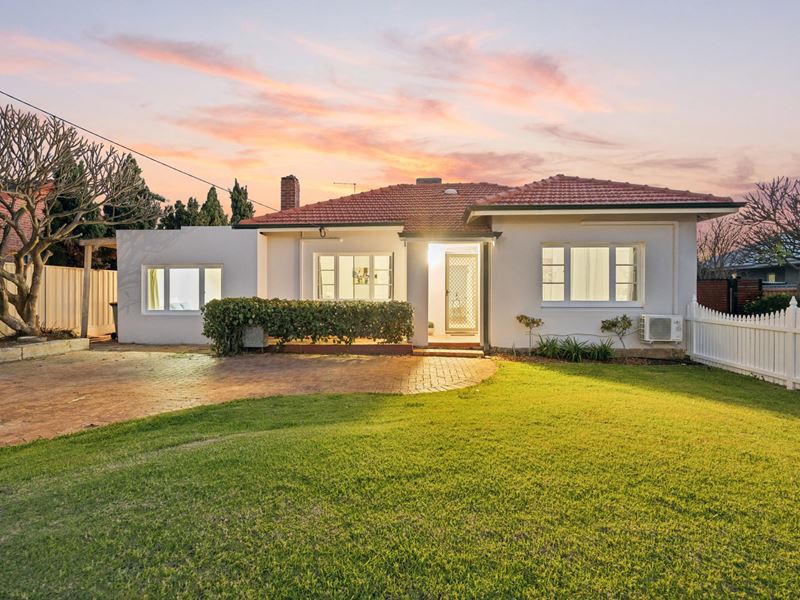
Set behind a white picket fence on a quiet Bedford street close to the city, this charmiong home offers comfortable, family-friendly living with period detail throughout. Original jarrah floorboards, decorative cornices and a feature fireplace run through the front of the home, while a large rear living zone and easy-care outdoor areas suit both everyday living and entertaining. It is a comfortable home now, with room to add your own touches over time.
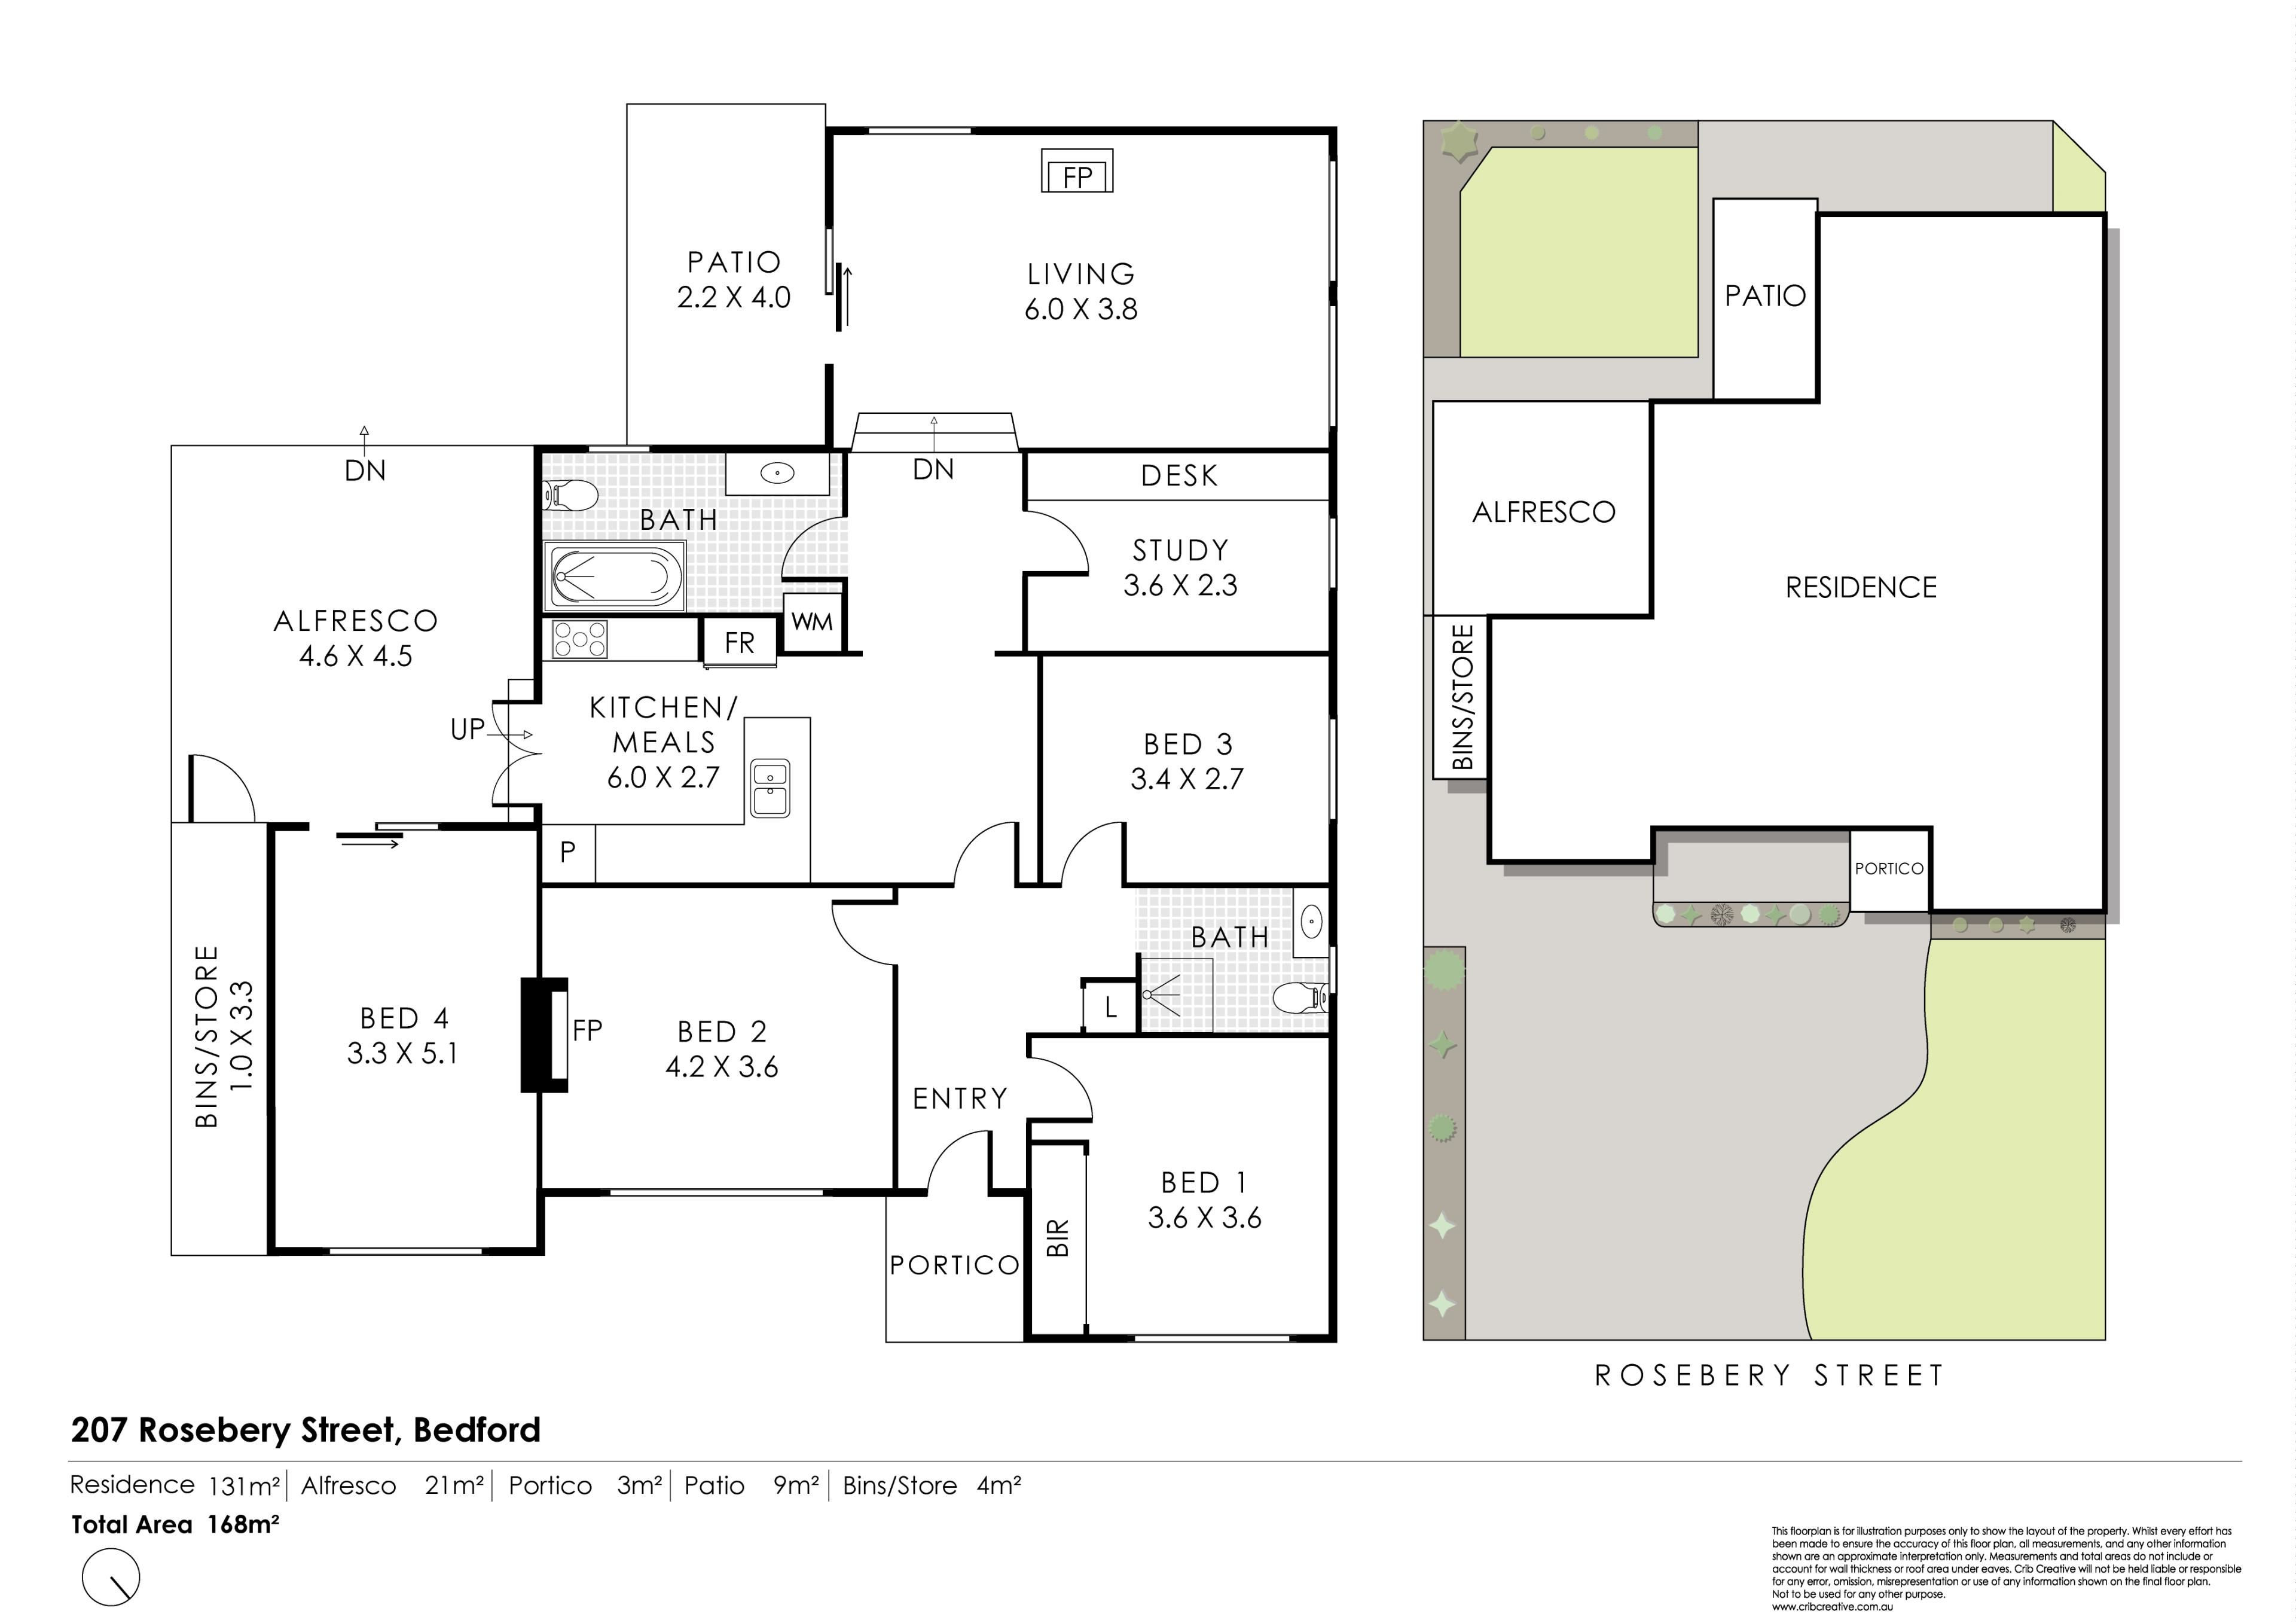
A paved driveway and lawned front garden lead to a portico entry and into a wide central hallway with polished timber floors. To the front sits the main bedroom, a good-sized room with a mirrored built-in robe, air conditioning, ceiling fan, feature brick fireplace and windows to the street. A second bedroom sits alongside, and a third bedroom is positioned nearby, all serviced by a central family bathroom with a bath, separate shower, single vanity and separate toilet. A study or home office with a built-in desk provides a dedicated work-from-home space.
The kitchen sits toward the rear of the home with stone benchtops, a breakfast bar, gas cooktop, canopy rangehood, dishwasher and good cabinetry, opening out to a covered patio. Beyond the kitchen the home steps down into a large living and dining room laid with slate flooring and a slow combustion wood fire, with sliding doors letting in light and connecting to the outdoors. A fourth bedroom sits to the rear, a large room that opens directly to the alfresco, and is served by a second bathroom, making it well suited to guests, extended family or a second living space.
Outside, the home has two separate paved and pergola-covered alfresco areas linked by a central lawn, giving you options for entertaining or time outdoors, with established gardens and fully fenced surrounds.
Features at a glance:
• Four bedrooms, the main with mirrored built-in robe and split system air conditioning
• Separate study or home office with built-in desk
• Two bathrooms, including a central family bathroom with bath and separate shower
• Kitchen with stone benchtops, breakfast bar, gas cooktop and dishwasher
• Large rear living and dining zone with slate floors and slow combustion wood fire
• Original jarrah floorboards, decorative cornices and feature fireplaces
• Ceiling fans and split system air conditioning to bedrooms
• Two separate pergola-covered alfresco areas plus a lawned rear yard
• Paved driveway with off-street parking for two vehicles
Location highlights:
• Close to local schools including Chisholm Catholic College and Bayswater Primary, with more options nearby
• Short trip to the cafes, restaurants and shopping of Beaufort Street and its entertainment precinct
• Approximately 6 km to the Perth CBD
• Easy access to Perth Airport, roughly a 15 minute drive
• Handy to the Swan River foreshore, Bayswater and Maylands town centres and public transport links
PROPERTY PARTICULARS:
Shire Rates: $1,818.33 pa
Water Rates: $1,049.52 pa
Strata Rates: $0.00
City of Bayswater
Property features
-
 Toilets
2
Toilets
2
Property snapshot by reiwa.com
This property at 207 Rosebery Street, Bedford is a four bedroom, two bathroom house listed for sale by Matt Seabrook and Gabe Hagen at Ray White Inner North.
For more information about Bedford, including sales data, facts, growth rates, nearby transport and nearby shops, please view our Bedford profile page.
If you would like to get in touch with Matt Seabrook or Gabe Hagen regarding 207 Rosebery Street, Bedford, please call Matt on 0435 227 120 or call Gabe on 0435 227 120, or contact the agent via email.
Cost breakdown
-
Council rates: $1,818 / year
-
Water rates: $1,049 / year
Nearby schools
Bedford overview
Are you interested in buying, renting or investing in Bedford? Here at REIWA, we recognise that choosing the right suburb is not an easy choice.
To provide an understanding of the kind of lifestyle Bedford offers, we've collated all the relevant market information, key facts, demographics and statistics to help you make a confident and informed decision.
Our interactive map allows you to delve deeper into this suburb and locate points of interest like transport, schools and amenities.
Bedford quick stats
High end
$1.4m
Median
$1.3m
Low end
$1.0m
23.3 %
Annual growth
$1.3m
Annual median sales price
$765pw
Annual median rental price
Contact the agent