Added 7 days ago
20 Wintergreen Crescent, Treeby WA 6164
$880 per week
Available 24 July 2026
Bond: $3,520
-
4 Bedrooms
-
2 Bathrooms
-
2 Cars
House
- Open Wed 5 Aug, 1:30 PM to 1:45 PM
Added 7 days ago
View
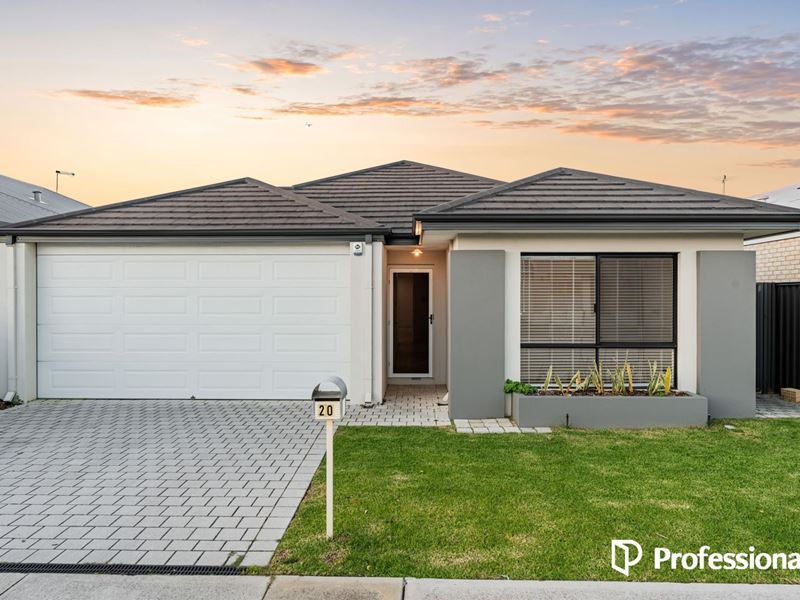
Spacious Family Living in a Sought-After Treeby
Proudly presenting this exceptional Dale Alcock-built family home, completed in 2015. Set on a 375sqm block and offering approximately 230sqm of quality living space, this beautifully designed residence delivers the perfect blend of style, comfort and practicality for modern family living.
Boasting generous proportions, quality finishes and multiple living areas, this impressive home has been thoughtfully designed to accommodate growing families while providing effortless indoor-outdoor entertaining.
At the front of the home, a spacious enclosed study offers the flexibility of a home office, fifth bedroom or guest room. The private primary suite provides a peaceful retreat and features a stylish ensuite with an oversized vanity, large shower, separate toilet and a generous walk-in robe.
A separate theatre room creates the perfect space for movie nights, a children's playroom or a second lounge, while the expansive open-plan living and dining area forms the heart of the home. Overlooking this space is the beautifully appointed kitchen, complete with quality finishes and ample storage.
Sliding glass doors open onto a spacious alfresco entertaining area, creating seamless indoor-outdoor living and a low-maintenance backyard ideal for relaxing or entertaining all year round.
The generously sized secondary bedrooms all include built-in robes, quality bamboo flooring and stylish window treatments, with a modern family bathroom conveniently servicing the minor bedrooms.
Property Features
Spacious open-plan living and dining area
Separate theatre room
Enclosed study or optional fifth bedroom
Well-appointed kitchen with stainless steel appliances
900mm cooktop and oven
Stone benchtops
Dishwasher
Large walk-in pantry
Breakfast bar
Ample cupboard and storage space
Spacious primary suite with walk-in robe and ensuite
Built-in robes to all secondary bedrooms
Bamboo flooring to all bedrooms
Ducted reverse-cycle air conditioning
Solar panel system
Large alfresco entertaining area
High 31-course ceilings to the main living areas
Reticulated gardens
Crimsafe-style security mesh doors
Security alarm system
Gas hot water system
Ideally located in the highly sought-after suburb of Treeby, you'll enjoy easy access to Treeby Primary School, local shops including IGA, medical facilities, childcare centres, cafés, public transport, Cockburn Central Train Station, Cockburn Gateway Shopping City and an abundance of nearby parks and recreational spaces.
Offering exceptional space, quality and convenience, this impressive home is ready for its next family to enjoy.
TO VIEW:
You must register to view online with home open times scheduled by visiting our website: https://www.professionalstwt.com.au
TO APPLY:
Applications will be processed only once you have attended the open, we accept applications via 2Apply and the Tenant App only.
ENQUIRIES:
[email protected]
In these extremely busy times we endeavor to answer as many calls as possible but we highly encourage you to email for a response.
Property features
-
 Furnished
No
Furnished
No
-
 Date available
2026-07-24
Date available
2026-07-24
-
 Bond
$3,520
Bond
$3,520
-
 Garages
2
Garages
2
Property snapshot by reiwa.com
This property at 20 Wintergreen Crescent, Treeby is a four bedroom, two bathroom house listed for rent by The Wright Leasing Team at Professionals TWT Realty.
For more information about Treeby, including rental data, facts, property ownership types, nearby transport and nearby shops, please view our Treeby profile page.
If you would like to get in touch with The Wright Leasing Team regarding 20 Wintergreen Crescent, Treeby, please call 0427 626 316 or contact the agent via email.
Ready to progress?

Download your reiwa.com Tenant Check
Tenant checkNearby schools
Treeby overview
Are you interested in buying, renting or investing in Treeby? Here at REIWA, we recognise that choosing the right suburb is not an easy choice.
To provide an understanding of the kind of lifestyle Treeby offers, we've collated all the relevant market information, key facts, demographics and statistics to help you make a confident and informed decision.
Our interactive map allows you to delve deeper into this suburb and locate points of interest like transport, schools and amenities.
Treeby quick stats
High end
$925pw
Median
$850pw
Low end
$820pw
9.0 %
Annual growth
$1.0m
Annual median sales price
$850pw
Annual median rental price
Contact the agent