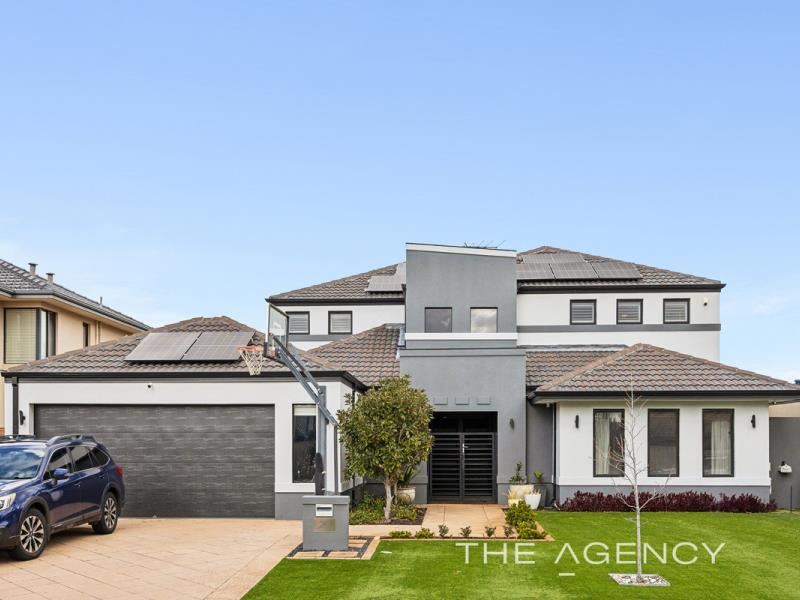
20 Arcadia Crescent, Bateman WA 6150
Offers over $1,980,000
-
5 Bedrooms
-
3 Bathrooms
-
2 Cars
-
Landsize 519m2
House
View
A Lifestyle to Love — Rossmoyne School Catchment
A Lifestyle to Love in One of Bateman’s Most Desirable Locations
There are homes that simply provide a place to live, and then there are homes that shape the way a family lives, connects and creates lasting memories.
20 Arcadia Crescent, Bateman, is a home designed for the latter.
Tucked away in a peaceful, highly desirable pocket of Bateman and near the leafy surrounds of Bill Ellson Reserve, this inviting residence offers a lifestyle where outdoor enjoyment, relaxed entertaining and everyday family living come together effortlessly. Add the sought-after Rossmoyne Senior High School catchment and an enviable location close to local amenities, and you have a home that delivers on so many levels.
From the moment you step through the grand entrance, there is an immediate sense of warmth and contemporary sophistication. A striking feature chandelier sets the tone, while the clean, crisp interiors create a welcoming environment that feels equally suited to busy family mornings, quiet evenings and weekends spent entertaining friends.
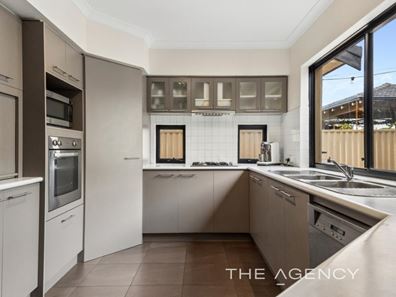
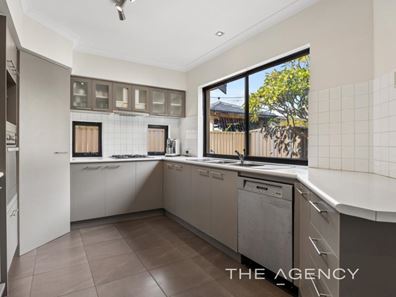
At the heart of the home, the well-appointed kitchen brings everyone together. With excellent storage and an outlook across the swimming pool, it allows you to stay connected to family life, whether preparing dinner, catching up over the kitchen bench or keeping an eye on the children enjoying the water.
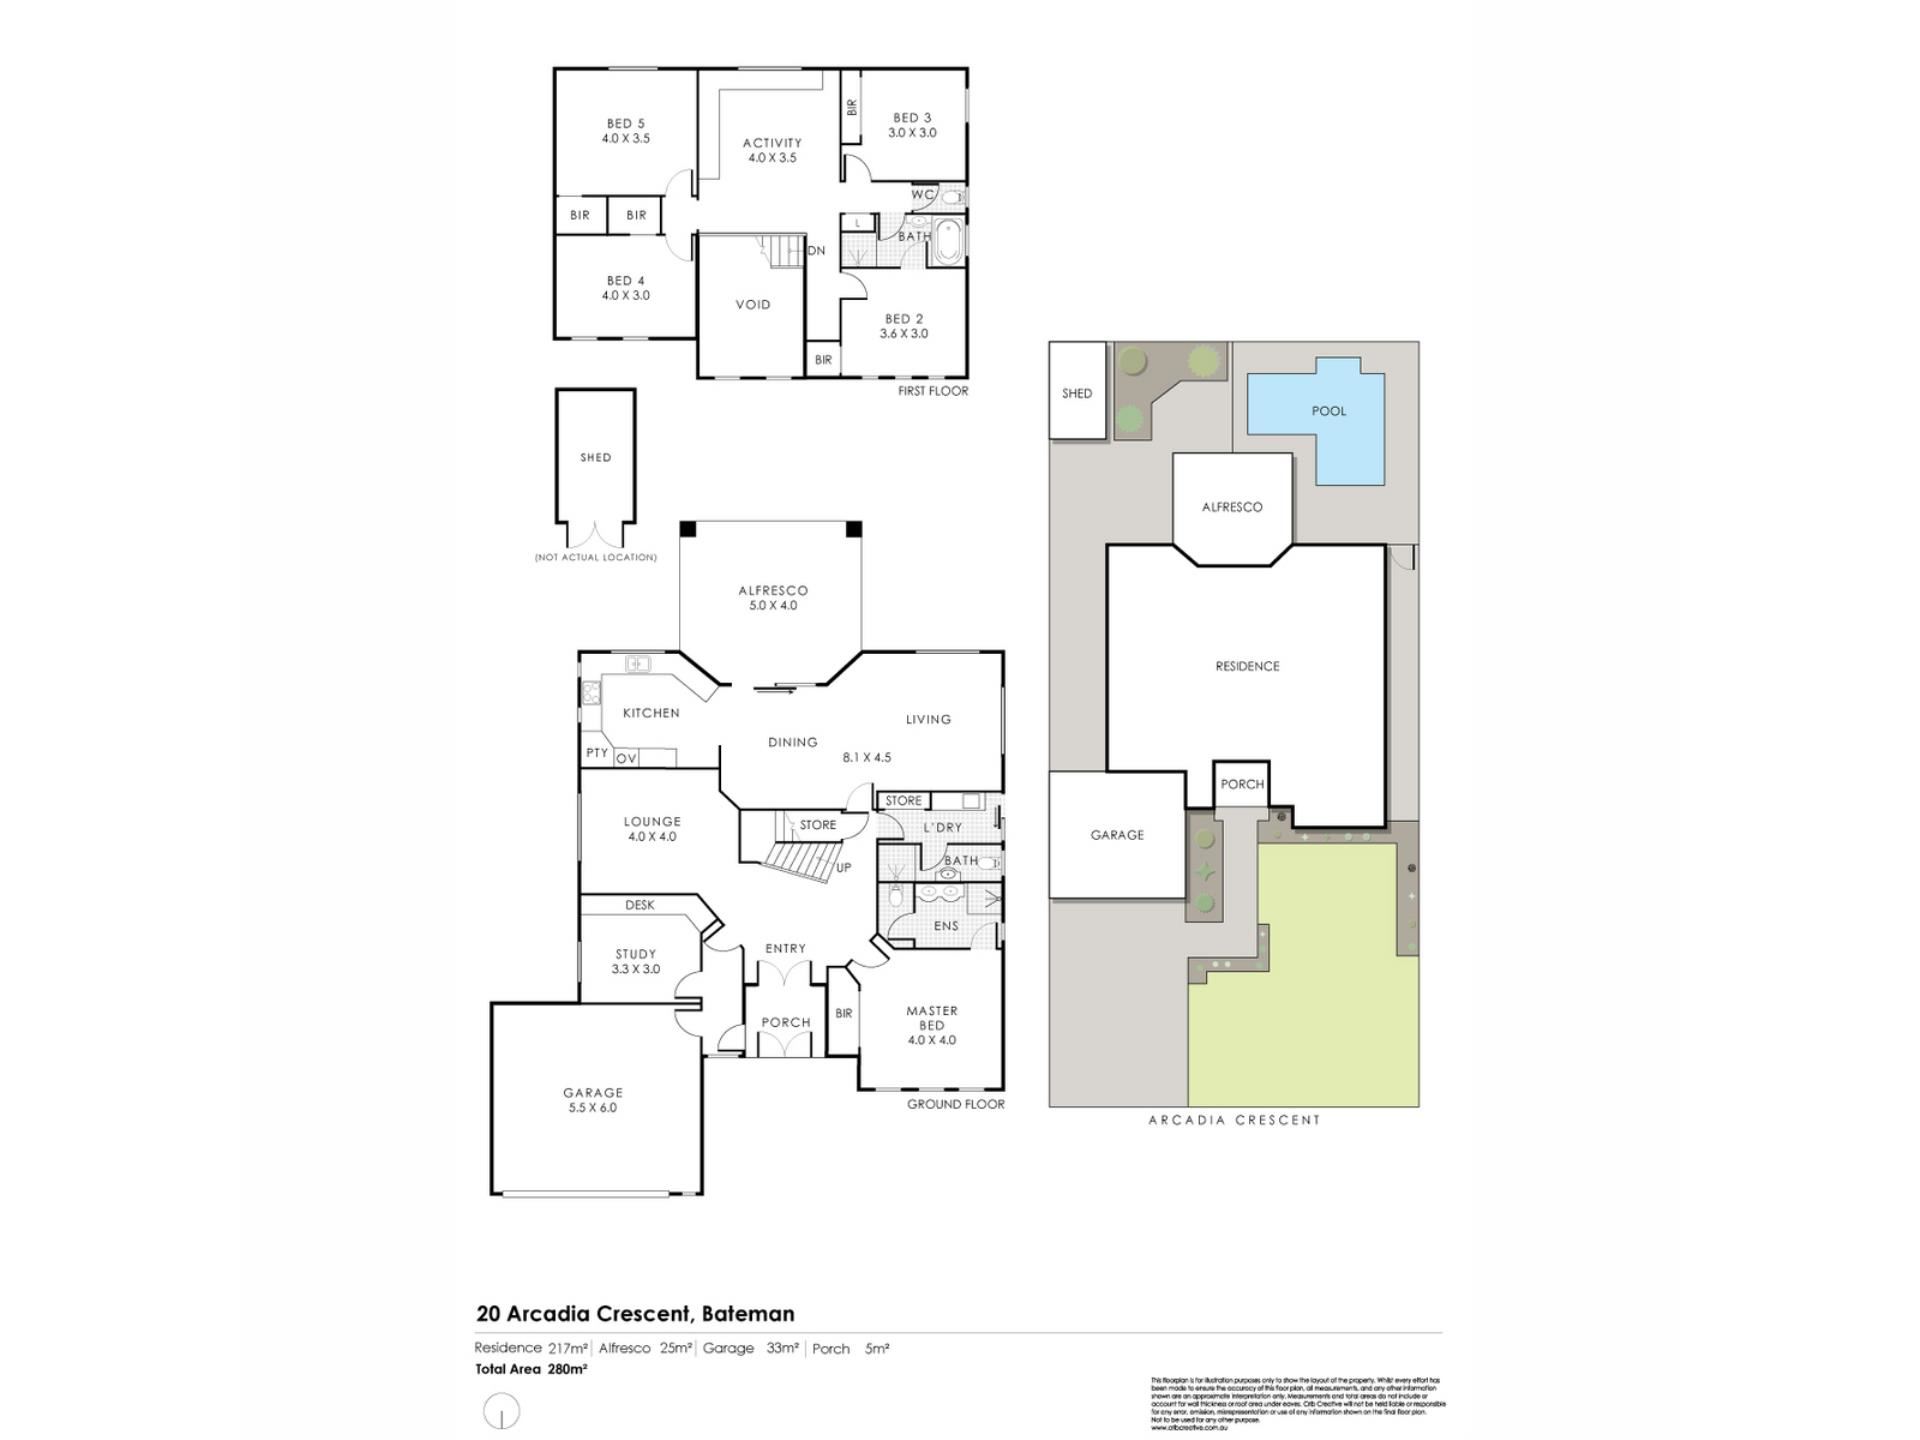
With five bedrooms, a dedicated study and three separate living zones across two levels, there is room for everyone to find their own space without losing that all-important connection. The downstairs living areas cater beautifully to everyday life and entertaining, while the upstairs retreat provides a welcome escape for teenagers, guests or a little quiet time away from the hustle and bustle.
The master suite offers a comfortable private haven, complete with split-system air conditioning, while reverse-cycle air conditioning throughout the remainder of the home helps keep everyone comfortable across the seasons.
Resort-style living, right at home
Step outside and discover where this home truly comes to life.
The sparkling, electrically heated swimming pool creates a wonderful focal point for the backyard, offering the perfect setting for summer afternoons, weekend fun and a refreshing dip after a busy day. Overlooking the pool, the expansive alfresco with café blinds makes outdoor entertaining a pleasure, whatever the season.
Picture relaxed lunches that stretch into the afternoon, children splashing in the pool, friends gathering around the table and evenings spent enjoying the peaceful outlook across the adjoining reserve.
With greenery beyond the backyard and a wonderful sense of privacy, the outdoor setting feels like a welcome escape from the everyday — without ever having to leave home.
Practicality is seamlessly woven into the lifestyle, with a double garage offering drive-through access to the rear, along with a bore, 6.6kW solar system, three-phase power and CCTV security. Recently painted and carpeted, the home is ready to welcome its next family.
A location that makes everyday life better
One of the great pleasures of living at 20 Arcadia Crescent is the balance it offers. Quietly positioned near Bill Ellson Reserve, the home enjoys a lovely green outlook and a sense of retreat, while remaining part of an established and well-connected Bateman community.
For families, the Rossmoyne Senior High School catchment is a particularly appealing advantage, adding another layer of desirability to an already sought-after address.
Whether it is enjoying the nearby green spaces, making the school run, heading out for local shopping or simply appreciating the tranquillity of a tucked-away residential street, this is a location that supports the rhythm of family life.
The lifestyle highlights
* Five bedrooms, a dedicated study and three bathrooms
* Three versatile living zones across two levels
* Grand entrance with statement chandelier
* Modern interiors and a well-appointed kitchen overlooking the pool
* Electrically heated swimming pool for extended seasonal enjoyment
* Expansive alfresco with café blinds for year-round entertaining
* Double garage with drive-through access to the rear
* Reverse-cycle air conditioning and split-system air conditioning to the master bedroom
* Recently painted and carpeted
* 6.6kW solar system, three-phase power and bore
* CCTV security
* Near Bill Ellson Reserve
* Peaceful position in a highly desirable Bateman pocket
* Within the Rossmoyne Senior High School catchment
* A place to settle in and enjoy
Cindy King
0411 208 202
Alistair Caffel
0402 785 877
[email protected]
Disclaimer:
This information is provided for general information purposes only and is based on information provided by the Seller and may be subject to change. No warranty or representation is made as to its accuracy and interested parties should place no reliance on it and should make their own independent enquiries.
Property features
-
 Below ground pool
-
 Air conditioned
-
 Garages
2
Garages
2
-
 Study
Study
Property snapshot by reiwa.com
This property at 20 Arcadia Crescent, Bateman is a five bedroom, three bathroom house listed for sale by Cindy King & Alistair Caffel at The Agency.
For more information about Bateman, including sales data, facts, growth rates, nearby transport and nearby shops, please view our Bateman profile page.
If you would like to get in touch with Cindy King & Alistair Caffel regarding 20 Arcadia Crescent, Bateman, please call 0411 208 202 or contact the agent via email.
Nearby schools
Bateman overview
Two square kilometres in size, Bateman is a southern-suburb of Perth bound by Leach Highway to the north, Kwinana Freeway to the east and South Street to the south. The most significant development period in its history occurred in the early 1960s through to the 1970s with slight growth increases and decreases experienced intermittently since then.
Life in Bateman
Bateman offers a family-friendly lifestyle. There are two local primary schools and a private secondary high school in Bateman, as well as a small commercial centre that services the area's immediate shopping needs and also has medical and chiropractic facilities. Bateman is home to a number of reserves and parks and is situated nearby the Bull Creek Railway Station, which provides convenient access into Perth.
Bateman quick stats
High end
$1.7m
Median
$1.6m
Low end
$1.3m
14.0 %
Annual growth
$1.6m
Annual median sales price
$830pw
Annual median rental price