2/32 Westmacott Street, Castletown WA 6450
Offers over $1,100,000
-
4 Bedrooms
-
2 Bathrooms
-
3 Cars
-
Landsize 523m2
House
View
Proudly listed by Keith Ogley and Julie Jackson, Elders Real Estate Esperance
Moments from the beach
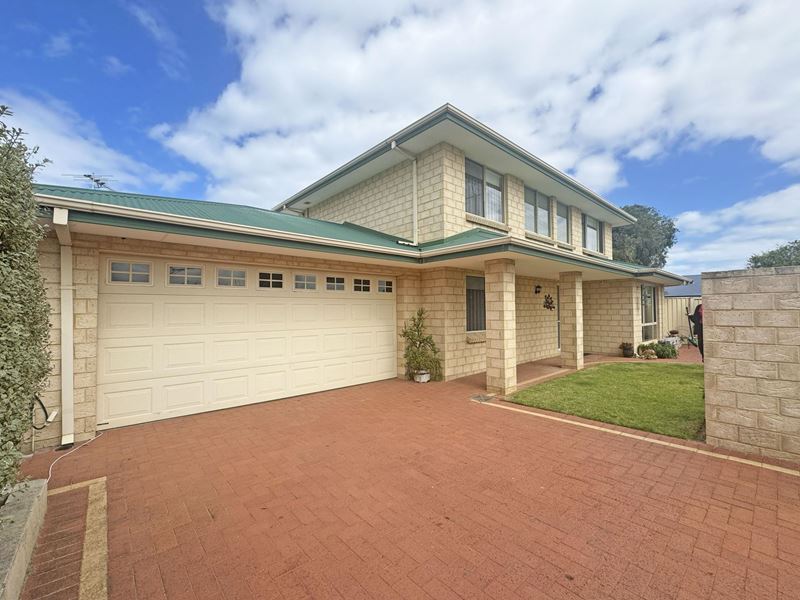
Positioned on a desirable corner allotment just one street back from Castletown Quays, this exceptional two-storey strata home presents as impeccably as the day it was built.
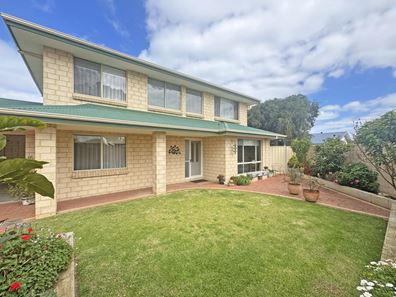
Designed for effortless living, the home showcases contemporary finishes, quality craftsmanship and thoughtful attention to detail throughout. Large windows invite an abundance of natural light while framing peaceful views of the beautifully manicured, high-fenced gardens.
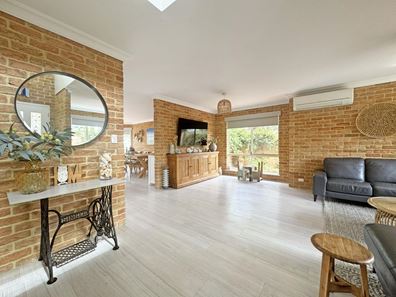
The ground floor features a spacious open plan living and dining area with ocean glimpses, complemented by a stylishly renovated kitchen and a bedroom. The well-appointed laundry provides direct internal access to the double auto garage under the main roof.
Upstairs offers a light-filled and comfortable retreat, with three bedrooms including a luxurious primary suite complete with ocean views, walk-in robe and private ensuite. An office, family bathroom and third WC complete the upper level.
Entertain or unwind year-round on the welcoming patio, accessed directly from the kitchen and enclosed with Ziptrak blinds for added comfort and flexibility.
Adding further appeal, the side road access has been enhanced with an electric gate, providing easy entry to a separate Colorbond garage/workshop.
Delivering the ultimate low-maintenance coastal lifestyle, this impressive property is perfect as a permanent residence, lock-and-leave weekender or holiday retreat, all within an easy stroll of the beach.
Need to know –
- Stand-alone strata unit, a part of a complex of two, allowing exemption from administrative strata requirements
- 523 sqm corner lot, one street from Castletown Quays
- 214 sqm home, built in 2000
- Double brick and brick veneer construction with iron roof
- High brick and Colorbond fencing
- Two paved driveways
- Enclosed patio, sheltered, ziptrak blinds, paved, powered
- Electronic gated side access
- Single garage/workshop, auto door, powered, mix of concrete and paved floor
- Paved pathways
- Under reaves rainwater tank
- Gas instant HWS
DOWNSTAIRS
- Double garage UMR with automatic door and direct entry to home
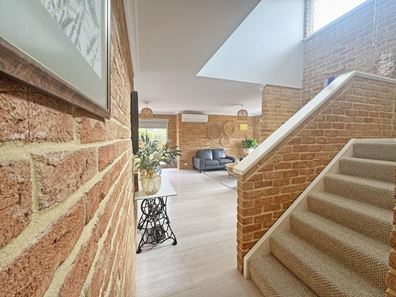
- Double height entrance with carpeted staircase, understairs storage
- Vinyl plank flooring throughout living area
- Lounge room, air conditioning, beautiful garden outlook
- Spacious kitchen, stone bench tops, large island bench with drawers, double sink, dishwasher, 5 burner gas cooktop, wide stainless steel electric oven, range hood, overhead cupboards, fridge recess, pantry, door to patio
- Dining area, bay window, ocean glimpses
- Downstairs bedroom, carpeted, double built-in, garden outlook
- Laundry, built in cabinetry with stone bench top, overhead cupboards, linen press, sliding door to patio, door to garage
- Separate WC
UPSTAIRS
- Spacious primary bedroom, ocean views, carpeted, walk-in robe
- Ensuite, tiled to ceiling, walk-in shower, vanity, WC
- Bedroom 3, carpeted, double built-in
- Bedroom 4, carpeted, spacious
- Office, carpeted
- Main bathroom, tiled to ceiling, shower recess, separate bath, vanity
- Separate WC
Castletown beach 120m
Castletown IGA 500m
Castletown Primary School 1.2km
Town centre 3.1km
***Every precaution has been taken to establish the accuracy of the above information; however, prospective purchasers are advised to carry out their own due diligence***
Property features
-
 Air conditioned
-
 Garages
3
Garages
3
-
 Floor area
214m2
Floor area
214m2
-
 Study
Study
Property snapshot by reiwa.com
This property at 2/32 Westmacott Street, Castletown is a four bedroom, two bathroom house listed for sale by Keith Ogley and Julie Jackson at Elders Real Estate.
For more information about Castletown, including sales data, facts, growth rates, nearby transport and nearby shops, please view our Castletown profile page.
If you would like to get in touch with Keith Ogley or Julie Jackson regarding 2/32 Westmacott Street, Castletown, please call Keith on 0427 714 714 or call Julie on 0427 714 485, or contact the agent via email.
Cost breakdown
-
Council rates: $3,439 / year
-
Water rates: $1,720 / year
Nearby schools
Castletown overview
Are you interested in buying, renting or investing in Castletown? Here at REIWA, we recognise that choosing the right suburb is not an easy choice.
To provide an understanding of the kind of lifestyle Castletown offers, we've collated all the relevant market information, key facts, demographics and statistics to help you make a confident and informed decision.
Our interactive map allows you to delve deeper into this suburb and locate points of interest like transport, schools and amenities.
Castletown quick stats
High end
$775k
Median
$690k
Low end
$562k
19.0 %
Annual growth
$690k
Annual median sales price
$580pw
Annual median rental price
Contact the agent