19 Clementson Street, Broome WA 6725
$1,800,000
Industrial/Warehouse
View
OPERATE YOUR COMPANY FROM ONE SHED ... AND TAKE THE INCOME OF THE OTHER
One Shed's already earning an income and ...the other's ready to start a new business with vacant possession on Settlement!
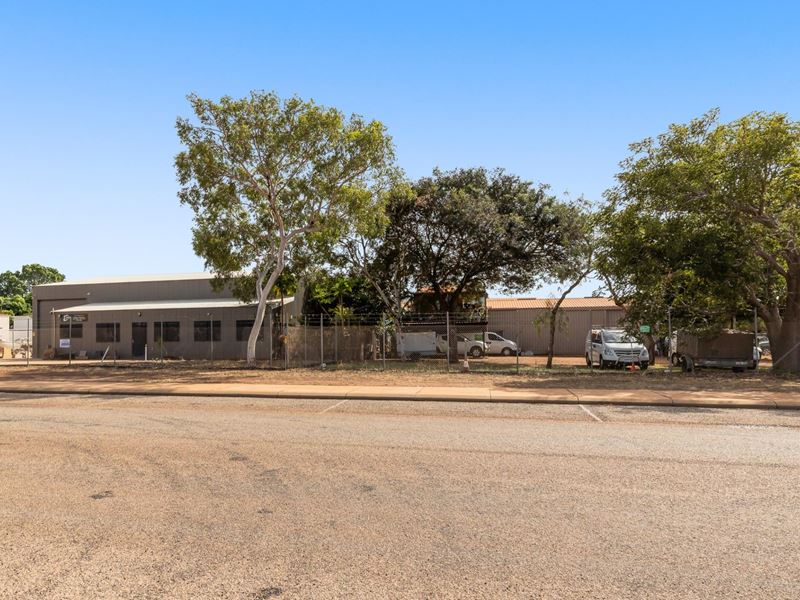
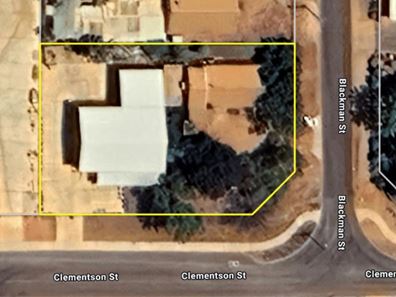
19 CLEMENTSON STREET CNR BLACKMAN STREET - PRIME INDUSTRIAL LAND
Total Land Area - 2350 Sq. M ;
Zoning - Industrial
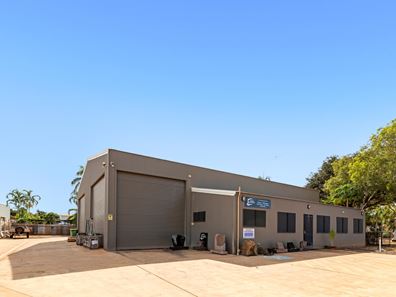
Workshop 1 (Built 2012)
- Steel Frame and Colourbond walls
- Fully enclosed 300Sq.M Factory Floor - 150mm-200mm Screed thickness ,
- Gable Roof Design - - Drop Height 5.17M ; Central Height 6.2M
- 6 Roller doors (4M (W) x 4.5M (H)) + 2 Personal Access Doors
- 80 Sq.M Raised Roof 3 bay Carport / Annex
- 6 Secured Parking Bays with kerbing
- Over 500 Sq M Concreted Laydown area surrounding the Buildings
- 60 Sq.M Office with Kitchen, WC, Storm
- 2 x 3000L Recycled Watertanks
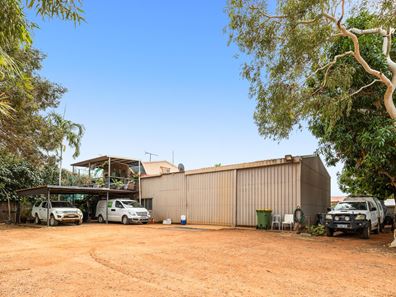
Workshop 2 (Build Est 2003)
- 150 Sq M Shed / Workshop
- 45 Sq.M. Office (incl facility)
- Approx 30 Sq.M. First floor (includes 1 Bedroom Studio with Kitchen + Bathroom) Accommodation
- Currently tenanted through to 2032 - currently at $47K/annually plus outgoings.
Presentation Note : Digitally-enhanced decor and furnishings may have been used in the marketing materials for this property - for presentation and privacy purposes
Looking for a Preview ? Contact Phil on 04277 35419 for more details TODAY!
Property features
-
 Land area
2,350m2
Land area
2,350m2
-
 Floor area
570m2
Floor area
570m2
-
 Tenure type
Vacant possession
Tenure type
Vacant possession
Property snapshot by reiwa.com
This commercial property at 19 Clementson Street, Broome is listed for sale by Phil Oakden at Hutchinson Real Estate.
It has been described by the agent as ‘OPERATE YOUR COMPANY FROM ONE SHED ... AND TAKE THE INCOME OF THE OTHER’.
If you would like to get in touch with Phil Oakden regarding 19 Clementson Street, Broome, please call 0427 735 419 or contact the agent via email.