
19 Carcione Avenue, Secret Harbour WA 6173
Low to mid $900k's
-
4 Bedrooms
-
2 Bathrooms
-
2 Cars
-
Landsize 589m2
House
View
Why: Appealing to many, this centrally placed property offers both comfort and convenience, with inviting and easy care gardens to enjoy
What: A 4 bedroom, 2 bathroom home with extensive living space, a separate home office and a double garage for the vehicles, with minimal upkeep gardens throughout
Who: Investors or owner occupiers in search of a peaceful and well-placed family home with plenty of room for rest and relaxation within
Where: Upon a 588sqm block just moments from your choice of parkland and reserve space, with extensive sporting facilities close at hand, and all the daily essentials within walking distance
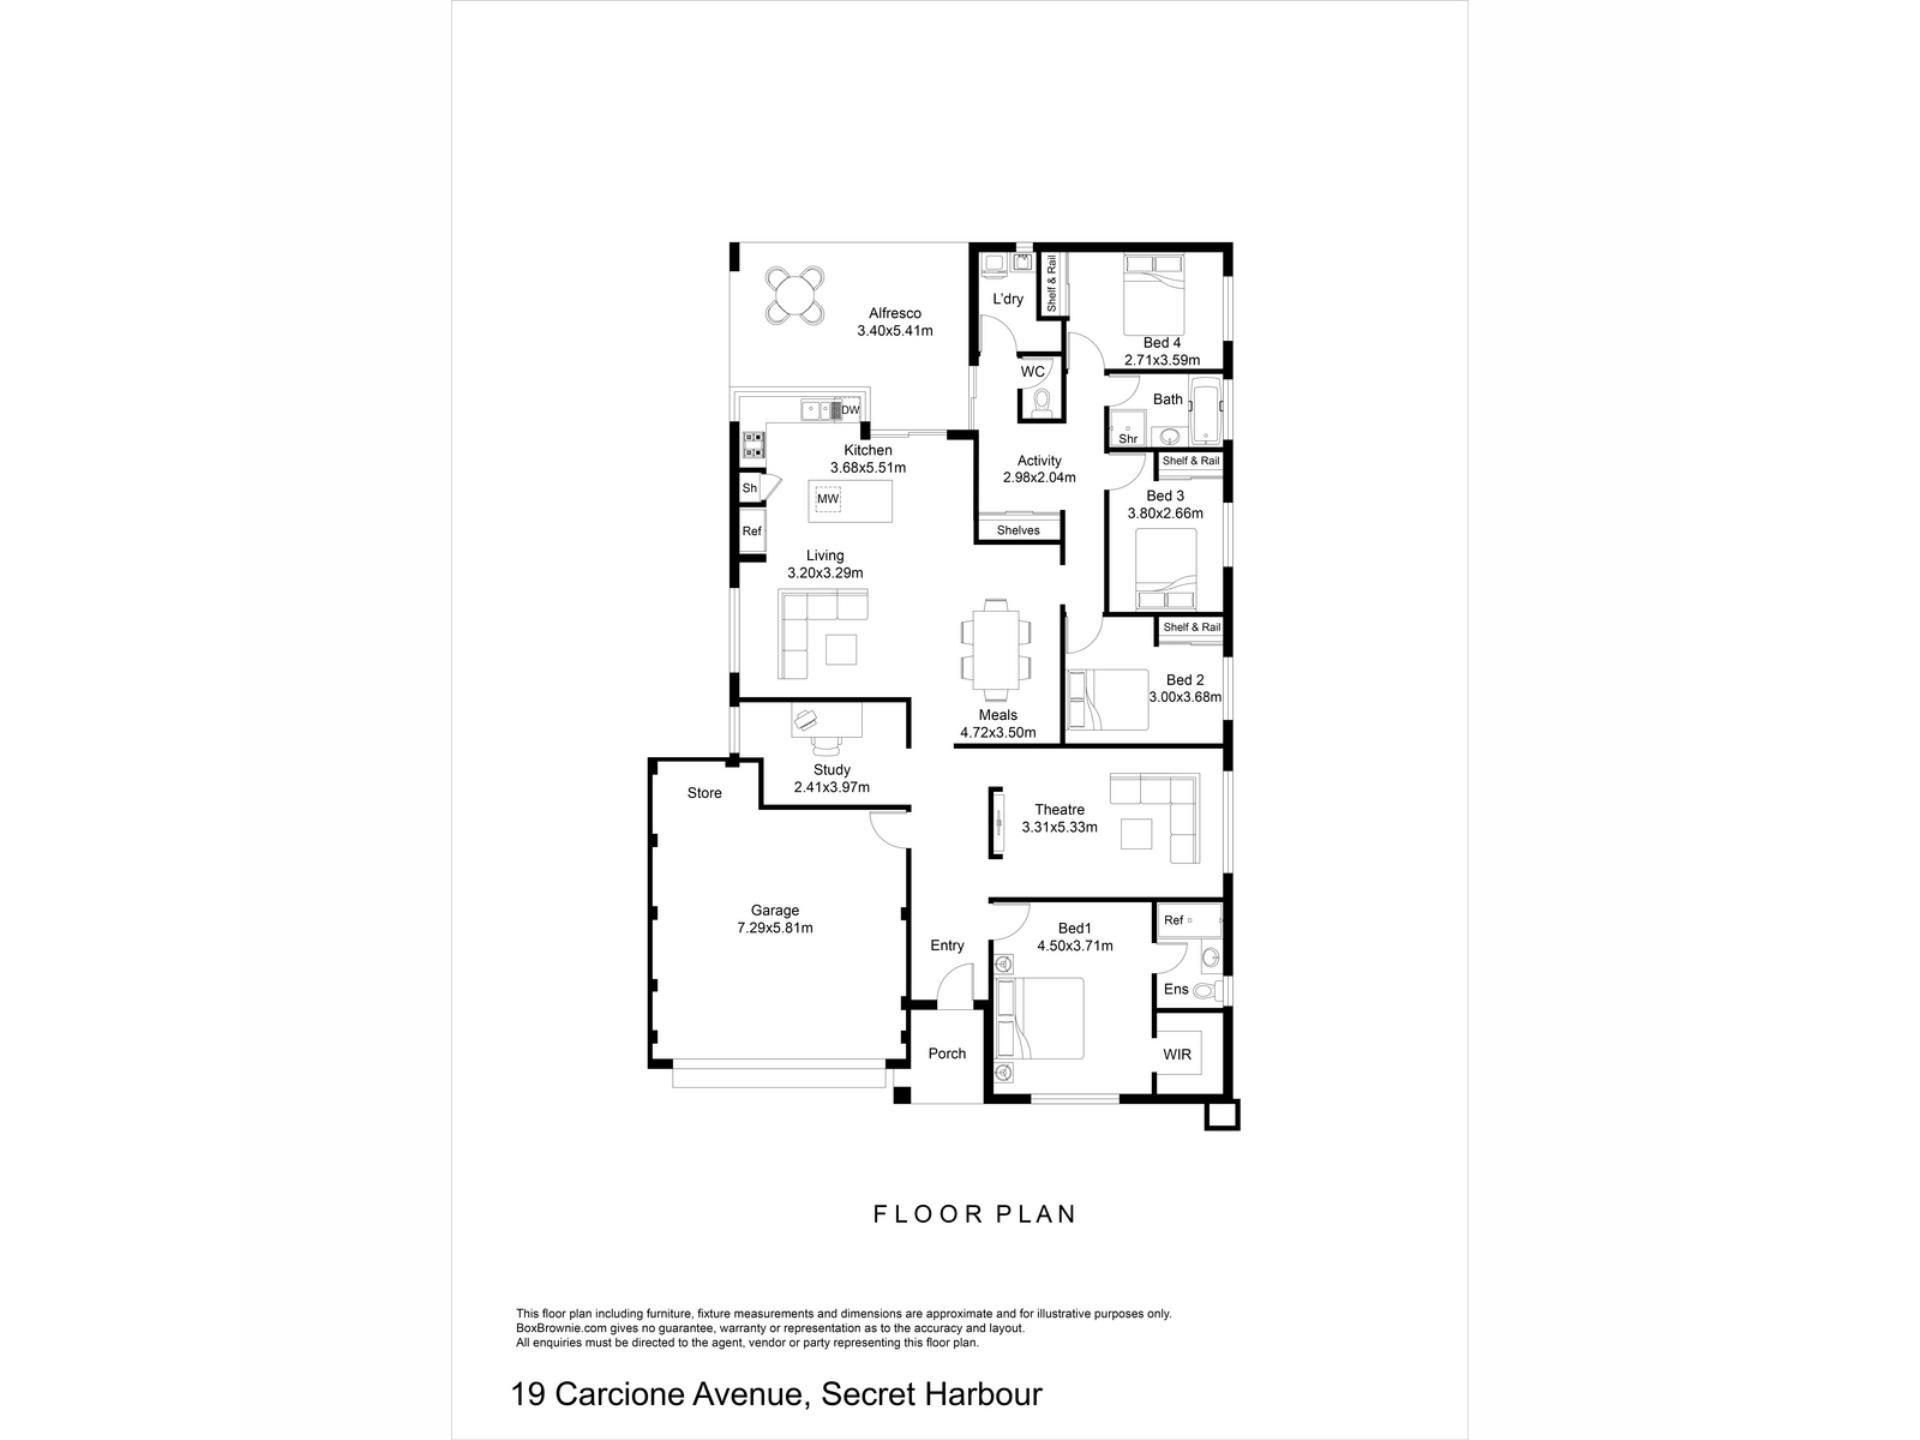
Surrounded by a variety of reserves and greenspace, this peacefully placed residence offers a well-presented and easy care home within a convenient and central setting. The internal floorplan provides an abundance of family comfort, with a generous open plan living and dining area adjacent to the kitchen, along with a separate theatre space, a home office and an activity area beside the minor bedrooms. Your master suite sits to the front to enjoy plenty of natural light, with your minor bedrooms within their own passage further along, while both bathrooms offer full facilities for modern functionality. A double garage ensures secure storage of the vehicles, with added parking potential before the home, while your gardens are low maintenance, with lawn to both the front and back, and a sheltered alfresco to enjoy. Offering a family orientated appeal, the location is walking distance to both schooling and childcare, while the local retail precinct is equally close by and overflows with shopping and dining options to explore. Travel and transport links provide a seamless commute to the CBD or surrounds, with your recreational options overflowing with choice including nearby parkland and sporting facilities. The world renowned golf course meanders its way throughout the suburb, while the sensational beaches are just a little further and ensure plenty of leisure appeal, with daily coastal strolls, ocean swims and a morning surf all available.
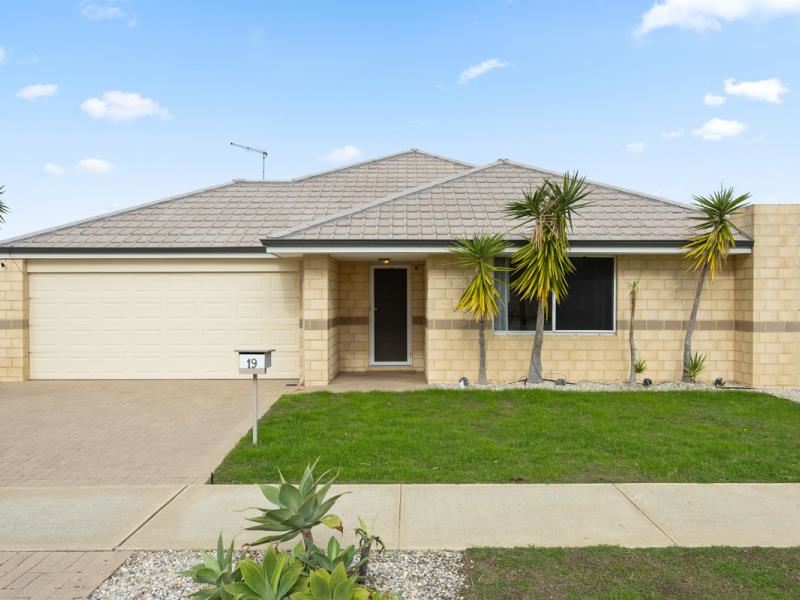
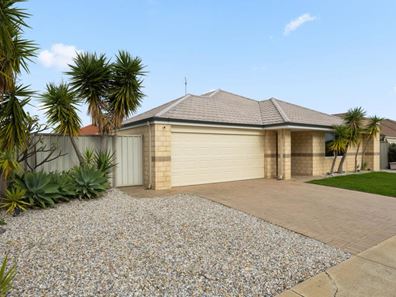
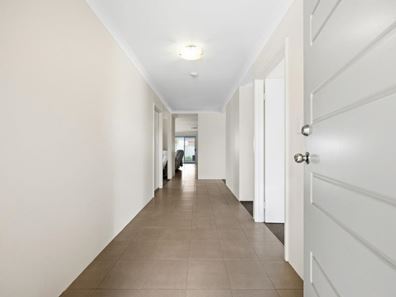
The front façade offers a neat and tidy entry home, with lawned gardens, established plant life and ample parking potential, with a double remote garage, a paved driveway and an area of landscaping stone to the side. A sheltered portico guides you within, with security screening to the front door for peace of mind, while a tiled hallway meets your arrival, showcasing the large proportions and neutral paintwork that extends throughout. The master suite offers a spacious design for rest and relaxation, with carpet underfoot and a walk-in robe for storage, with the ensuite equipped with a large shower enclosure with glass screening, vanity and WC.
Your home office or study space sits to the front portion of the home, with an open design allowing for a range of uses depending on your needs, with carpet underfoot and a window for natural lighting. Your theatre space is placed opposite and also carpeted, with dual access points for a seamless flow, while the ducted air conditioning benefits the entire residence for your well-being throughout. Your open plan family zone follows on with tiling to the floor for a minimal upkeep appeal, and more than enough space for both living and dining within, while sliding doors offer uninterrupted access to the alfresco beyond. The kitchen is centrally positioned as the natural gathering point, with a freestanding island for casual meals, along with an in-built oven, gas cooktop and rangehood. Extensive cabinetry including a full height pantry offers practicality, with plentiful bench space for preparation, and a large window to overlook the gardens and ensure a light and bright space within.
Your further three bedrooms are set within a separate passage to the side, with continuous carpet throughout and a sizeable activity area for play, with a full height closet included for added functionality, and direct patio access. The bedrooms are all furnished with built-in robes and well-spaced for the children or guests to relax, with the bathroom positioned to the midway point and equipped with a bath, shower enclosure and vanity. While completing the interior, your laundry offers open storage for convenience.
Moving to the exterior and your sheltered patio is placed under the main roof for seamless entertaining, with paved flooring and plenty of room to gather friends or simply unwind at days end. The backyard is fully fenced, with lawn that wraps around the home, plus a secondary paved area for additional seating or the firepit, with tropical greenery to the border for an inviting finish.
And the reason why this property is your perfect fit? Because this minimal maintenance abode offers complete family convenience, with both comfortable and spacious living throughout.
Disclaimer:
This information is provided for general information purposes only and is based on information provided by the Seller and may be subject to change. No warranty or representation is made as to its accuracy and interested parties should place no reliance on it and should make their own independent enquiries.
Property features
-
 Garages
2
Garages
2
-
 Floor area
182m2
Floor area
182m2
-
 Study
Study
Property snapshot by reiwa.com
This property at 19 Carcione Avenue, Secret Harbour is a four bedroom, two bathroom house listed for sale by Nikki de Rijcke and Mikayla Bettencourt at JW Residential.
For more information about Secret Harbour, including sales data, facts, growth rates, nearby transport and nearby shops, please view our Secret Harbour profile page.
If you would like to get in touch with Nikki de Rijcke or Mikayla Bettencourt regarding 19 Carcione Avenue, Secret Harbour, please call Nikki on 0448 651 888 or call Mikayla on 08 9568 0876, or contact the agent via email.
Cost breakdown
-
Council rates: $2,025 / year
-
Water rates: $2,024 / year
Nearby schools
Secret Harbour overview
Despite its relatively recent establishment in the 1990s, Secret Harbour has experienced substantial growth over the last couple of decades. The beautiful coastal suburb, which sits between Rockingham and Mandurah, spans seven square kilometres in size.
Life in Secret Harbour
Rapid development in recent years has turned what was once a small coastal town into a thriving suburban locale. Beautiful landscaping adds to the suburbs idyllic setting, with most homes within walking distance to the beach.
The Whistling Kite Restaurant and Bar is a popular establishment and is part of the Secret Harbour Shopping Centre Complex. Other features include the Secret Harbour Golf Course and the Secret Harbour Community Centre. The local schools are Secret Harbour Primary School, Comet Bay Primary School and Comet Bay High School.
Secret Harbour quick stats
High end
$1.3m
Median
$1.0m
Low end
$880k
19.5 %
Annual growth
$1.0m
Annual median sales price
$720pw
Annual median rental price
Contact the agent


